

Save
Ask
Tour
Hide
$349,000
1 Day On Site
7271 Katella Avenue 10Stanton, CA 90680
For Sale|Manufactured In Park|Active
3
Beds
2
Total Baths
2
Partial Baths
1,465
SqFt
$238
/SqFt
2025
Built
County:
Orange
Listed by Debbie Collis of Paez Realty Company [email protected]
Call Now: 949-629-4188
Is this the listing for you? We can help make it yours.
949-629-4188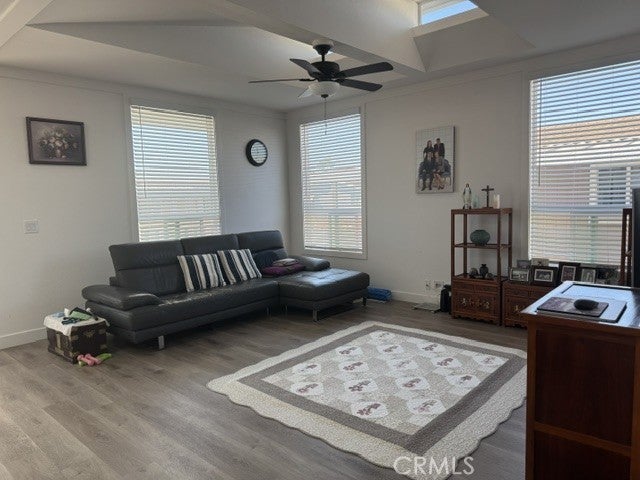
Save
Ask
Tour
Hide
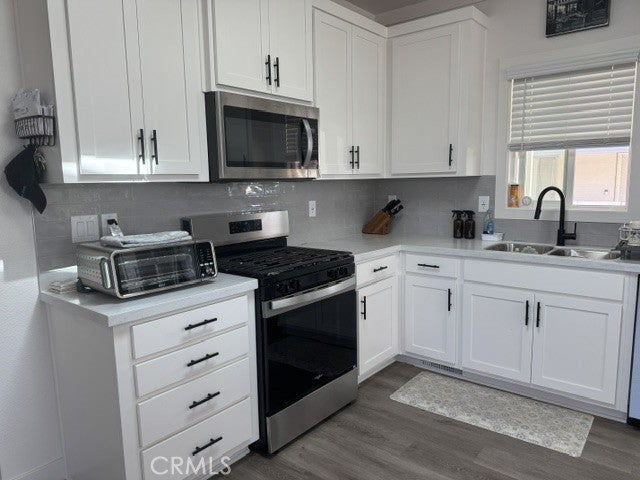
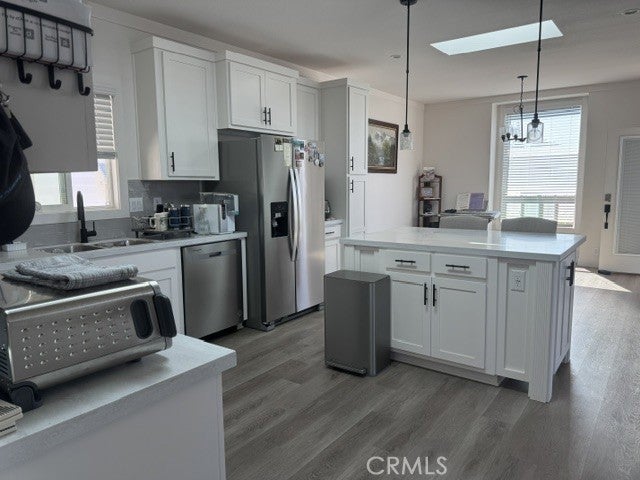
2025 Silvercrest Summit With 1,465 sq. ft. This Enviable Home Was Built in 2025 and Has Had One Owner For Less Than A Year! Trex Deck Front Porch Leads Into The Open Light Bright Living Room, Kitchen and Dining Room. Beautiful Granite Island With Seating and Storage. Recessed Lighting and Ceiling Windows Make This Home Bright and Inviting. 3 Bedrooms-2 Bathrooms, Master Bath Has Privacy Toilet, Walk-In Shower and Dual Sinks With Storage Cabinets. MUST SEE! This Home Is Located In A Well Maintained Senior Park With On-Site Managers. This Park Is Professionally Landscaped and Plenty Of Activities Makes This Park Highly Desirable.
Save
Ask
Tour
Hide
Listing Snapshot
Price
$349,000
Days On Site
1 Day
Bedrooms
3
Inside Area (SqFt)
1,465 sqft
Total Baths
2
Full Baths
N/A
Partial Baths
2
Lot Size
N/A
Year Built
2025
MLS® Number
OC26217001
Status
Active
Property Tax
N/A
HOA/Condo/Coop Fees
N/A
Sq Ft Source
Public Records
Friends & Family
Recent Activity
| yesterday | Listing first seen on site | |
| yesterday | Listing updated with changes from the MLS® |
General Features
Carport
3
Direction Faces
South
Disclosures
ManufacturedHomesAllowed
Land Lease
Yes
Lease Amount
$1870.0
Lease Amount Frequency
Monthly
Levels
One
Number Of Stories
1
Parking
Attached CarportAssignedConcreteCoveredCarportDrivewayPavedTandem
Parking Spaces
3
Pets
Call
Security
Smoke Detector(s)
Sewer
Public Sewer
Special Circumstances
Standard
Utilities
Cable AvailableCable ConnectedElectricity AvailableElectricity ConnectedNatural Gas AvailableNatural Gas ConnectedSewer AvailableSewer ConnectedWater AvailableWater Connected
Water Source
Public
Interior Features
Appliances
DishwasherDisposalGas OvenGas RangeWasher/Dryer Stacked
Cooling
Central Air
Flooring
Laminate
Heating
Central
Interior
Ceiling Fan(s)High CeilingsOpen FloorplanRecessed Lighting
Window Features
Double Pane Windows
Save
Ask
Tour
Hide
Exterior Features
Fencing
None
Patio And Porch
Front Porch
Pool Features
CommunityGuniteIn Ground
Road Frontage
Private Road
Spa Features
None
View
None
Waterview
None
Windows/Doors
Double Pane Windows
Community Features
Association Amenities
ClubhouseGame RoomRV ParkingSaunaSpa/Hot TubTrashWater
Association Fee Frequency
Monthly
Additional Association Fee Frequency
Monthly
Community Features
SuburbanPool
MLS Area
699 - Not Defined
School District
Anaheim Union High
Senior Community
Yes
Building Access
1
Roads
Paved
Schools
School District
Anaheim Union High
Elementary School
Unknown
Middle School
Unknown
High School
Unknown

This information is for your personal, non-commercial use and may not be used for any purpose other than to identify prospective properties you may be interested in purchasing. The display of MLS data is usually deemed reliable but is NOT guaranteed accurate by the MLS. Buyers are responsible for verifying the accuracy of all information and should investigate the data themselves or retain appropriate professionals. Information from sources other than the Listing Agent may have been included in the MLS data. Unless otherwise specified in writing, the Broker/Agent has not and will not verify any information obtained from other sources. The Broker/Agent providing the information contained herein may or may not have been the Listing and/or Selling Agent.
Neighborhood & Commute
Source: Walkscore
Disclosure: Community information and market data powered by Constellation Data Labs. Information is deemed reliable but not guaranteed.
Save
Ask
Tour
Hide
Did you know? You can invite friends and family to your search. They can join your search, rate and discuss listings with you.