Search for Homes

Save
Ask
Tour
Hide
Share
$1,120,000
New Listing

694 S Gentry
Anaheim, CA 92807

For Sale|Single Family Residence|Active
3
Beds
3
Total Baths
2
Full Baths
1
Partial Bath
2,023
SqFt
$554
/SqFt
1994
Built
Subdivision:
Canyon Terrace Townhomes (CYTT)
County:
Orange
Listed by Oliver Huerta Martinez of Bright Financial Services [email protected]
Call Now: 949-629-4188
Is this the listing for you? We can help make it yours.
949-629-4188
Upcoming Open Houses
Sat, Oct 10, 1:00 PM - 4:00 PM
Sun, Oct 11, 1:00 PM - 4:00 PM
694 S Gentry694 S Gentry694 S Gentry694 S Gentry
Save
Ask
Tour
Hide
Share

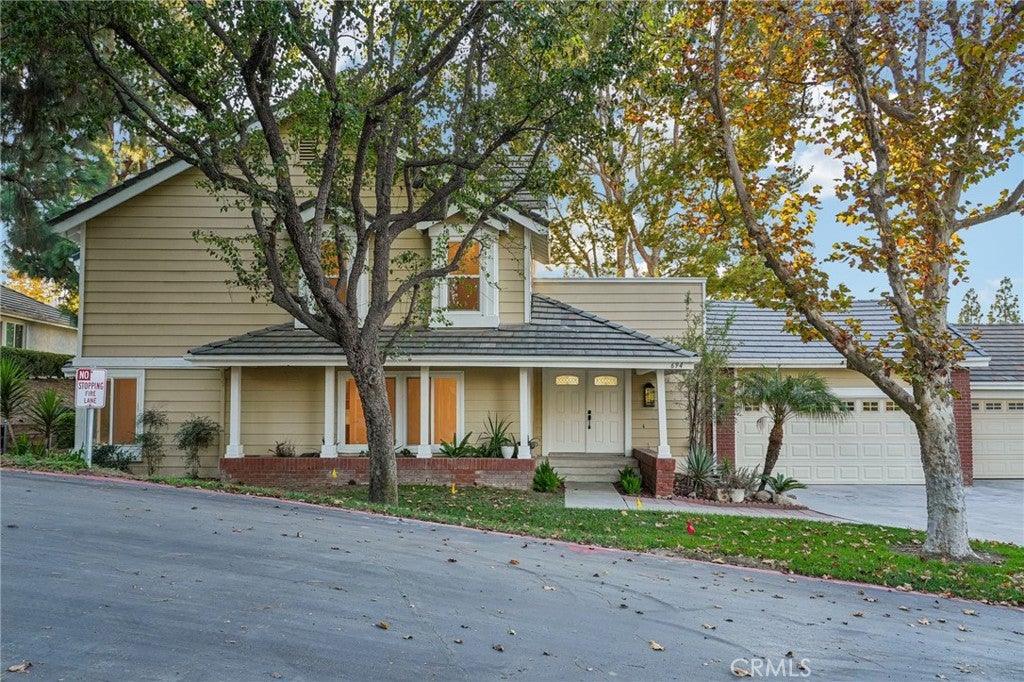
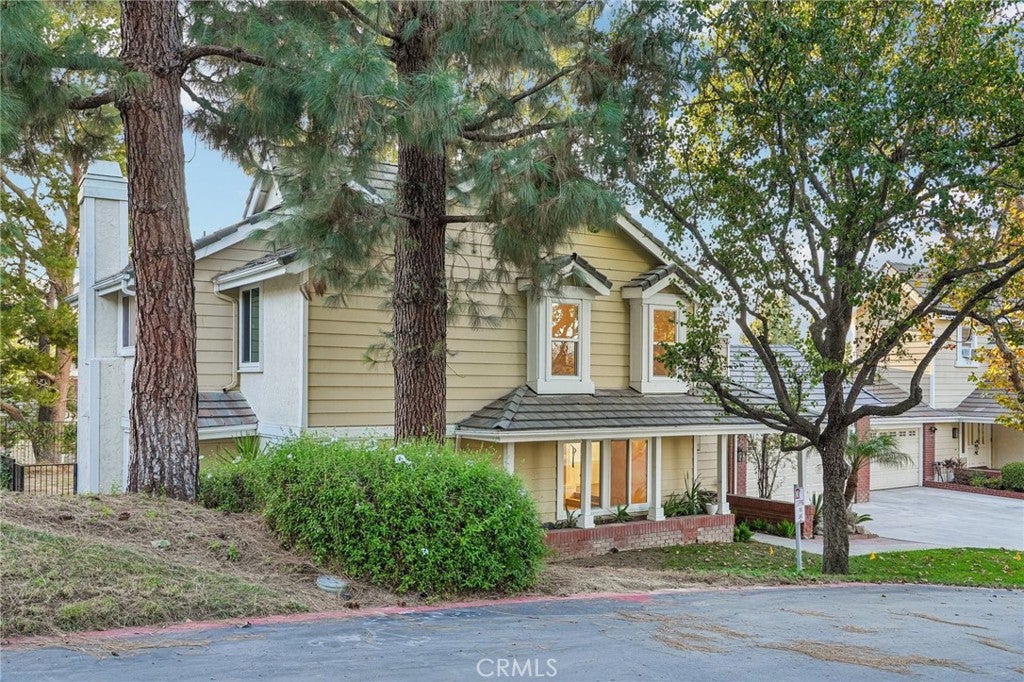
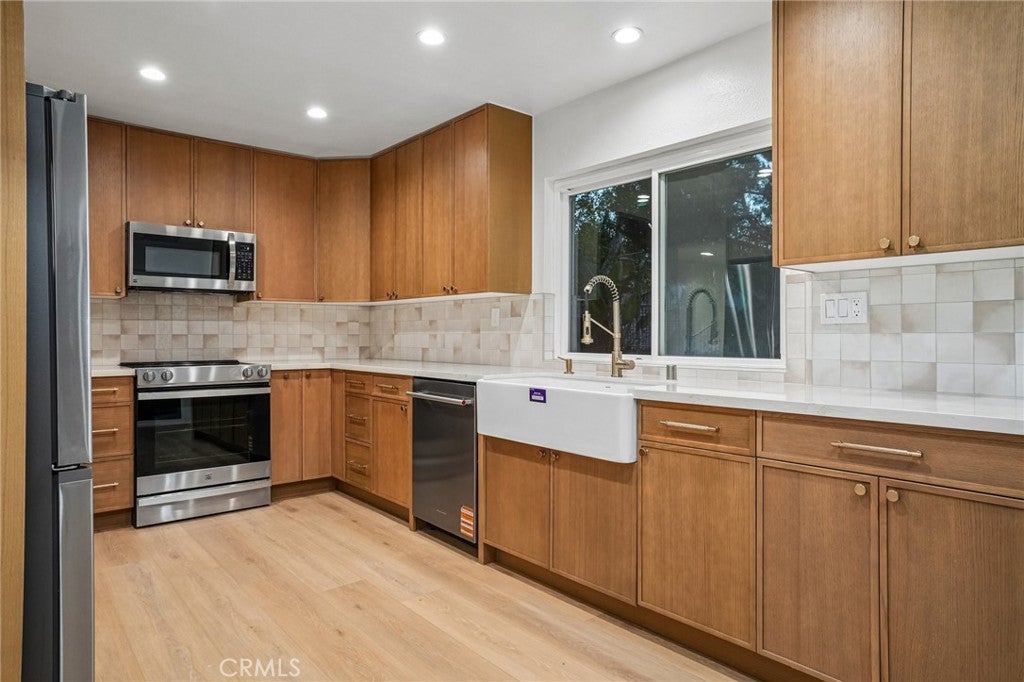
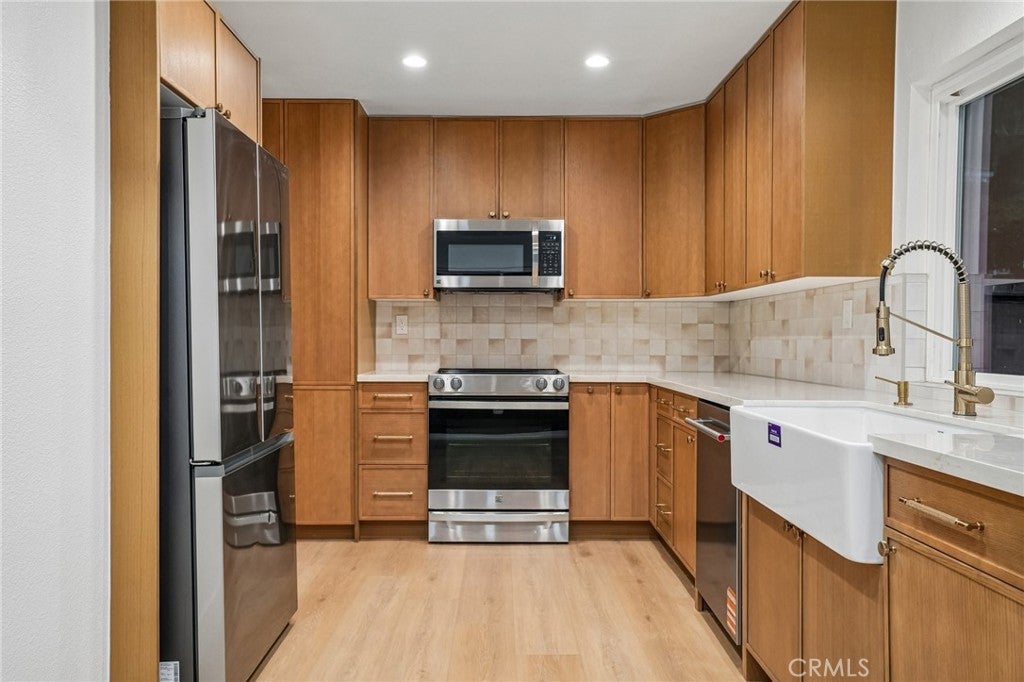
Beautifully remodeled 3-bedroom, 2.5-bath Anaheim Hills home on one of the largest lots in the community. Extensively renovated throughout, the home features spacious living areas, an updated kitchen, refreshed bathrooms, a functional floor plan, and an attached 2-car garage. Residents also enjoy access to community pool and spa amenities. Set on an elevated hilltop lot, the property enjoys refreshing breezes and abundant natural shade from mature pine trees. The exceptionally large private yard offers plenty of space for entertaining, outdoor dining, gardening, or relaxing, while the balcony provides a pleasant neighborhood view. Ideally located near parks, shopping, dining, schools, and major transportation routes, this home combines extensive updates, exceptional outdoor space, and the desirable Anaheim Hills lifestyle.

Save
Ask
Tour
Hide
Share
Listing Snapshot
Price 
$1,120,000
Days On Site 
0 Days
Bedrooms 
3
Inside Area (SqFt) 
2,023 sqft
Total Baths 
3
Full Baths 
2
Partial Baths 
1
Lot Size 
0.1204 Acres
Year Built 
1994
MLS® Number 
OC26215600
Status 
Active
Property Tax 
N/A
HOA/Condo/Coop Fees 
$540.67 monthly
Sq Ft Source 
Assessor
Friends & Family
Recent Activity
9 hours agoListing first seen on site
9 hours agoListing updated with changes from the MLS®
General Features
Acres 
0.1204
Attached Garage 
Yes
Disclosures 
CovenantsRestrictionsDisclosureHoaDisclosureHomeWarranty
Foundation 
Concrete PerimeterSlab
Garage 
Yes
Garage Spaces 
2
Green Energy Efficient 
Lighting
Land Lease 
No
Levels 
Two
Number Of Stories 
2
Parking 
Attached
Parking Spaces 
2
Property Condition 
Updated/Remodeled
Property Sub Type 
Single Family Residence
Sewer 
Public Sewer
Special Circumstances 
Standard
Style 
Traditional
Utilities 
Cable AvailableElectricity AvailableNatural Gas AvailablePhone AvailableSewer AvailableSewer ConnectedUnderground UtilitiesWater AvailableWater Connected
Water Source 
Public
Interior Features
Appliances 
DishwasherElectric RangeDisposalMicrowaveRefrigeratorWater HeaterDryerWasher
Cooling 
Central Air
Electric 
220 Volts in Kitchen
Fireplace 
Yes
Fireplace Features 
Family RoomGasWood Burning
Flooring 
Vinyl
Furnished 
Unfurnished
Heating 
CentralElectric
Interior 
Eat-in KitchenHigh CeilingsPantryWalk-In Closet(s)
Laundry Features 
Electric Dryer HookupGas Dryer HookupInsideIn Garage
Spa 
Yes
Window Features 
Double Pane WindowsENERGY STAR Qualified Windows
Bathroom 
Bedroom 
Dining Room 
Kitchen 
Laundry 
Master Bathroom 
Master Bedroom 
Other 
Features - Walk-In Closet(s)
Save
Ask
Tour
Hide
Share
Exterior Features
Construction Details 
BrickConcreteStuccoWood Siding
Exterior 
Garden
Fencing 
Masonry
Lot Features 
Cul-De-SacGarden
Patio And Porch 
DeckPorch
Pool Features 
CommunityAssociation
Roof 
ConcreteTile
Spa 
Yes
Spa Features 
Community
View 
Hills
Waterview 
Hills
Windows/Doors 
Double Pane WindowsENERGY STAR Qualified Windows
Community Features
Association Amenities 
Pool
Association Fee 
$475.0
Association Fee Frequency 
Monthly
Additional Association Fee 
$197.0
Additional Association Fee Frequency 
Quarterly
Community Features 
CurbsGolfStreet LightsSuburbanSidewalksParkPool
MLS Area 
77 - Anaheim Hills
School District 
Orange Unified
Financing Terms Available 
CashConventionalFHAVA Loan
Building Access 
1
Schools
School District
Orange Unified
Elementary School
Nohl Canyon
Middle School
Cerro Villa
High School
Canyon


This information is for your personal, non-commercial use and may not be used for any purpose other than to identify prospective properties you may be interested in purchasing. The display of MLS data is usually deemed reliable but is NOT guaranteed accurate by the MLS. Buyers are responsible for verifying the accuracy of all information and should investigate the data themselves or retain appropriate professionals. Information from sources other than the Listing Agent may have been included in the MLS data. Unless otherwise specified in writing, the Broker/Agent has not and will not verify any information obtained from other sources. The Broker/Agent providing the information contained herein may or may not have been the Listing and/or Selling Agent.

Neighborhood & Commute
Source: Walkscore
Disclosure: Community information and market data powered by Constellation Data Labs. Information is deemed reliable but not guaranteed.
Save
Ask
Tour
Hide
Share