Search for Homes

Save
Ask
Tour
Hide
Share
$3,495,000
New Listing

32042 Isle Vista
Laguna Niguel, CA 92677

For Sale|Single Family Residence|Active
4
Beds
4
Total Baths
3
Full Baths
1
Partial Bath
3,425
SqFt
$1,020
/SqFt
1989
Built
Subdivision:
Monarch Point Custom (MPC)
County:
Orange
Listed by Ken Beaulieu of Ken Beaulieu, Broker [email protected]
Call Now: 949-629-4188
Is this the listing for you? We can help make it yours.
949-629-4188
32042 Isle Vista32042 Isle Vista32042 Isle Vista32042 Isle Vista
Save
Ask
Tour
Hide
Share

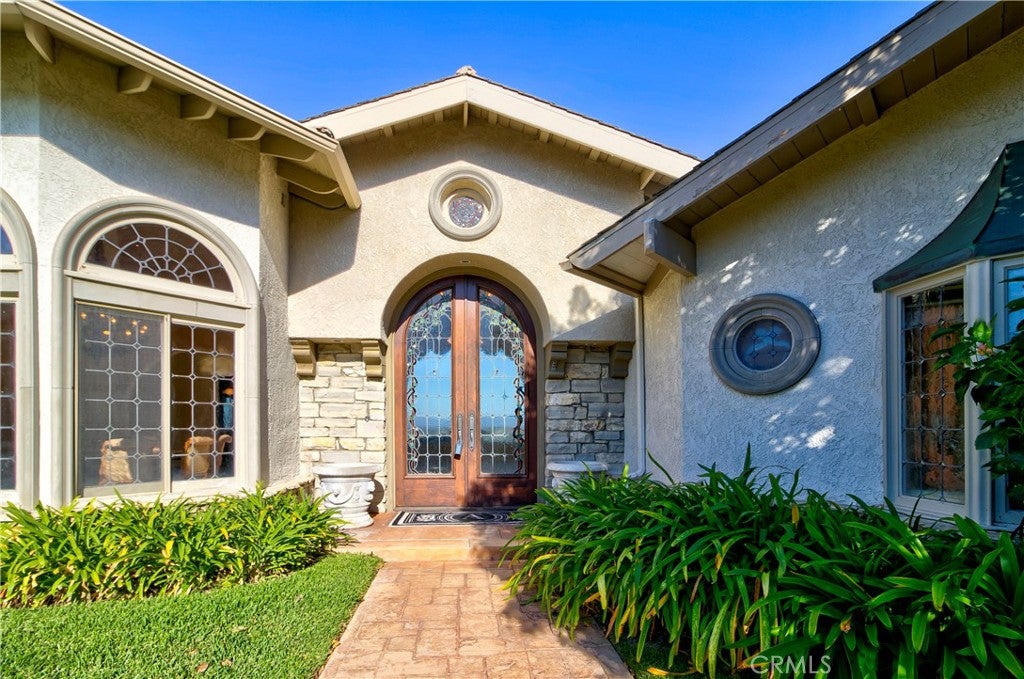
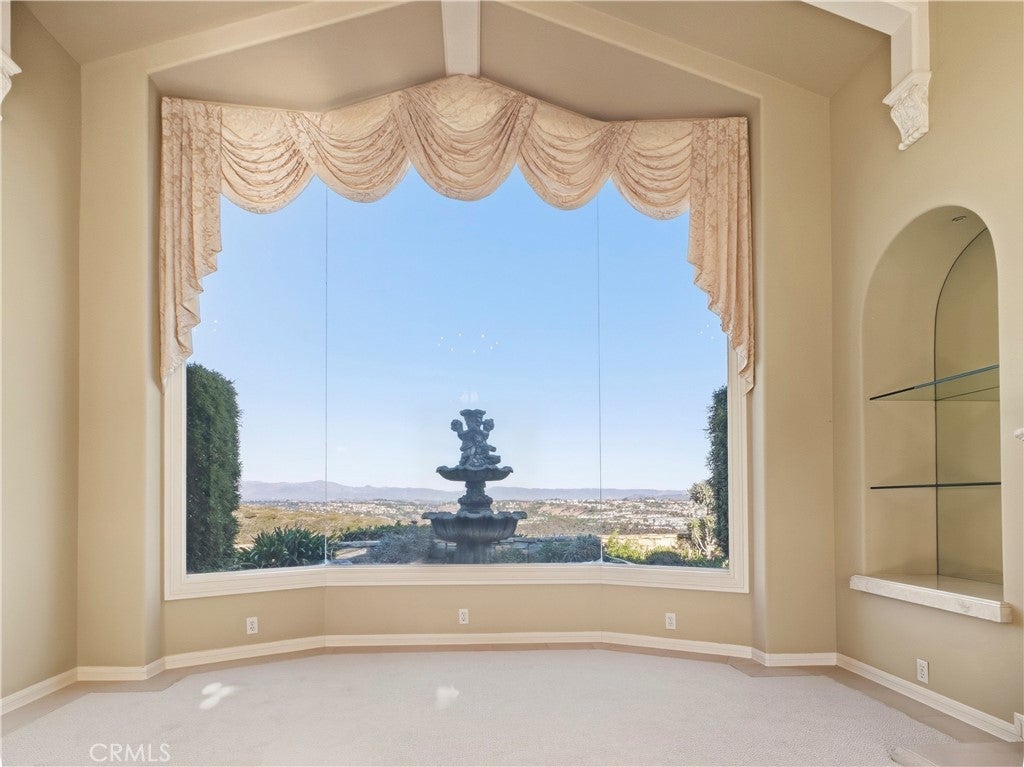
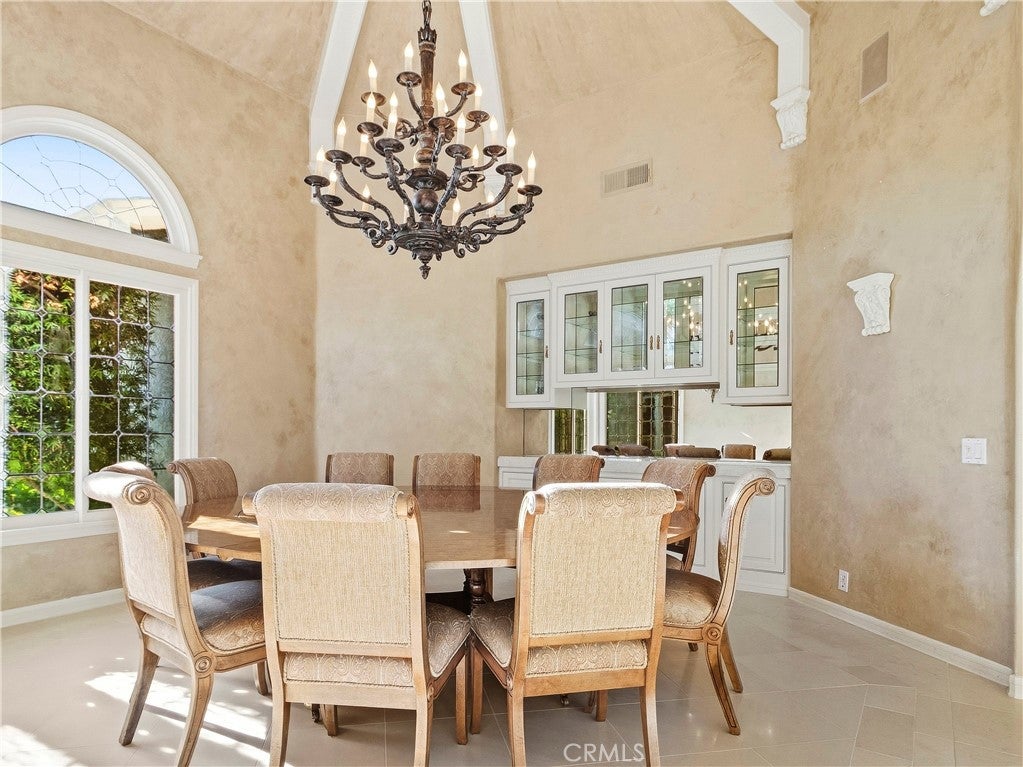
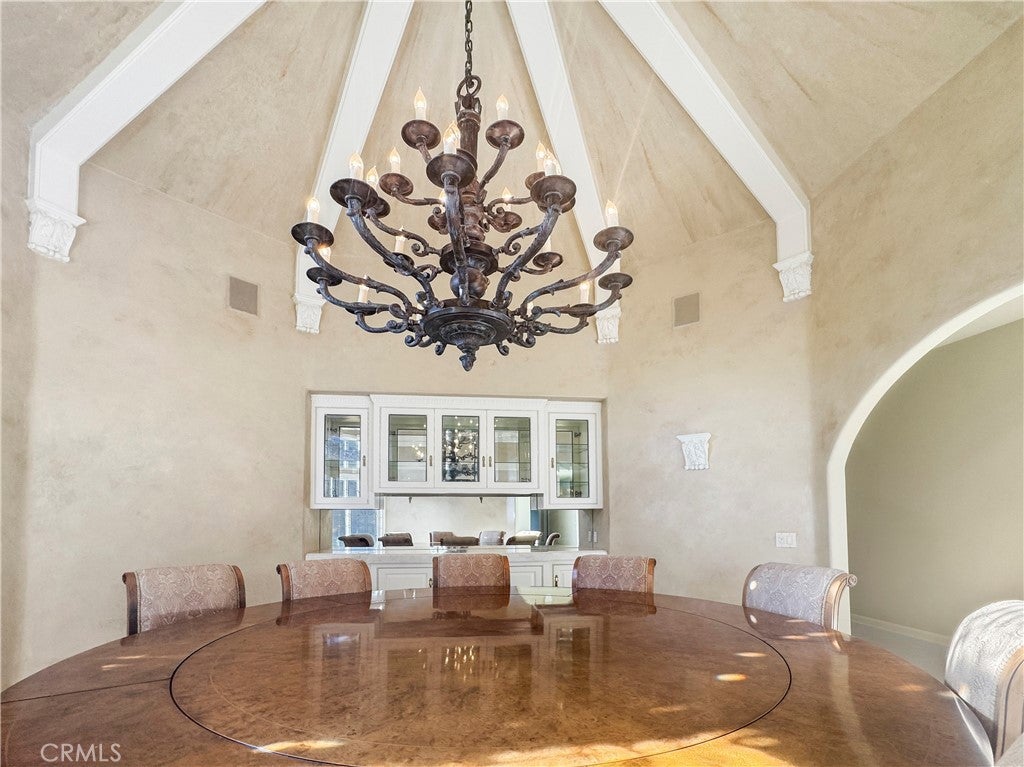
Rarest of Rare, Single Story home in Prestigious Monarch Point in premier bluff location. Quietly positioned at end of Private Cut de Sac. 15000+ rap-around lot that overlooks vistas of canyons, mountains, City Lights and Dana Point Coastline south. Back yard offers two patios, BBQ and Fire Pit with wonderful views and privacy. The main formal entry focuses on a Custom Double Doors that open to dramatic formal living room with floor to ceiling window for abundant light to the outside and water fountain. Adjacent, is an elegant custom formal circular dining room with a very special circular table and 10 chairs. The Family Room has a beautiful open coffered ceiling and wonderful wood entertainment bar and fireplace. Just around the corner of the family room is a private office with built-in cabinets. The home provides for a wonderful mix of openness with gracious outside light filling the home and separate living spaces. This home exemplifies not only a casual living life style but sophisticated formal living with a quiet French influence. Property is Taken “As Is”. See Agent Remarks

Save
Ask
Tour
Hide
Share
Listing Snapshot
Price 
$3,495,000
Days On Site 
0 Days
Bedrooms 
4
Inside Area (SqFt) 
3,425 sqft
Total Baths 
4
Full Baths 
3
Partial Baths 
1
Lot Size 
0.3606 Acres
Year Built 
1989
MLS® Number 
OC26214452
Status 
Active
Property Tax 
N/A
HOA/Condo/Coop Fees 
$766 monthly
Sq Ft Source 
Assessor
Friends & Family
Recent Activity
11 hours agoListing first seen on site
11 hours agoListing updated with changes from the MLS®
General Features
Acres 
0.3606
Attached Garage 
Yes
Garage 
Yes
Garage Spaces 
3
Land Lease 
No
Levels 
One
Number Of Stories 
1
Parking 
AttachedConcreteDirect AccessDrivewayGarage Faces FrontGarageGarage Door Opener
Parking Spaces 
3
Property Sub Type 
Single Family Residence
Sewer 
Public Sewer
Special Circumstances 
Standard
Style 
FrenchProvincial
Water Source 
Public
Interior Features
Appliances 
Double OvenDishwasherDisposalGas RangeRefrigeratorRange HoodTrash Compactor
Cooling 
Central Air
Fireplace 
Yes
Fireplace Features 
Family RoomLiving Room
Heating 
CentralForced Air
Interior 
Beamed CeilingsWet BarBuilt-in FeaturesCrown MoldingCathedral Ceiling(s)Coffered Ceiling(s)Granite CountersOpen FloorplanRecessed LightingBarWalk-In Closet(s)Master Downstairs
Laundry Features 
InsideLaundry Room
Main Level Bedrooms 
1
Bedroom 
EntryFoyer 
Family Room 
Living Room 
Master Bedroom 
Office 
Other 
Features - Walk-In Closet(s)
Save
Ask
Tour
Hide
Share
Exterior Features
Lot Features 
Cul-De-Sac
Patio And Porch 
Patio
Pool Features 
CommunityAssociation
Roof 
Slate
View 
City LightsCanyonHillsPanoramic
Waterview 
City LightsCanyonHillsPanoramic
Community Features
Association Amenities 
ClubhousePoolSecurity
Association Fee 
$766.0
Association Fee Frequency 
Monthly
Community Features 
ParkPool
MLS Area 
LNSMT - Summit
School District 
Capistrano Unified
Financing Terms Available 
CashConventional
Building Access 
1
Schools
School District
Capistrano Unified
Elementary School
Unknown
Middle School
Unknown
High School
Unknown


This information is for your personal, non-commercial use and may not be used for any purpose other than to identify prospective properties you may be interested in purchasing. The display of MLS data is usually deemed reliable but is NOT guaranteed accurate by the MLS. Buyers are responsible for verifying the accuracy of all information and should investigate the data themselves or retain appropriate professionals. Information from sources other than the Listing Agent may have been included in the MLS data. Unless otherwise specified in writing, the Broker/Agent has not and will not verify any information obtained from other sources. The Broker/Agent providing the information contained herein may or may not have been the Listing and/or Selling Agent.

Neighborhood & Commute
Source: Walkscore
Disclosure: Community information and market data powered by Constellation Data Labs. Information is deemed reliable but not guaranteed.
Save
Ask
Tour
Hide
Share