Search for Homes

Save
Ask
Tour
Hide
Share
$1,595,000
New Listing

1972 Royal Oak Road
Tustin, CA 92780

For Sale|Single Family Residence|Active
4
Beds
3
Total Baths
2
Full Baths
1
Partial Bath
2,243
SqFt
$711
/SqFt
1968
Built
Subdivision:
Tustin Meadows (TM)
County:
Orange
Listed by Rochelle Chacon of Coldwell Banker Realty [email protected]
Call Now: 949-629-4188
Is this the listing for you? We can help make it yours.
949-629-4188
Upcoming Open Houses
Sat, Oct 3, 1:00 PM - 5:00 PM
Sun, Oct 4, 1:00 PM - 4:00 PM
1972 Royal Oak Road1972 Royal Oak Road1972 Royal Oak Road1972 Royal Oak Road
Save
Ask
Tour
Hide
Share

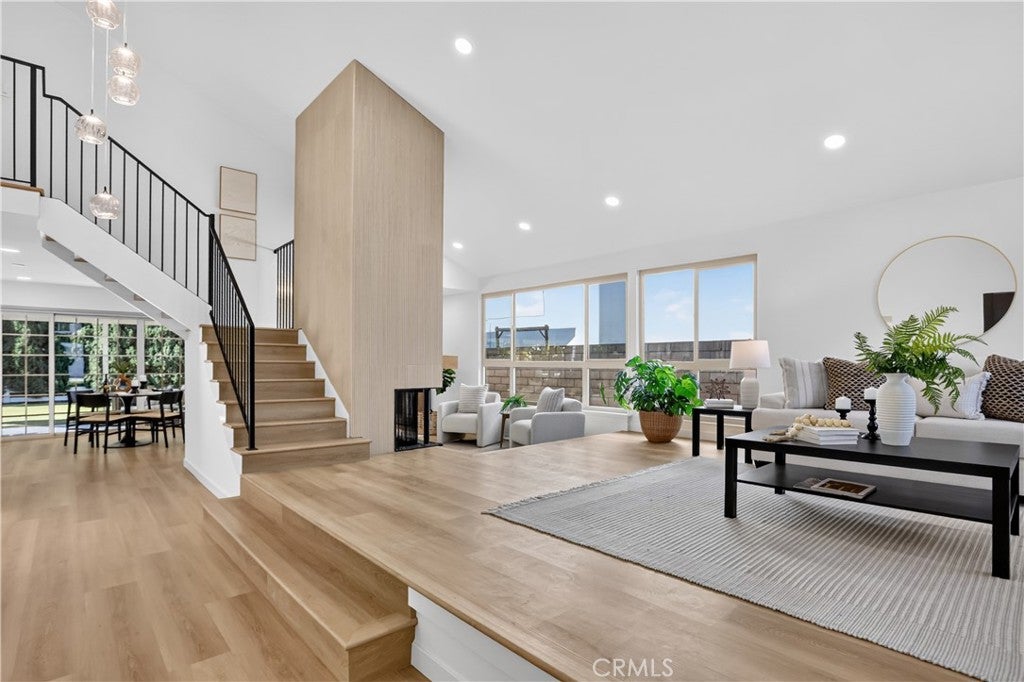
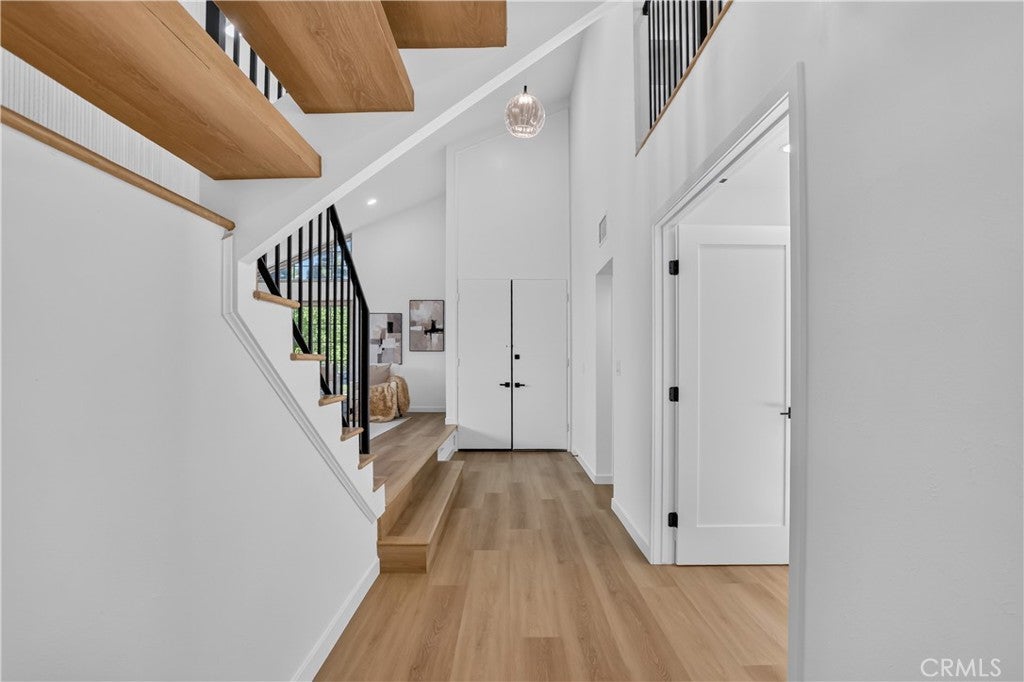
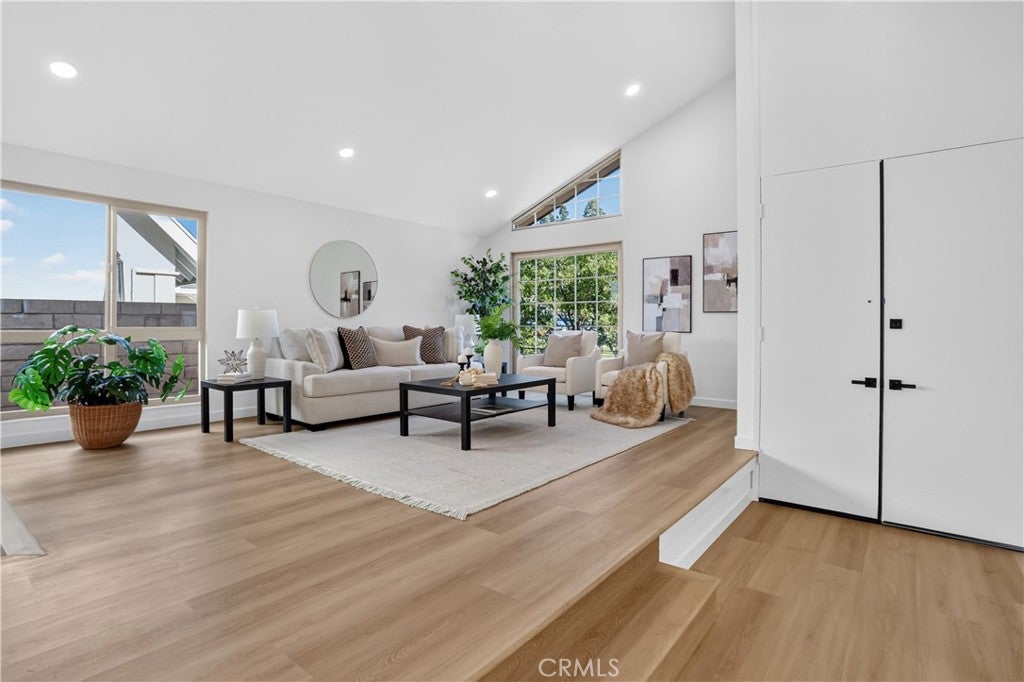
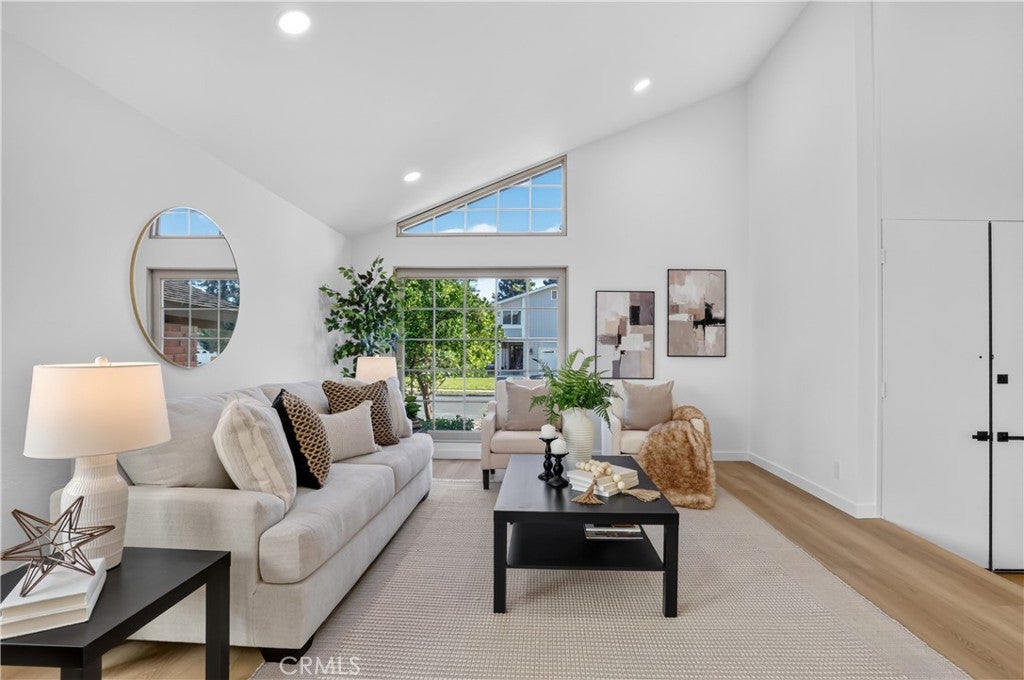
Tustin Meadows Beauty! This absolutely fabulous 4-bedroom, 3-bath home—with a versatile downstairs office—has been fully renovated from top to bottom and shines with modern style and a warm, welcoming design. Step inside to find laminate flooring throughout, fresh Dunn Edwards Whisper White paint, and shaker cabinets and doors accented with matte black hardware. The gorgeous kitchen offers generous counter space, abundant cabinetry, a lazy Susan, a coffee bar, elegant backsplash, and stainless-steel appliances—perfect for cooking and entertaining. Natural light pours through the home, highlighting the open floor plan, numerous windows, and spacious indoor-outdoor flow. Upstairs, you’ll find four bright bedrooms with ceiling fans, track lighting, mirrored or shaker wardrobes, and a primary suite featuring a large walk-in closet, an additional closet, dual sinks, a walk-in shower, and stylish barn doors. The backyard is designed for easy living with artificial turf, mature trees, a covered patio, and plenty of space to entertain. The garage includes built-in storage and epoxy flooring for a clean, finished look. Major upgrades include a 2019 A/C and furnace, tankless water heater, and owned solar system—a huge bonus for efficiency and savings. Located in the highly desirable Tustin Meadows, where residents enjoy two clubhouses, two pools, parks, and community events, plus close proximity to the 5 freeway, schools, shopping, and more. This home truly has it all.

Save
Ask
Tour
Hide
Share
Listing Snapshot
Price 
$1,595,000
Days On Site 
0 Days
Bedrooms 
4
Inside Area (SqFt) 
2,243 sqft
Total Baths 
3
Full Baths 
2
Partial Baths 
1
Lot Size 
0.1263 Acres
Year Built 
1968
MLS® Number 
OC26213775
Status 
Active
Property Tax 
N/A
HOA/Condo/Coop Fees 
$55 monthly
Sq Ft Source 
Assessor
Friends & Family
Recent Activity
12 hours agoListing first seen on site
12 hours agoListing updated with changes from the MLS®
General Features
Acres 
0.1263
Attached Garage 
Yes
Direction Faces 
North
Disclosures 
CovenantsRestrictionsDisclosureHoaDisclosurePrincipalIsRealEstateLicensed
Energy Features 
Solar
Garage 
Yes
Garage Spaces 
2
Land Lease 
No
Levels 
Two
Number Of Stories 
2
Parking 
AttachedConcreteDirect AccessDrivewayGarage Faces FrontGarageGarage Door OpenerSide By SideStorageWorkshop in Garage
Parking Spaces 
2
Property Condition 
Updated/Remodeled
Property Sub Type 
Single Family Residence
Security 
Carbon Monoxide Detector(s)Smoke Detector(s)
Sewer 
Public Sewer
Special Circumstances 
Standard
Style 
Contemporary
Utilities 
Cable AvailableElectricity ConnectedNatural Gas ConnectedSewer ConnectedWater Connected
Water Source 
Public
Interior Features
Appliances 
DishwasherGas RangeMicrowaveRefrigeratorWater Heater
Cooling 
Central Air
Fireplace 
Yes
Fireplace Features 
Family RoomGas
Flooring 
TileVinyl
Heating 
CentralForced Air
Interior 
Ceiling Fan(s)Crown MoldingCathedral Ceiling(s)Eat-in KitchenHigh CeilingsOpen FloorplanPantryStone CountersRecessed LightingStorageTrack LightingWalk-In Closet(s)
Laundry Features 
In Garage
Spa 
Yes
Window Features 
Double Pane WindowsScreens
Bathroom 
Features - Stone Counters
Bedroom 
Dining Room 
Kitchen 
Living Room 
Master Bathroom 
Master Bedroom 
Other 
Features - Walk-In Closet(s)
Save
Ask
Tour
Hide
Share
Exterior Features
Fencing 
Block
Lot Features 
Back YardCul-De-SacFront YardSprinklers In RearSprinklers In FrontLandscapedNear Public Transit
Patio And Porch 
CoveredPatio
Pool Features 
CommunityAssociation
Roof 
Composition
Spa 
Yes
Spa Features 
Community
View 
Neighborhood
Waterview 
Neighborhood
Windows/Doors 
Double Pane WindowsScreens
Community Features
Association Amenities 
ClubhouseSport CourtMeeting RoomPicnic AreaPlaygroundPoolSpa/Hot TubTrail(s)
Association Fee 
$55.0
Association Fee Frequency 
Monthly
Community Features 
CurbsStreet LightsSuburbanSidewalksParkPool
MLS Area 
71 - Tustin
School District 
Tustin Unified
Financing Terms Available 
CashConventional1031 Exchange
Building Access 
1
Roads 
Paved
Schools
School District
Tustin Unified
Elementary School
Nelson
Middle School
Sycamore
High School
Tustin


This information is for your personal, non-commercial use and may not be used for any purpose other than to identify prospective properties you may be interested in purchasing. The display of MLS data is usually deemed reliable but is NOT guaranteed accurate by the MLS. Buyers are responsible for verifying the accuracy of all information and should investigate the data themselves or retain appropriate professionals. Information from sources other than the Listing Agent may have been included in the MLS data. Unless otherwise specified in writing, the Broker/Agent has not and will not verify any information obtained from other sources. The Broker/Agent providing the information contained herein may or may not have been the Listing and/or Selling Agent.

Neighborhood & Commute
Source: Walkscore
Disclosure: Community information and market data powered by Constellation Data Labs. Information is deemed reliable but not guaranteed.
Save
Ask
Tour
Hide
Share