

15051 AnitaWestminster, CA 92683
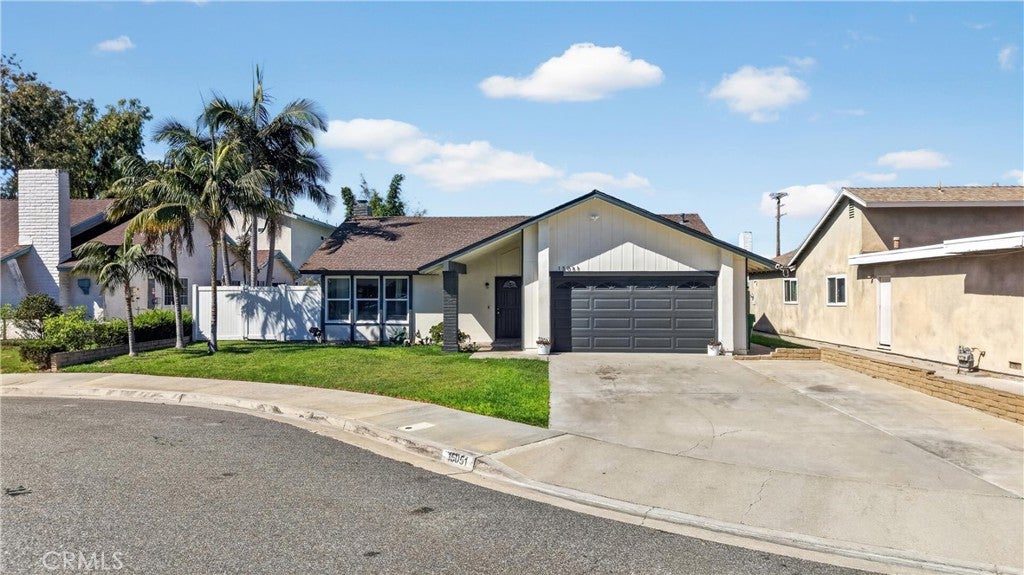
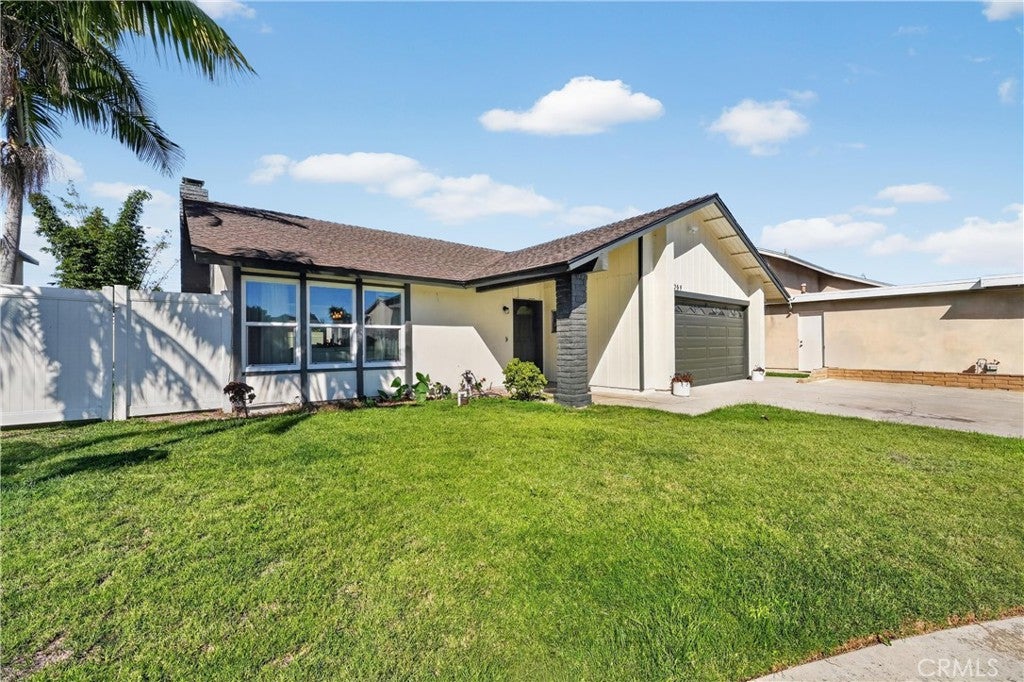
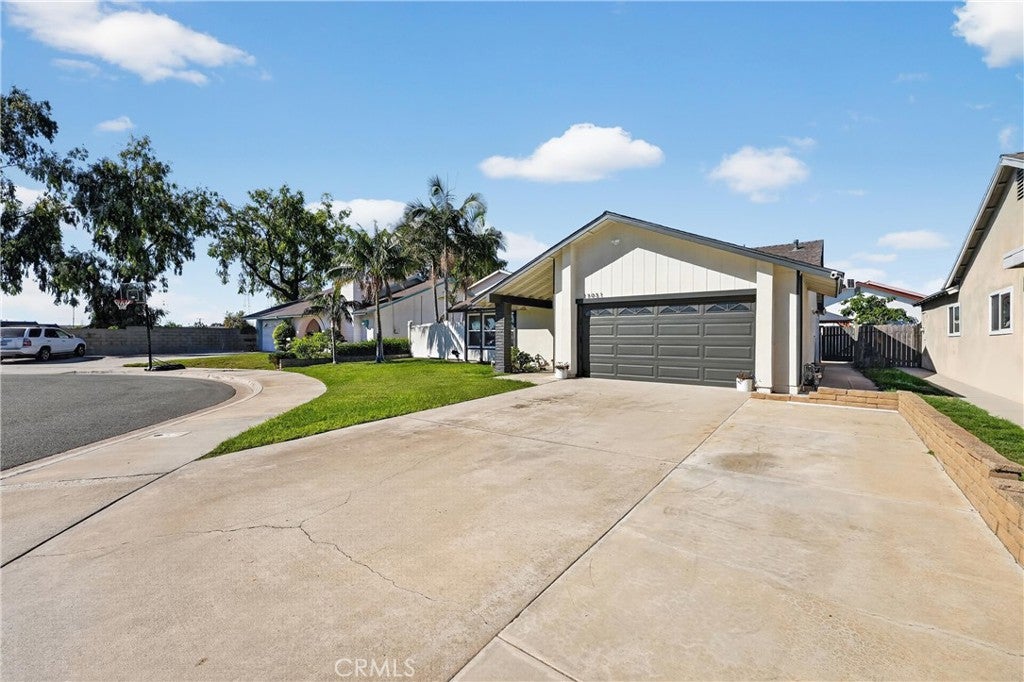
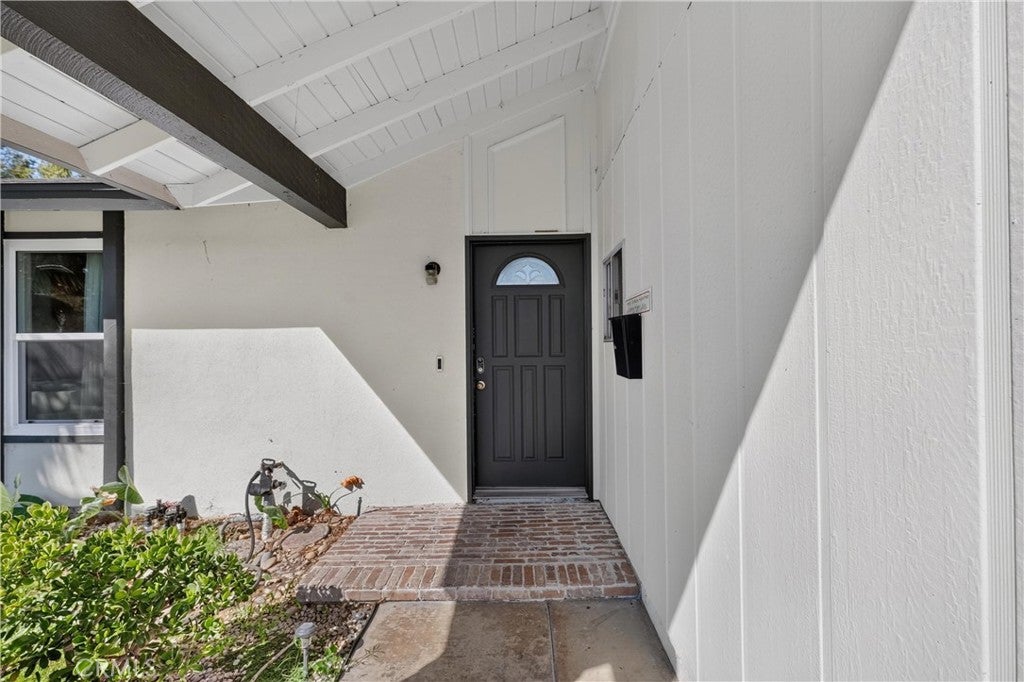
Welcome to 15051 Anita Circle, a Beautifully Updated Home Tucked Away on a Private Cul-De-Sac and Designed for Comfortable Living and Effortless Entertaining. Step Inside to a Bright, Open-Concept Layout Featuring Luxury Vinyl Flooring, New Windows and Sliders, and a Beautifully Updated Kitchen and Bathrooms. The Heart of the Home is the Spacious Kitchen, Complete with Stainless Steel Appliances, a Cozy Fireplace, and an Oversized Center Island—Perfect for Gathering with Family and Friends. The Primary Suite offers a Relaxing Retreat with a Large Walk-in Closet, Walk-In Shower, and Oversized Sliding Door Providing Direct Access to the Backyard. Outside, enjoy your Own Private Oasis Featuring a Safety-Fenced-In Swimming Pool, Offering added Privacy and Separation for Outdoor Entertaining. A Large Driveway Provides Plenty of Parking, while the Garage Features Epoxy Flooring for a Clean, Finished Look. Extended Driveway for 4 Additional Parking Spots. Additional Upgrades include a Whole-House Water Softener, Updated Finishes Throughout, and Thoughtfully Designed Indoor and Outdoor Spaces. Conveniently located near Restaurants, Shopping, Entertainment, and Major Freeways, 15051 Anita Circle combines Modern Upgrades, Privacy, and an Entertainer-Friendly Layout in One Inviting Home.
| 14 hours ago | Listing first seen on site | |
| 14 hours ago | Listing updated with changes from the MLS® |

This information is for your personal, non-commercial use and may not be used for any purpose other than to identify prospective properties you may be interested in purchasing. The display of MLS data is usually deemed reliable but is NOT guaranteed accurate by the MLS. Buyers are responsible for verifying the accuracy of all information and should investigate the data themselves or retain appropriate professionals. Information from sources other than the Listing Agent may have been included in the MLS data. Unless otherwise specified in writing, the Broker/Agent has not and will not verify any information obtained from other sources. The Broker/Agent providing the information contained herein may or may not have been the Listing and/or Selling Agent.
Did you know? You can invite friends and family to your search. They can join your search, rate and discuss listings with you.