Search for Homes

Save
Ask
Tour
Hide
Share
$1,200,000
New Listing

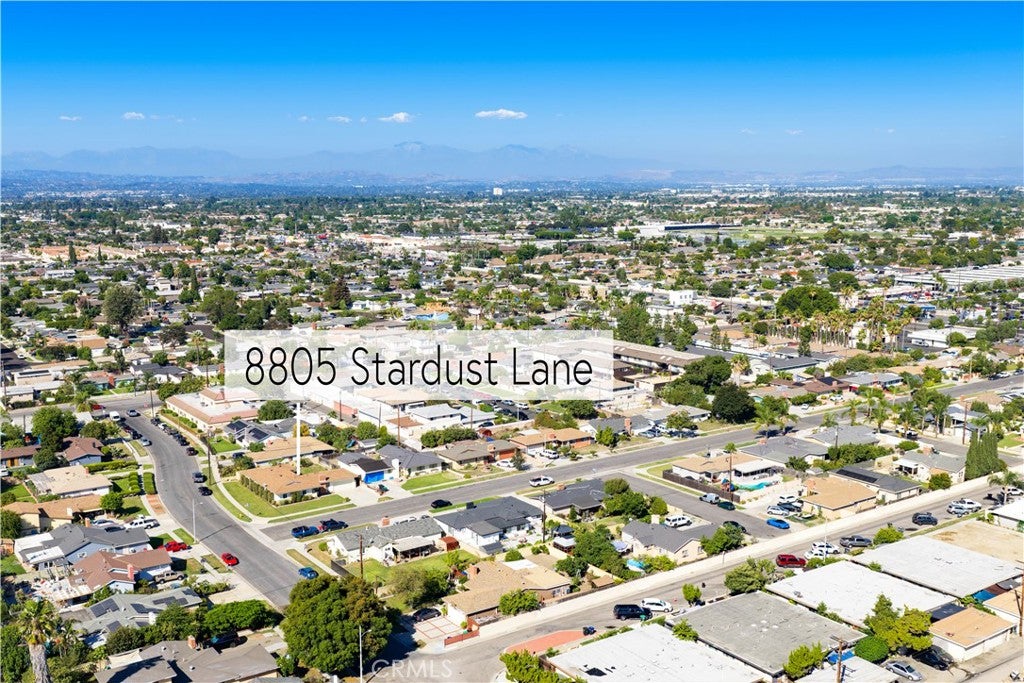
8805 Stardust Lane
Anaheim, CA 92804

For Sale|Single Family Residence|Active
4
Beds
3
Total Baths
2
Full Baths
1
Partial Bath
2,076
SqFt
$578
/SqFt
1958
Built
Subdivision:
Anaheim West of Harbor
County:
Orange
Listed by Matt Whitcomb of Coldwell Banker Realty [email protected]
Call Now: 949-629-4188
Is this the listing for you? We can help make it yours.
949-629-4188
8805 Stardust Lane8805 Stardust Lane8805 Stardust Lane8805 Stardust Lane
Save
Ask
Tour
Hide
Share

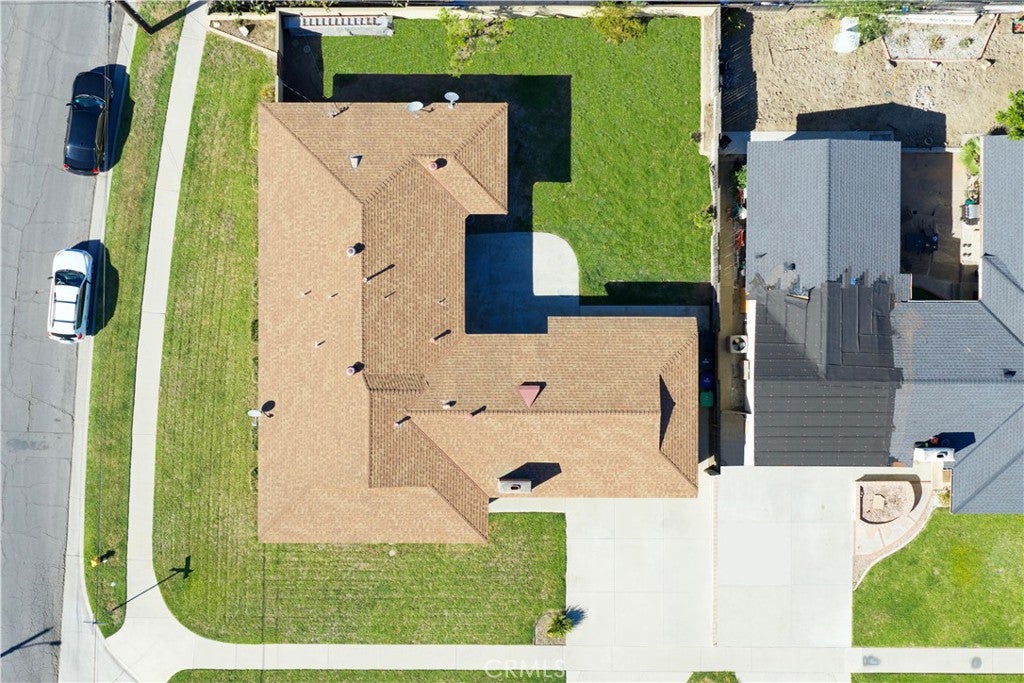
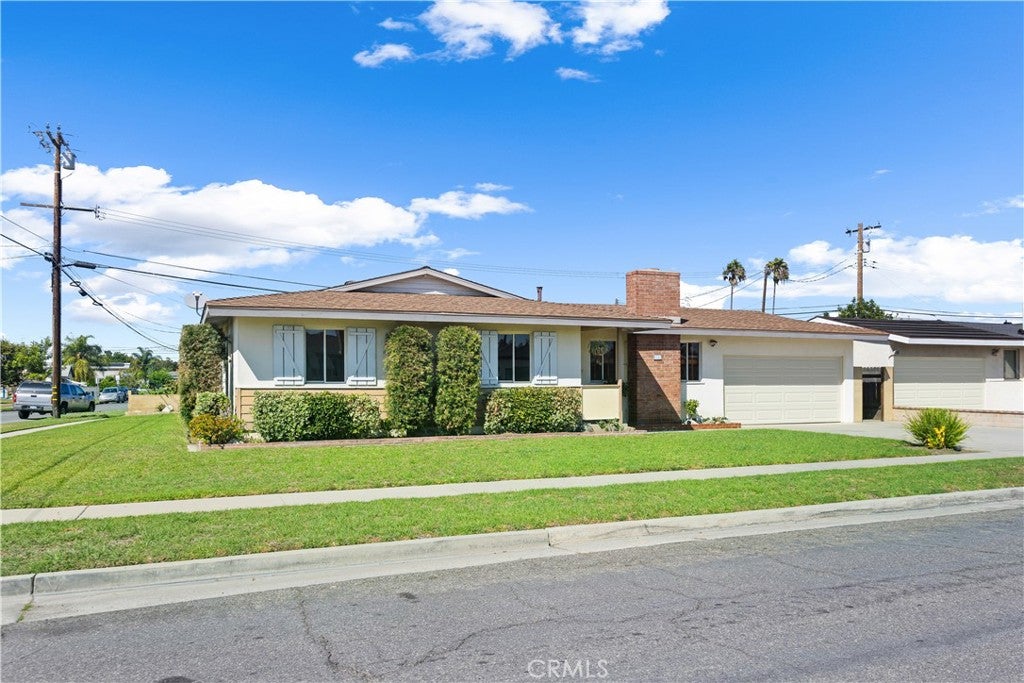
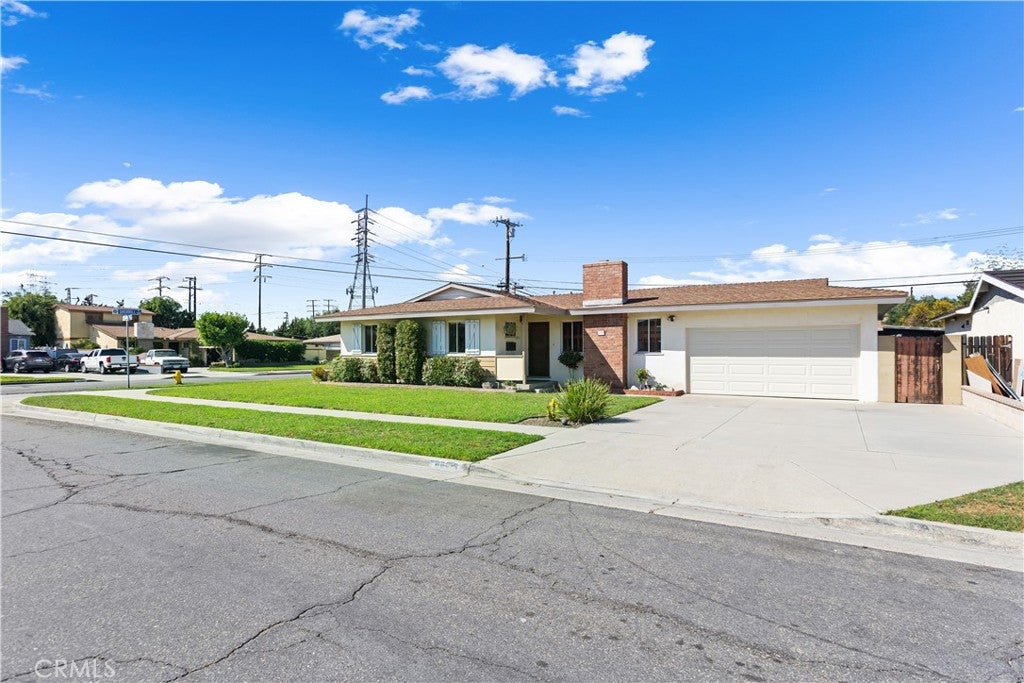
Expansive Single-Story Home on a MASSIVE 8,500 Sq Ft Corner Lot! No HOA! Large Detached 2-Car Garage with Oversized Concrete Driveway! HUGE Private Backyard (TONS of room for expansion)! Bonus Secondary Attached Living Space with Family Room, Kitchen, Oversized Bedroom, and Full Bath! This spacious 4 bedroom / 2.5 bath home is PERFECT for large/multi-generational families, families with caretaker needs, or investors. It offers endless possibilities for expansion and modernization. The main covered porch entry welcomes you home into the open living and dining room spaces with cozy gas fireplace and views into the backyard. The adjacent and centrally located kitchen offers the potential to be transformed into an open concept. The original home consisted of comfortably sized bedrooms and a shared full bath. There was a large addition added on the back of the home that includes an open living, dining, and kitchen space. It has a spacious bedroom, walk-in closet, full bath, and laundry hookups. Behind the home is the backyard space that is large enough to accommodate an ADU, home expansion, second garage, or swimming pool. General home features include central AC in the back unit with one duct into the original home. new garage door and opener, composition roof, new gas water heater, gas stove hookup in kitchen, gas laundry hookups, upgraded flooring in main house bedrooms, safety screen door, sprinkler systems for lawn. Parking permits are required for street parking. This property has an Anaheim mailing address but is physically located in Stanton. Permits required for street parking.

Save
Ask
Tour
Hide
Share
Listing Snapshot
Price 
$1,200,000
Days On Site 
0 Days
Bedrooms 
4
Inside Area (SqFt) 
2,076 sqft
Total Baths 
3
Full Baths 
2
Partial Baths 
1
Lot Size 
0.1951 Acres
Year Built 
1958
MLS® Number 
OC26213642
Status 
Active
Property Tax 
N/A
HOA/Condo/Coop Fees 
N/A
Sq Ft Source 
Public Records
Friends & Family
Recent Activity
21 hours agoListing first seen on site
21 hours agoListing updated with changes from the MLS®
General Features
Acres 
0.1951
Foundation 
RaisedSlab
Garage 
Yes
Garage Spaces 
2
Land Lease 
No
Levels 
One
Number Of Stories 
1
Parking 
ConcreteDrivewayGarage Faces FrontGaragePermit Required
Parking Spaces 
2
Property Condition 
Fixer
Property Sub Type 
Single Family Residence
Security 
Carbon Monoxide Detector(s)Smoke Detector(s)Window Bars
Sewer 
Public Sewer
Special Circumstances 
Standard
Style 
Ranch
Utilities 
Cable AvailableElectricity ConnectedNatural Gas ConnectedPhone AvailableSewer ConnectedWater Connected
Water Source 
Public
Zoning 
RL
Interior Features
Appliances 
DisposalGas RangeWater Heater
Cooling 
Central Air
Fireplace 
Yes
Fireplace Features 
GasLiving Room
Flooring 
CarpetLaminateVinyl
Furnished 
Unfurnished
Heating 
CentralWall Furnace
Interior 
Ceiling Fan(s)Eat-in KitchenWalk-In Closet(s)Master Downstairs
Laundry Features 
Gas Dryer HookupInsideLaundry Closet
Main Level Bedrooms 
4
Window Features 
Blinds
Bathroom 
Bedroom 
Dining Room 
Family Room 
Kitchen 
Living Room 
Master Bedroom 
Other 
Features - Walk-In Closet(s)
Save
Ask
Tour
Hide
Share
Exterior Features
Construction Details 
Stucco
Fencing 
BlockWood
Lot Features 
Back YardCorner LotFront YardLandscapedLevelRectangular Lot
Patio And Porch 
Front Porch
Pool Features 
None
Road Frontage 
City Street
Roof 
Composition
Spa Features 
None
View 
Neighborhood
Waterview 
Neighborhood
Windows/Doors 
Blinds
Community Features
Accessibility Features 
Safe Emergency Egress from Home
Community Features 
CurbsStreet LightsSidewalks
MLS Area 
79 - Anaheim West of Harbor
School District 
Anaheim Union High
Financing Terms Available 
CashSubmit1031 Exchange
Building Access 
1
Roads 
Paved
Schools
School District
Anaheim Union High
Elementary School
Other
Middle School
Dale
High School
Magnolia


This information is for your personal, non-commercial use and may not be used for any purpose other than to identify prospective properties you may be interested in purchasing. The display of MLS data is usually deemed reliable but is NOT guaranteed accurate by the MLS. Buyers are responsible for verifying the accuracy of all information and should investigate the data themselves or retain appropriate professionals. Information from sources other than the Listing Agent may have been included in the MLS data. Unless otherwise specified in writing, the Broker/Agent has not and will not verify any information obtained from other sources. The Broker/Agent providing the information contained herein may or may not have been the Listing and/or Selling Agent.

Neighborhood & Commute
Source: Walkscore
Disclosure: Community information and market data powered by Constellation Data Labs. Information is deemed reliable but not guaranteed.
Save
Ask
Tour
Hide
Share