

5553 Rayo Del Sol BLaguna Woods, CA 92637
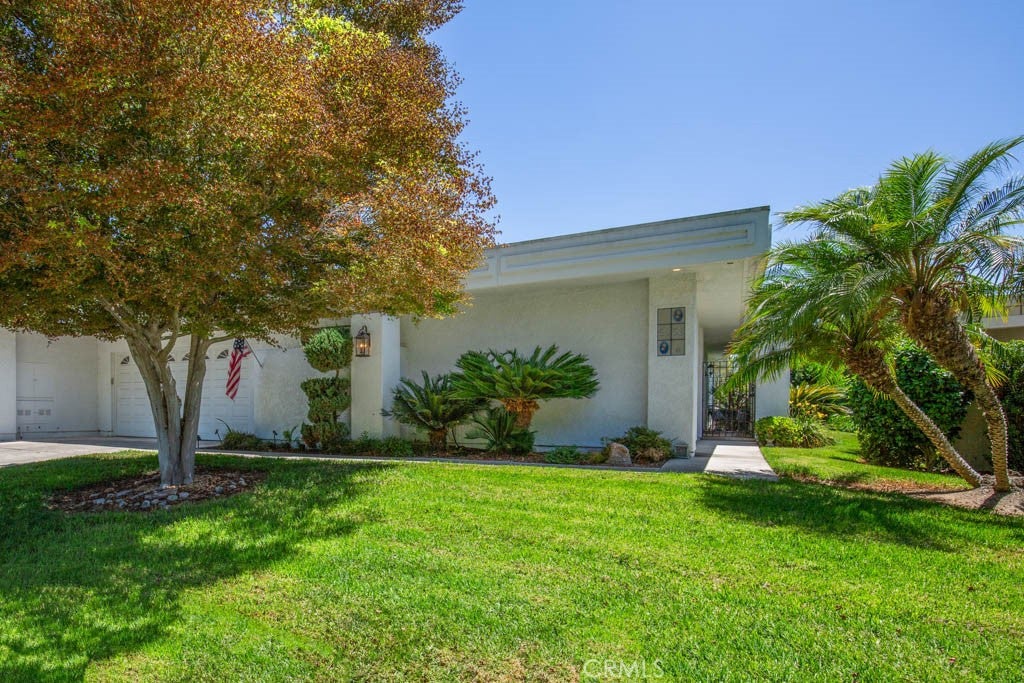
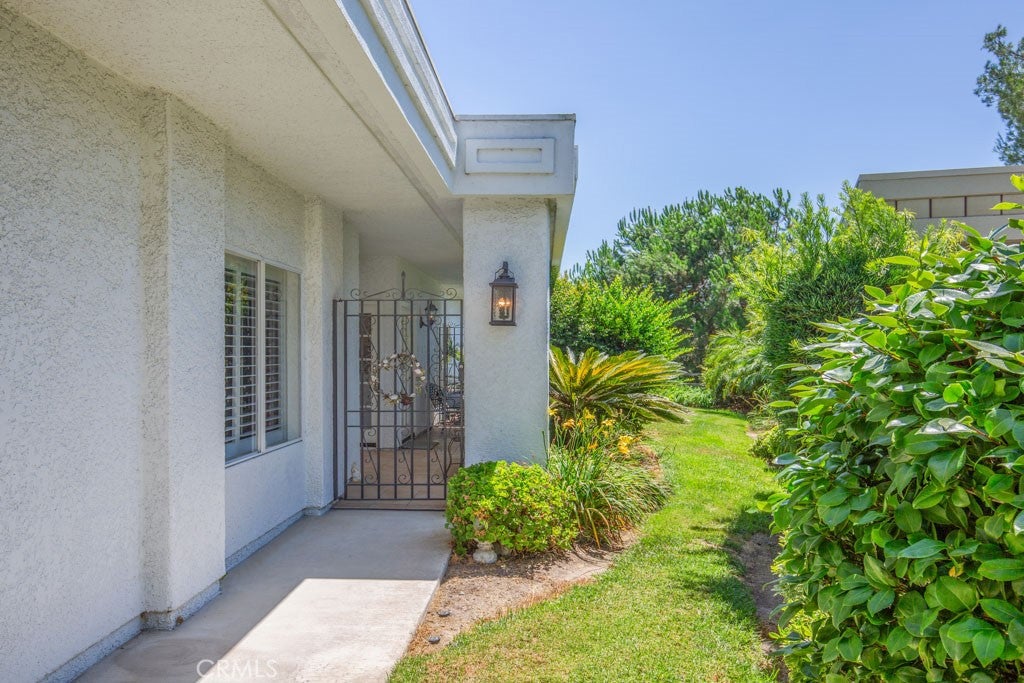
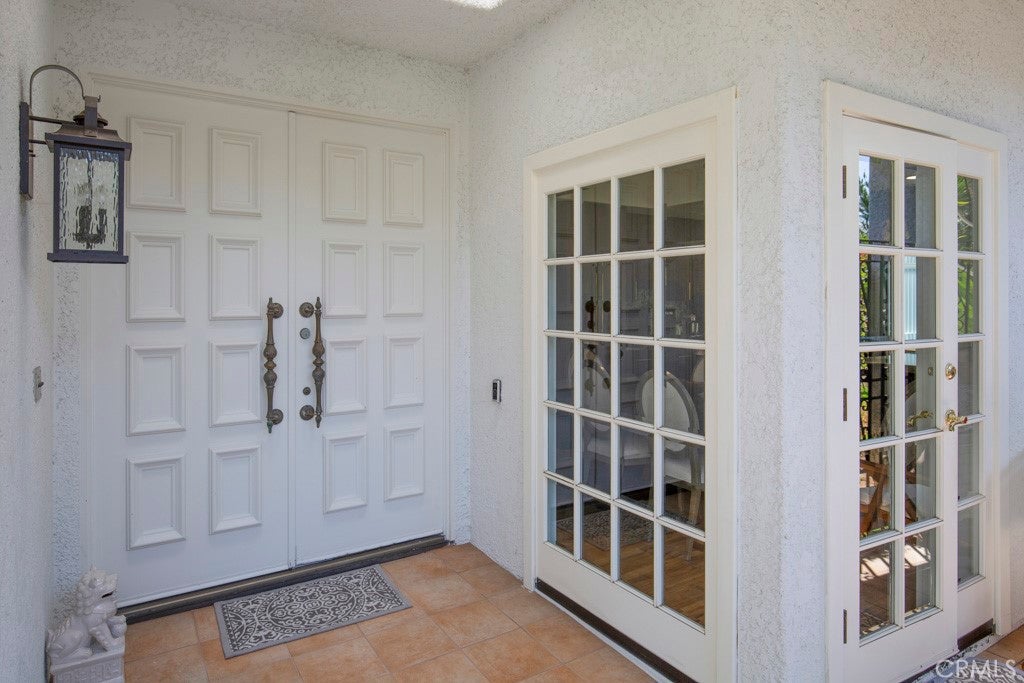
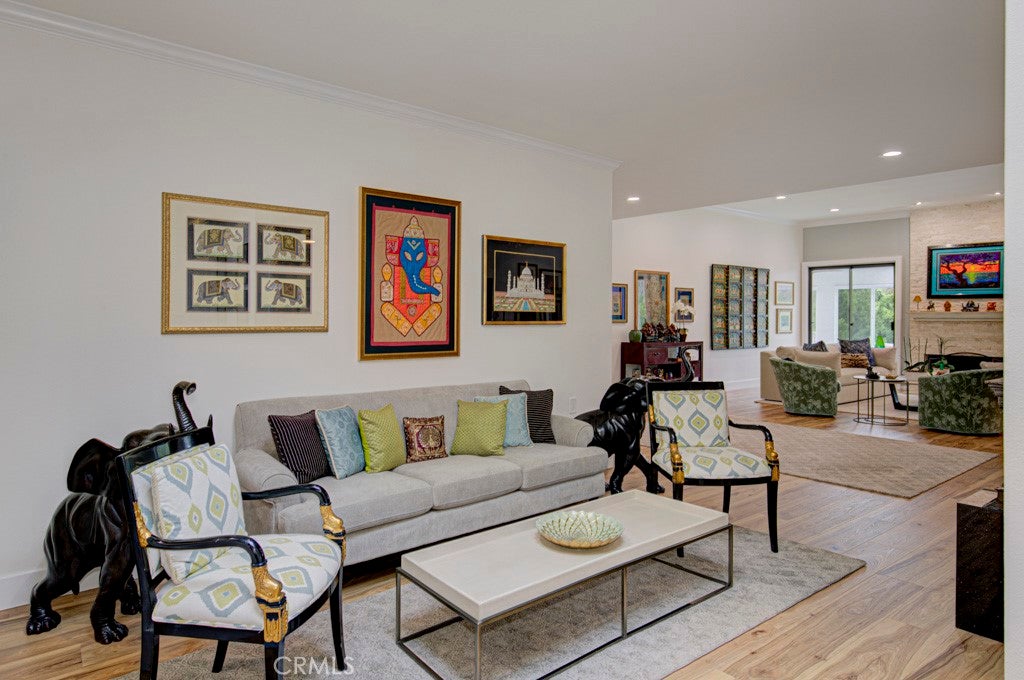
Lovely residence in the luxurious Grand Finale “110” neighborhood of the Laguna Woods senior community. This spacious single-level CASA MONACO three-bedroom, two-bath floorplan boasts nearly 2600 sq ft of living space – the largest floorplan in the community. This residence is situated in a wonderful private location on a quiet single-loaded street far from busy roads & noisy highways. Double door front entry opens to the residence’s foyer. Massive living room space allows for a variety of configurations of large furnishings & boasts dramatic 11’ ceilings & a lovely wood-burning gas fireplace backed by a graceful floor-to-ceiling stacked stone wall. Adjacent dining room easily accommodates an oversized dining table. Gorgeous kitchen was recently remodeled and boasts new wood cabinetry w/beautiful granite countertops that is complimented by a decorative stone backsplash. Additional features include all stainless-steel KitchenAid appliances, large farmhouse sink, soft-close cabinet doors & drawers, pots & pans drawers, trash/recycling drawer, spice drawer & multiple lazy susans. Kitchen has a breakfast nook & breakfast bar seating two. Separate entrance to the residence via the breakfast nook. Floorplan has excellent flow throughout the common areas & is ideally suited to accommodate large-scale social functions. Enclosed covered rear patio extending the length of the residence offers a panoramic view of the neighborhood, trees & hills. This space, accessible via both the living & dining rooms, has new windows & attractive tile flooring. Enormous primary bedroom suite features a double door entry, walk-in closet & huge bathroom w/dual sinks, vanity area & oversized sunken tub & separate shower. Entry foyer separates the primary suite from the common areas providing an enhanced sense of quiet & privacy. Walk-in closets in both guest bedrooms. Either guestroom could serve as a workout/yoga studio, arts & crafts workshop or home office. Additional amenities include smooth ceilings, recessed lighting, crown molding, dual-pane windows & ceiling fans in kitchen, dining room & all bedrooms. Attached two-car garage has new epoxy flooring, large storage cabinets & convenient direct access to the house via separate laundry room (w/utility sink & ample cabinet storage). Driveway accommodates up to four additional vehicles. Water heater, dryer, cooktop & fireplace are all connected to gas – a rarity in Laguna Woods. Do not miss this beautiful home!
| 22 hours ago | Listing first seen on site | |
| 22 hours ago | Listing updated with changes from the MLS® |

This information is for your personal, non-commercial use and may not be used for any purpose other than to identify prospective properties you may be interested in purchasing. The display of MLS data is usually deemed reliable but is NOT guaranteed accurate by the MLS. Buyers are responsible for verifying the accuracy of all information and should investigate the data themselves or retain appropriate professionals. Information from sources other than the Listing Agent may have been included in the MLS data. Unless otherwise specified in writing, the Broker/Agent has not and will not verify any information obtained from other sources. The Broker/Agent providing the information contained herein may or may not have been the Listing and/or Selling Agent.
Did you know? You can invite friends and family to your search. They can join your search, rate and discuss listings with you.