Search for Homes

Save
Ask
Tour
Hide
Share
$798,000
New Listing

8565 Van Ness Ct Circle 708B
Huntington Beach, CA 92646

Condominium|Coming Soon
2
Beds
2
Total Baths
2
Full Baths
1,291
SqFt
$618
/SqFt
1981
Built
Subdivision:
Huntington Landmark Townhomes (HLAN)
County:
Orange
Listed by Patricia Vidal of RE/MAX Select One [email protected]
Call Now: 949-629-4188
Is this the listing for you? We can help make it yours.
949-629-4188
8565 Van Ness Ct Circle 708B
Save
Ask
Tour
Hide
Share

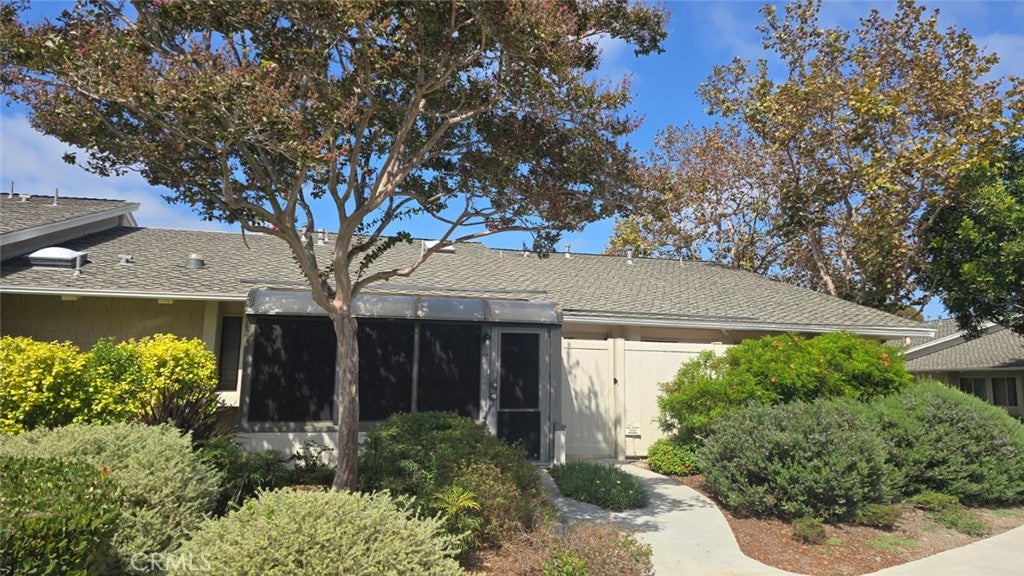
COASTAL LIVING AT ITS BEST! BEAUTIFUL BREAKERS MODEL CONDO LESS THAN ONE MILE FROM THE BEACH! Welcome home to this beautiful 2-bedroom, 2-bathroom, 1-car garage Breakers model condo in the desirable 55+ community of Huntington Landmark. Ideally located across from the clubhouse, this inviting home features elegant wood flooring, renovated bathrooms, double-pane windows, vaulted ceilings, and an abundance of natural light enhanced by multiple skylights. Crown molding, air conditioning, and an additional approximately 200 square feet of living space in the enclosed back sunroom add comfort and versatility. Enjoy the ocean breeze in your private atrium, perfect for relaxing or entertaining. Huntington Landmark offers resort-style living with an impressive array of amenities, including two heated swimming pools and a spa, tennis and pickleball courts, bocce ball, putting green, shuffleboard, fitness center, clubhouse, and more. Residents also enjoy a gated and guarded community, ceramic room, woodshop, library, billiard room, and a variety of social activities. Your coastal lifestyle awaits!

Save
Ask
Tour
Hide
Share
Listing Snapshot
Price 
$798,000
Days On Site 
0 Days
Bedrooms 
2
Inside Area (SqFt) 
1,291 sqft
Total Baths 
2
Full Baths 
2
Partial Baths 
N/A
Lot Size 
0.0296 Acres
Year Built 
1981
MLS® Number 
OC26209161
Status 
Coming Soon
Property Tax 
N/A
HOA/Condo/Coop Fees 
$625 monthly
Sq Ft Source 
Estimated
Friends & Family
Recent Activity
16 hours agoListing first seen on site
24 hours agoListing updated with changes from the MLS®
General Features
Acres 
0.0296
Disclosures 
CovenantsRestrictionsDisclosure
Foundation 
Slab
Garage 
Yes
Garage Spaces 
1
Land Lease 
No
Levels 
One
Number Of Stories 
1
Parking Spaces 
1
Pets 
Yes
Property Condition 
Updated/Remodeled
Property Sub Type 
Condominium
Sewer 
Public Sewer
Special Circumstances 
Standard
Style 
Traditional
Utilities 
Cable ConnectedElectricity ConnectedNatural Gas ConnectedSewer ConnectedUnderground UtilitiesWater Connected
Water Source 
Public
Zoning 
CONDO
Interior Features
Appliances 
Gas CooktopDisposalGas RangeDryerWasherWasher/Dryer Stacked
Cooling 
Central Air
Fireplace Features 
None
Flooring 
Tile
Heating 
Forced Air
Interior 
Cathedral Ceiling(s)Open Floorplan
Laundry Features 
Laundry Closet
Main Level Bedrooms 
2
Spa 
Yes
Window Features 
Window CoveringsBlindsDouble Pane WindowsDrapes
Atrium 
Bathroom 
Dining Room 
Kitchen 
Living Room 
Master Bedroom 
Save
Ask
Tour
Hide
Share
Exterior Features
Fencing 
Wood
Lot Features 
Paved
Patio And Porch 
EnclosedSee Remarks
Pool Features 
PrivateCommunityHeatedIn GroundLapAssociation
Private Pool 
Yes
Spa 
Yes
Spa Features 
CommunityHeatedPrivate
View 
Neighborhood
Waterview 
Neighborhood
Windows/Doors 
Window CoveringsBlindsDouble Pane WindowsDrapes
Community Features
Accessibility Features 
Safe Emergency Egress from Home
Association Amenities 
Billiard RoomClubhouseSport CourtFitness CenterGame RoomMeeting RoomPicnic AreaPoolRecreation RoomRV ParkingSpa/Hot TubTennis Court(s)TrashWaterSecurity
Association Fee 
$625.0
Association Fee Frequency 
Monthly
Community Features 
Street LightsSidewalksPool
MLS Area 
14 - South Huntington Beach
School District 
Huntington Beach Union High
Senior Community 
Yes
Financing Terms Available 
CashConventionalFHAVA Loan
Building Access 
1
Schools
School District
Huntington Beach Union High
Elementary School
Unknown
Middle School
Unknown
High School
Unknown


This information is for your personal, non-commercial use and may not be used for any purpose other than to identify prospective properties you may be interested in purchasing. The display of MLS data is usually deemed reliable but is NOT guaranteed accurate by the MLS. Buyers are responsible for verifying the accuracy of all information and should investigate the data themselves or retain appropriate professionals. Information from sources other than the Listing Agent may have been included in the MLS data. Unless otherwise specified in writing, the Broker/Agent has not and will not verify any information obtained from other sources. The Broker/Agent providing the information contained herein may or may not have been the Listing and/or Selling Agent.

Neighborhood & Commute
Source: Walkscore
Disclosure: Community information and market data powered by Constellation Data Labs. Information is deemed reliable but not guaranteed.
Save
Ask
Tour
Hide
Share