Search for Homes

Save
Ask
Tour
Hide
Share
$535,000
New Listing

29012 Canyon Ridge 120
Lake Forest, CA 92679

For Sale|Condominium|Active
1
Bed
1
Total Bath
1
Full Bath
632
SqFt
$847
/SqFt
1986
Built
Subdivision:
Canyon View (CV)
County:
Orange
Listed by Kim Hegeduis of Pacific Homes RE [email protected]
Call Now: 949-629-4188
Is this the listing for you? We can help make it yours.
949-629-4188
29012 Canyon Ridge 12029012 Canyon Ridge 12029012 Canyon Ridge 12029012 Canyon Ridge 120
Save
Ask
Tour
Hide
Share

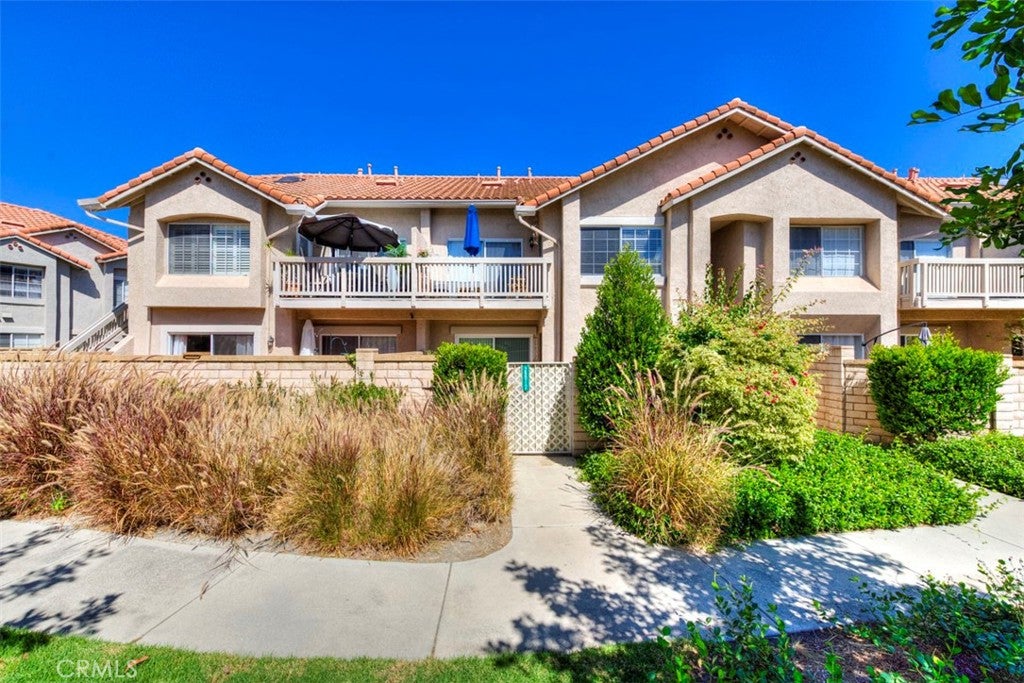
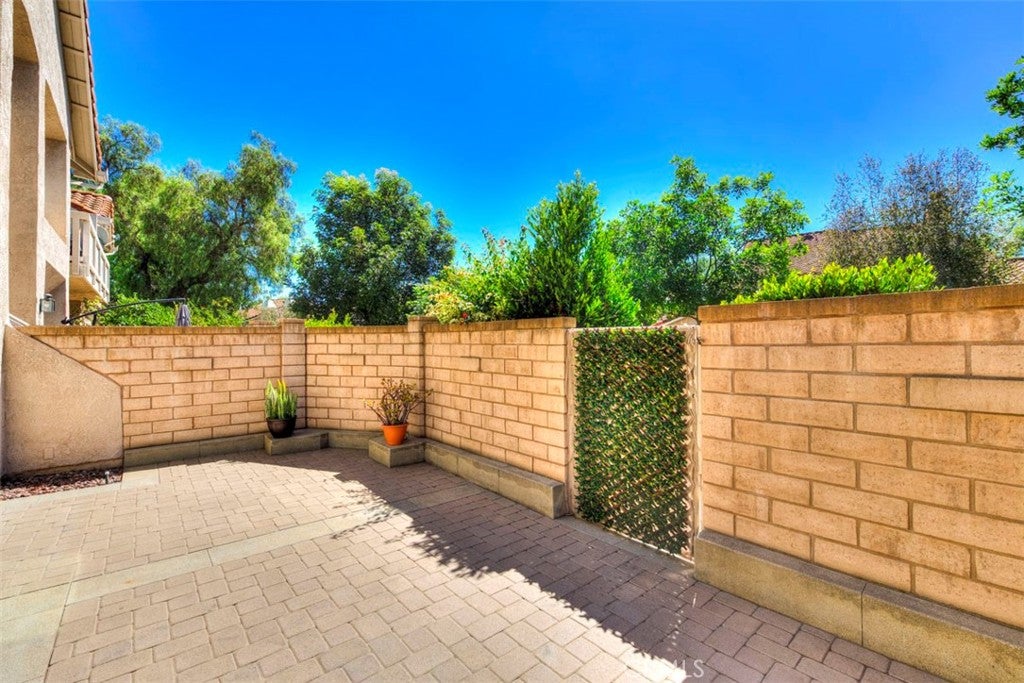
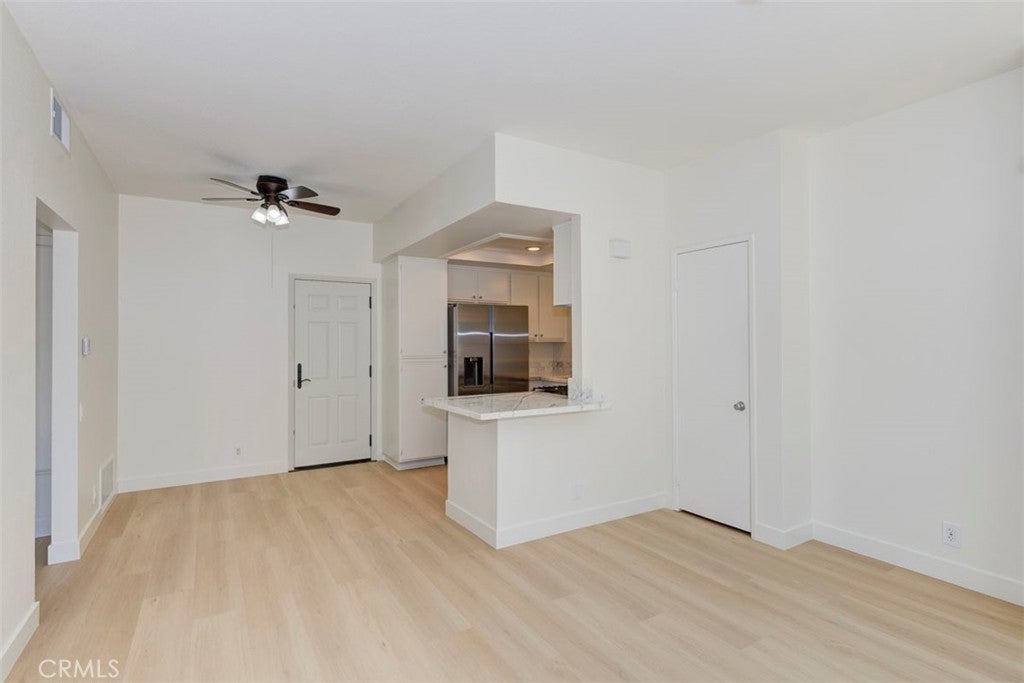
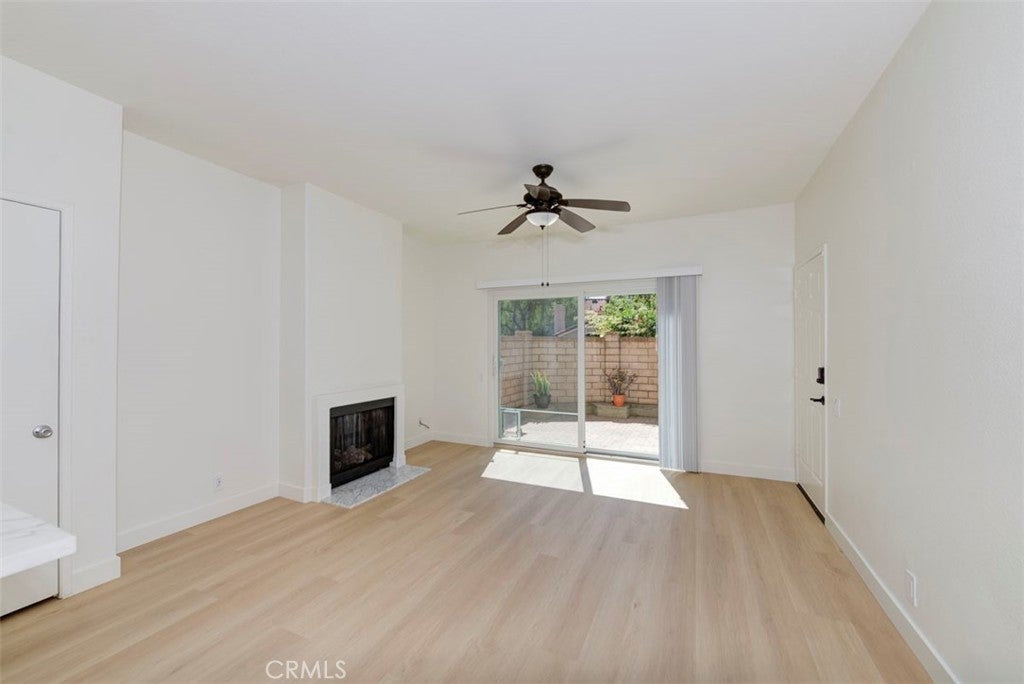
A Portola Hills gem with one of the largest enclosed patios in the area! This beautifully and very recently remodeled, true single-level home offers ZERO STAIRS and exceptional privacy. The interior has been freshly painted and features brand new, on-trend flooring. Enjoy $25,000 in newly installed Andersen sliding glass doors with SmartSun glass, bringing in natural light while adding modern style and efficiency. A new Andersen garage fire door is another thoughtful upgrade. And guess what? The attached garage offers an especially practical bonus: dedicated space for storage plus an almost-new washer and dryer, while still leaving plenty of room for your car. Guest parking is also a breeze, conveniently located near the home. Step outside to the expansive patio -- an exceptional private space for relaxing, entertaining, gardening, or simply enjoying the peaceful greenbelt view. This is a special home that rarely comes on the market.

Save
Ask
Tour
Hide
Share
Listing Snapshot
Price 
$535,000
Days On Site 
0 Days
Bedrooms 
1
Inside Area (SqFt) 
632 sqft
Total Baths 
1
Full Baths 
1
Partial Baths 
N/A
Lot Size 
2.6069 Acres
Year Built 
1986
MLS® Number 
OC26208502
Status 
Active
Property Tax 
N/A
HOA/Condo/Coop Fees 
$547 monthly
Sq Ft Source 
Assessor
Friends & Family
Recent Activity
15 hours agoListing first seen on site
15 hours agoListing updated with changes from the MLS®
General Features
Acres 
2.6069
Attached Garage 
Yes
Disclosures 
CovenantsRestrictionsDisclosure
Garage 
Yes
Garage Spaces 
1
Land Lease 
No
Levels 
One
Number Of Stories 
1
Parking 
AttachedDirect AccessGarage
Parking Spaces 
1
Property Condition 
Updated/Remodeled
Property Sub Type 
Condominium
Sewer 
Public Sewer
Special Circumstances 
Standard
Style 
Traditional
Utilities 
Electricity ConnectedNatural Gas ConnectedUnderground UtilitiesWater Connected
Water Source 
Public
Interior Features
Appliances 
DishwasherGas CooktopGas OvenRefrigeratorRange HoodDryerWasher
Cooling 
Central Air
Fireplace 
Yes
Fireplace Features 
Living Room
Flooring 
Laminate
Interior 
Breakfast BarCeiling Fan(s)Open FloorplanMaster Downstairs
Laundry Features 
In Garage
Main Level Bedrooms 
1
Window Features 
BlindsDouble Pane WindowsENERGY STAR Qualified Windows
Bathroom 
Bedroom 
Dining Room 
Kitchen 
Living Room 
Master Bedroom 
Save
Ask
Tour
Hide
Share
Exterior Features
Fencing 
Block
Patio And Porch 
Patio
Pool Features 
CommunityAssociation
Roof 
Tile
View 
Park/Greenbelt
Waterview 
Park/Greenbelt
Windows/Doors 
BlindsDouble Pane WindowsENERGY STAR Qualified Windows
Community Features
Association Amenities 
ClubhousePlaygroundPoolSpa/Hot TubDog Park
Association Fee 
$547.0
Association Fee Frequency 
Monthly
Community Features 
CurbsStreet LightsSuburbanSidewalksPool
MLS Area 
PH - Portola Hills
School District 
Saddleback Valley Unified
Financing Terms Available 
CashConventionalFHAVA Loan
Building Access 
1
Schools
School District
Saddleback Valley Unified
Elementary School
Unknown
Middle School
Unknown
High School
Unknown


This information is for your personal, non-commercial use and may not be used for any purpose other than to identify prospective properties you may be interested in purchasing. The display of MLS data is usually deemed reliable but is NOT guaranteed accurate by the MLS. Buyers are responsible for verifying the accuracy of all information and should investigate the data themselves or retain appropriate professionals. Information from sources other than the Listing Agent may have been included in the MLS data. Unless otherwise specified in writing, the Broker/Agent has not and will not verify any information obtained from other sources. The Broker/Agent providing the information contained herein may or may not have been the Listing and/or Selling Agent.

Neighborhood & Commute
Source: Walkscore
Disclosure: Community information and market data powered by Constellation Data Labs. Information is deemed reliable but not guaranteed.
Save
Ask
Tour
Hide
Share