Search for Homes

Save
Ask
Tour
Hide
Share
$649,900
New Listing

80 Hinterland
Ladera Ranch, CA 92694

For Sale|Condominium|Active
1
Bed
2
Total Baths
1
Full Bath
1
Partial Bath
1,114
SqFt
$583
/SqFt
2004
Built
Subdivision:
Valmont (VALM)
County:
Orange
Listed by Tim Wolter of Ladera Realty [email protected]
Call Now: 949-629-4188
Is this the listing for you? We can help make it yours.
949-629-4188
Upcoming Open Houses
Sun, Sep 27, 12:30 PM - 3:00 PM
80 Hinterland80 Hinterland80 Hinterland80 Hinterland
Save
Ask
Tour
Hide
Share

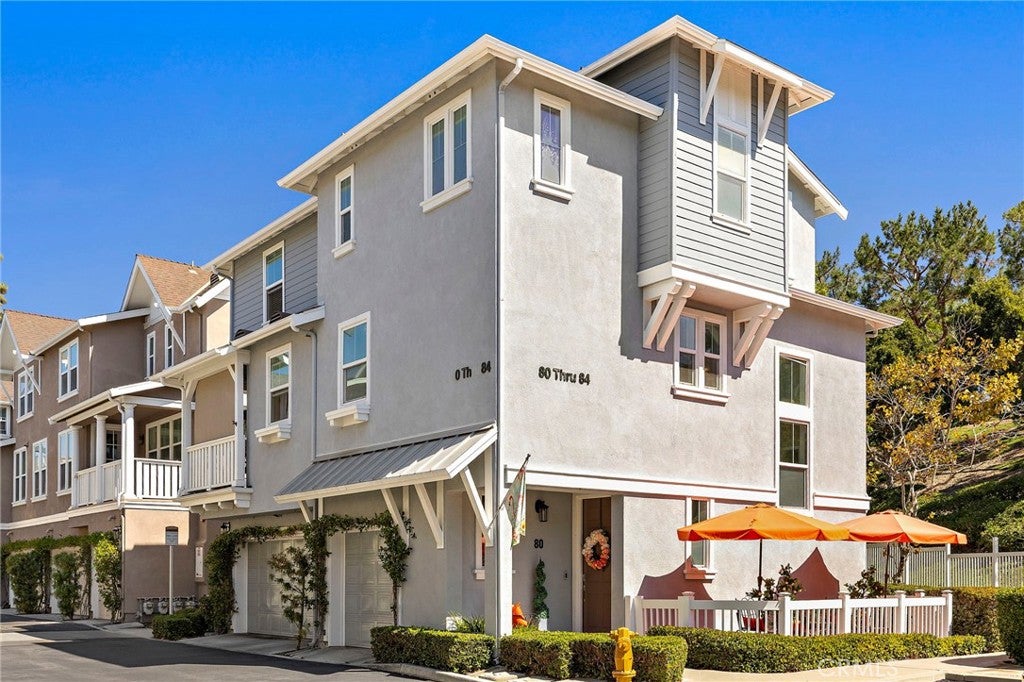
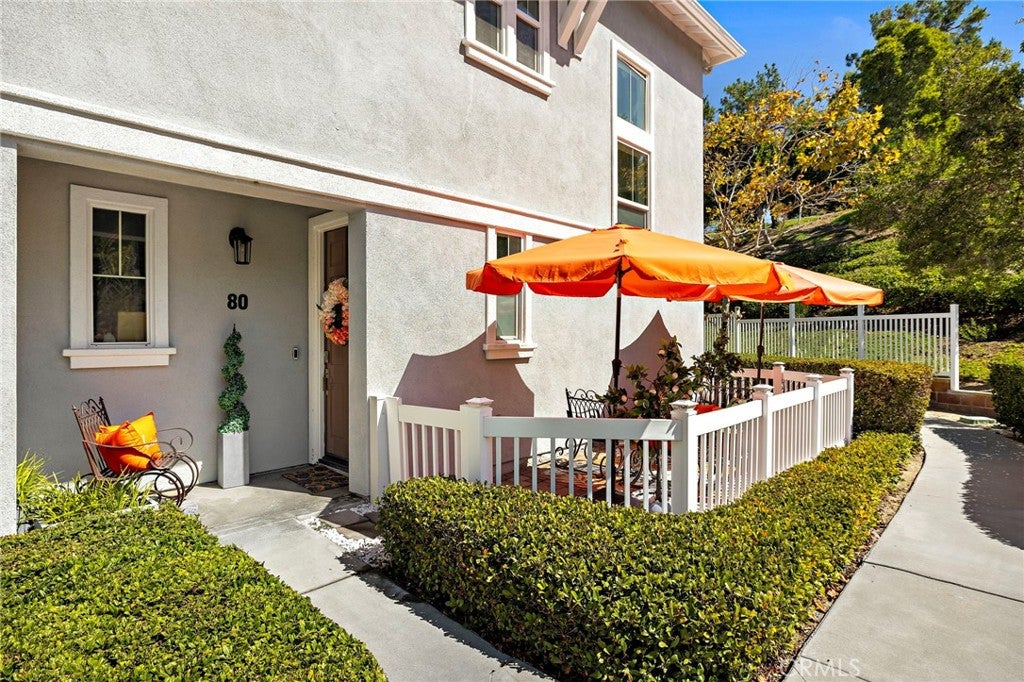
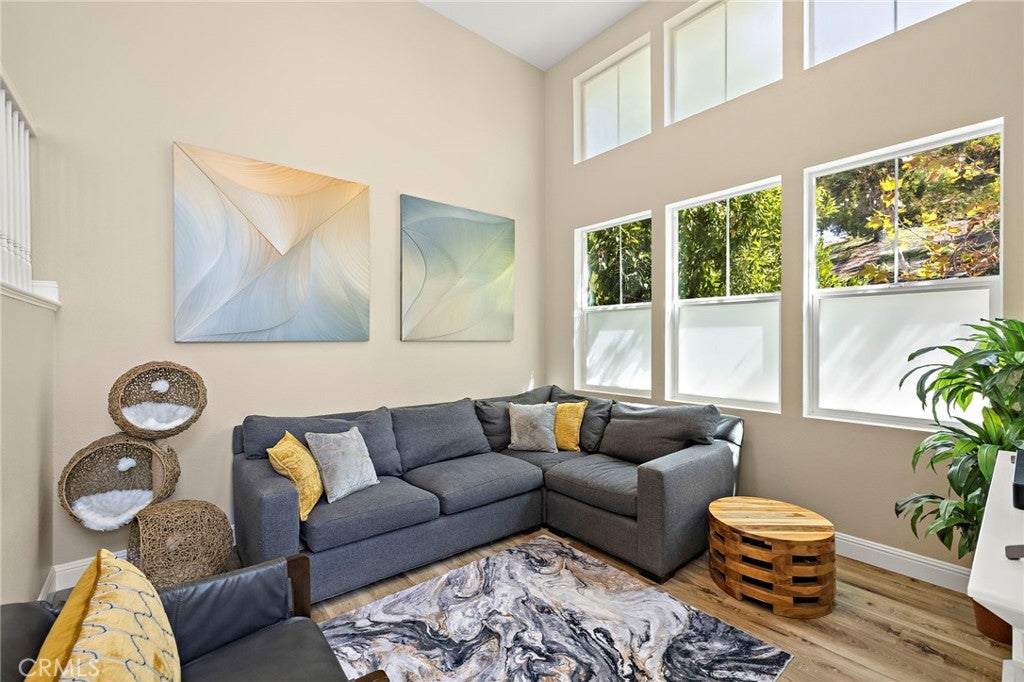
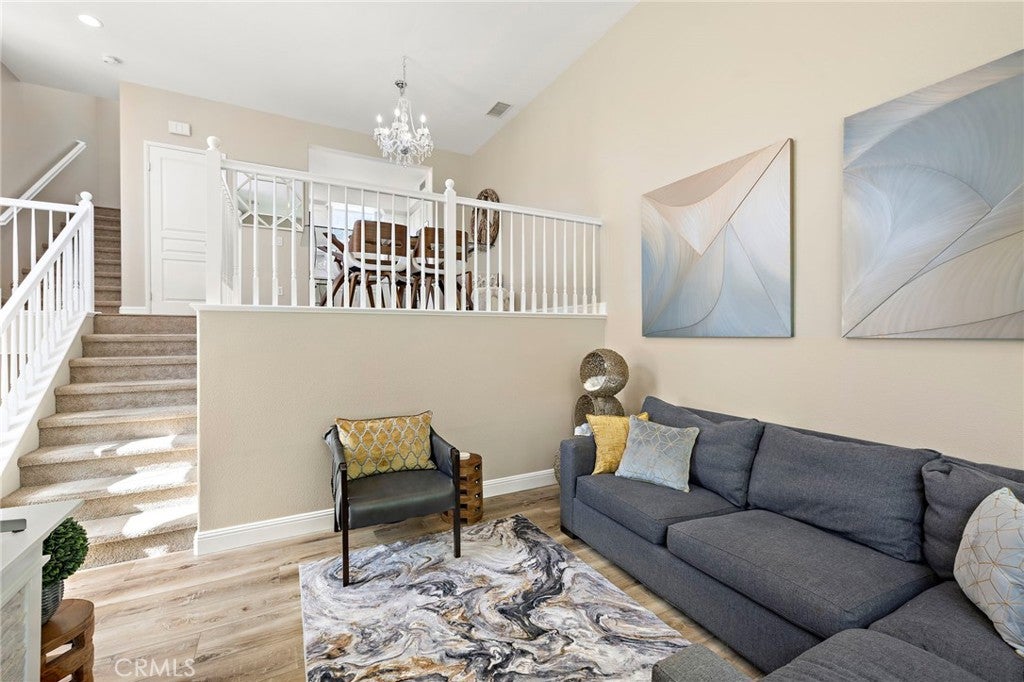
Beautiful corner unit located in the Valmont neighborhood of Terramor Village, offering a bright, open feel with high ceilings and abundant natural light. This one-bedroom, one-and-a-half-bath home features a private back slope and a charming side patio, providing a peaceful spot to relax outdoors. The updated kitchen features newer appliances and quartz countertops, and a convenient touch faucet. A versatile loft space is ideal for a home office or study area, while a generously sized storage closet provides valuable extra space. Additional features include a first-floor stackable washer and dryer, decorative sinks in both the powder room and primary bathroom, a newer HVAC system, and a direct-access one-car garage. Enjoy being within walking distance of the Terramor Water Park, Oso Grande Elementary School, and the Ladera Ranch Skate Park, along with convenient access to Ladera Ranch’s parks, trails, pools, and other community amenities. A wonderful opportunity to enjoy a light-filled corner unit in a convenient Ladera Ranch location.

Save
Ask
Tour
Hide
Share
Listing Snapshot
Price 
$649,900
Days On Site 
0 Days
Bedrooms 
1
Inside Area (SqFt) 
1,114 sqft
Total Baths 
2
Full Baths 
1
Partial Baths 
1
Lot Size 
6.3647 Acres
Year Built 
2004
MLS® Number 
OC26208382
Status 
Active
Property Tax 
N/A
HOA/Condo/Coop Fees 
$711 monthly
Sq Ft Source 
Assessor
Friends & Family
Recent Activity
16 hours agoListing first seen on site
16 hours agoListing updated with changes from the MLS®
General Features
Acres 
6.3647
Attached Garage 
Yes
Disclosures 
CovenantsRestrictionsDisclosureHoaDisclosurePrivateTransferTaxes
Garage 
Yes
Garage Spaces 
1
Land Lease 
No
Levels 
Three Or More
Number Of Stories 
3
Parking 
AttachedDirect AccessGarage
Parking Spaces 
1
Property Sub Type 
Condominium
Sewer 
Public Sewer
Special Circumstances 
Standard
Water Source 
Public
Interior Features
Appliances 
DishwasherDisposal
Cooling 
Central Air
Fireplace Features 
None
Flooring 
CarpetVinyl
Heating 
Forced Air
Interior 
Ceiling Fan(s)High CeilingsOpen FloorplanWalk-In Closet(s)
Laundry Features 
Inside
Spa 
Yes
Bathroom 
Bedroom 
Dining Room 
Family Room 
Kitchen 
Laundry 
Living Room 
Master Bathroom 
Master Bedroom 
Other 
Features - Walk-In Closet(s)
Save
Ask
Tour
Hide
Share
Exterior Features
Patio And Porch 
Patio
Pool Features 
Association
Spa 
Yes
View 
Neighborhood
Waterview 
Neighborhood
Community Features
Association Amenities 
ClubhouseSport CourtBarbecuePicnic AreaPlaygroundPoolSpa/Hot TubTennis Court(s)Trail(s)Dog Park
Association Fee 
$241.0
Association Fee Frequency 
Monthly
Additional Association Fee 
$470.0
Additional Association Fee Frequency 
Monthly
Community Features 
CurbsStreet LightsSidewalks
MLS Area 
LD - Ladera Ranch
School District 
Capistrano Unified
Building Access 
1
Schools
School District
Capistrano Unified
Elementary School
Oso Grande
Middle School
Ladera Ranch
High School
San Juan Hills


This information is for your personal, non-commercial use and may not be used for any purpose other than to identify prospective properties you may be interested in purchasing. The display of MLS data is usually deemed reliable but is NOT guaranteed accurate by the MLS. Buyers are responsible for verifying the accuracy of all information and should investigate the data themselves or retain appropriate professionals. Information from sources other than the Listing Agent may have been included in the MLS data. Unless otherwise specified in writing, the Broker/Agent has not and will not verify any information obtained from other sources. The Broker/Agent providing the information contained herein may or may not have been the Listing and/or Selling Agent.

Neighborhood & Commute
Source: Walkscore
Disclosure: Community information and market data powered by Constellation Data Labs. Information is deemed reliable but not guaranteed.
Save
Ask
Tour
Hide
Share