

4061 FigaroHuntington Beach, CA 92649
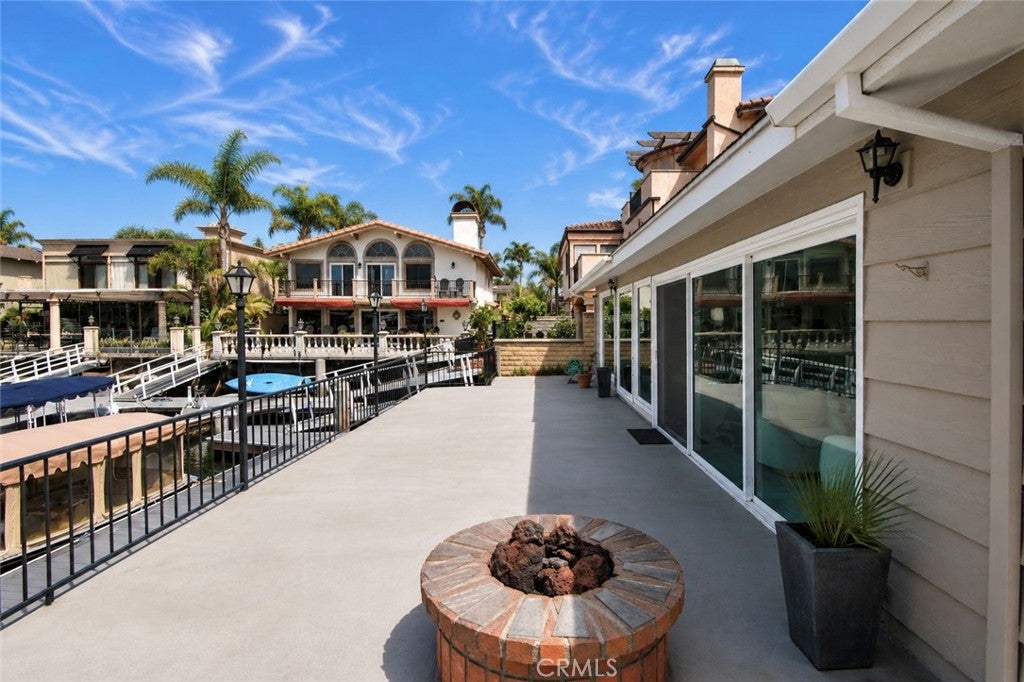
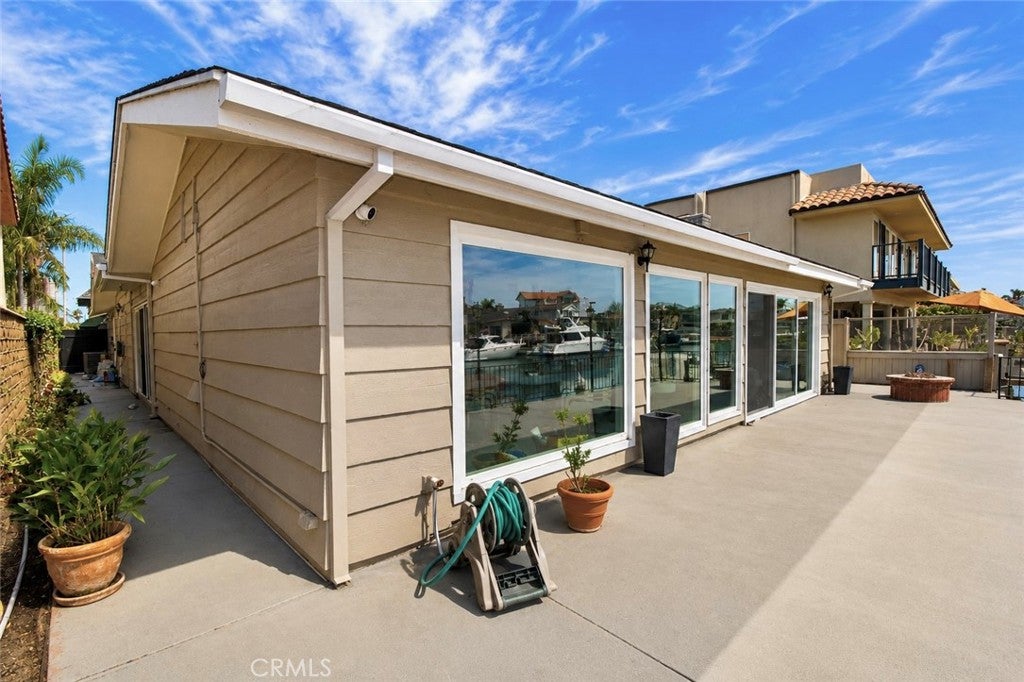
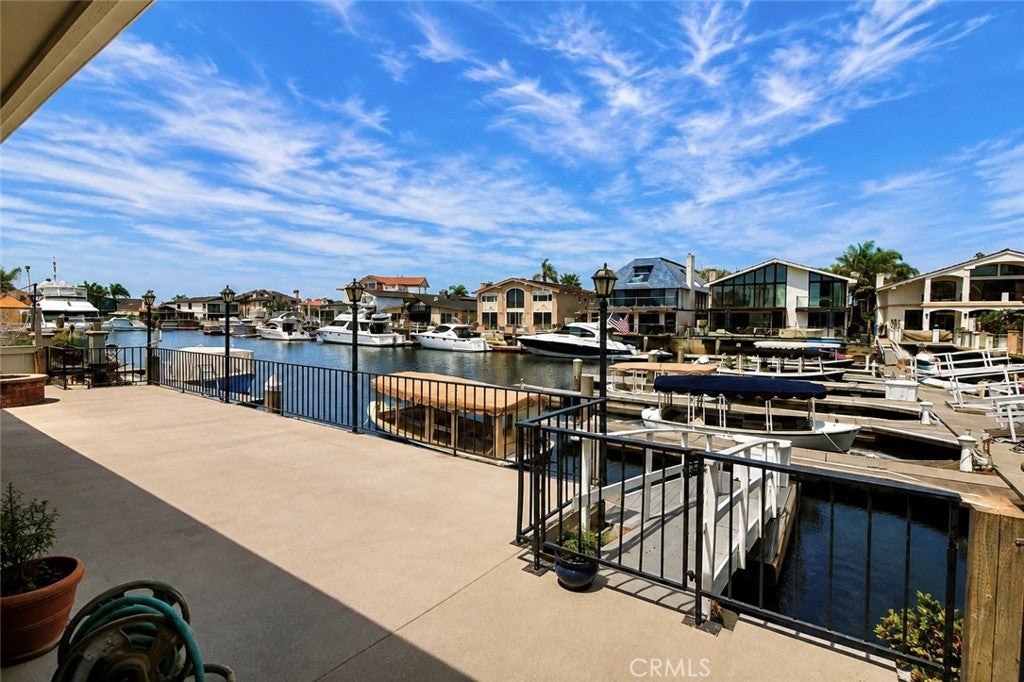
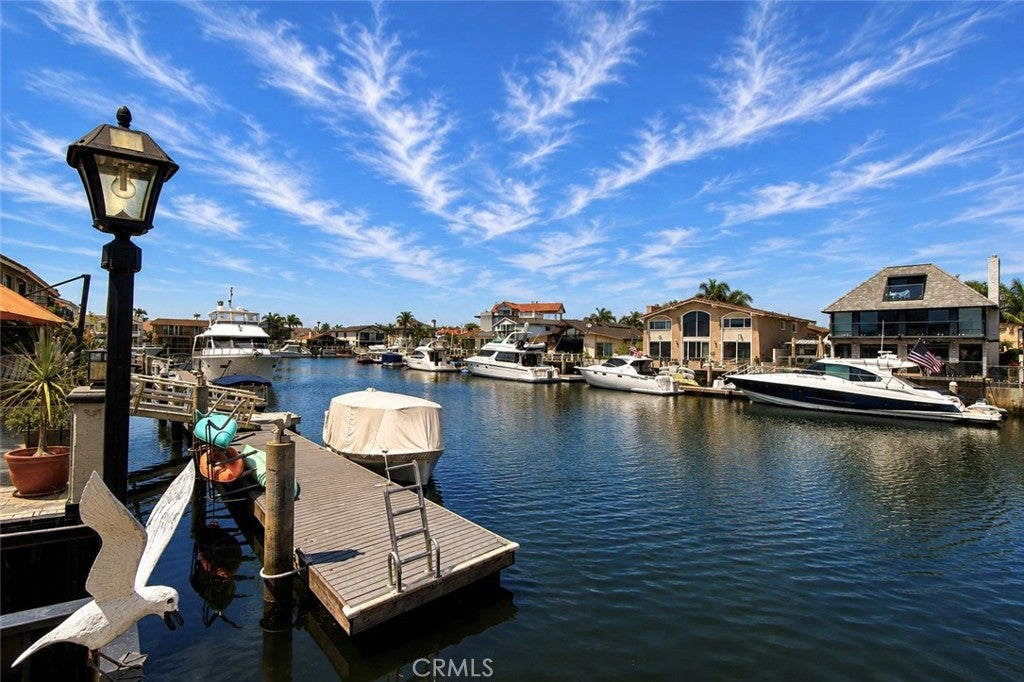
Experience the pinnacle of coastal luxury in this extensively modernized, single-story waterfront home in Huntington Harbour, offering an unprecedented development opportunity. This exceptional property features a coveted 35-foot side-tie boat dock—perfect for immediate access to boating, fishing, paddleboarding, and kayaking—alongside a beautifully updated 2,105-square-foot interior.For buyers looking to build their ultimate dream estate, the seller is including fully Coastal Commission-approved, permit-ready plans for a brand-new, 5,494-square-foot luxury home featuring an impressive 35-foot building height. Because all major architectural and environmental approvals are already secured, the new buyer can pull permits immediately for construction—completely bypassing the typical, stressful two-year city and coastal waiting period.Whether you choose to enjoy the existing modernized home or build new, the current open-concept layout delivers spectacular harbor views. The expansive living room features a custom fireplace and sliding glass doors that open to an incredible 53-foot waterfront patio with a built-in firepit, designed for premier indoor-outdoor entertaining.Inside, the home includes a water-view dining room and a spacious family room flooded with natural light from skylights, leading to a private atrium with a fountain. The sleek, updated kitchen boasts stunning harbor views, premium countertops, abundant white cabinetry, a double oven, microwave and refrigerator. The private primary suite features mirrored closets, atrium access, and a modernized bathroom with marble countertops and a newer Safe Step Walk-In Tub with hydro-jets. The second guest bedroom includes custom built-in bookshelves and an updated ensuite bath, while the versatile third bedroom features a charming bay window, making it an ideal executive home office.Perfectly situated, you are just steps from Harbour View Park's tennis courts, Davenport Beach, and the Harbour Mall’s shops, restaurants, and Trader Joe’s. Families will appreciate the award-winning schools: Harbour View Elementary, Marine View Middle, and Marina High School.
| 13 hours ago | Listing first seen on site | |
| 13 hours ago | Listing updated with changes from the MLS® |

This information is for your personal, non-commercial use and may not be used for any purpose other than to identify prospective properties you may be interested in purchasing. The display of MLS data is usually deemed reliable but is NOT guaranteed accurate by the MLS. Buyers are responsible for verifying the accuracy of all information and should investigate the data themselves or retain appropriate professionals. Information from sources other than the Listing Agent may have been included in the MLS data. Unless otherwise specified in writing, the Broker/Agent has not and will not verify any information obtained from other sources. The Broker/Agent providing the information contained herein may or may not have been the Listing and/or Selling Agent.
Did you know? You can invite friends and family to your search. They can join your search, rate and discuss listings with you.