Search for Homes

Save
Ask
Tour
Hide
Share
$2,899,900
New Listing

16581 Melville Circle
Huntington Beach, CA 92649

Single Family Residence|Coming Soon
3
Beds
3
Total Baths
3
Full Baths
3,551
SqFt
$817
/SqFt
1972
Built
Subdivision:
Gilbert Island (HGIL)
County:
Orange
Listed by Colin Stanfield of Pacific Sotheby's Int'l Realty [email protected]
Call Now: 949-629-4188
Is this the listing for you? We can help make it yours.
949-629-4188
Upcoming Open Houses
Fri, Sep 25, 10:30 AM - 1:30 PM
Sun, Sep 27, 1:00 PM - 4:00 PM
16581 Melville Circle16581 Melville Circle16581 Melville Circle
Save
Ask
Tour
Hide
Share

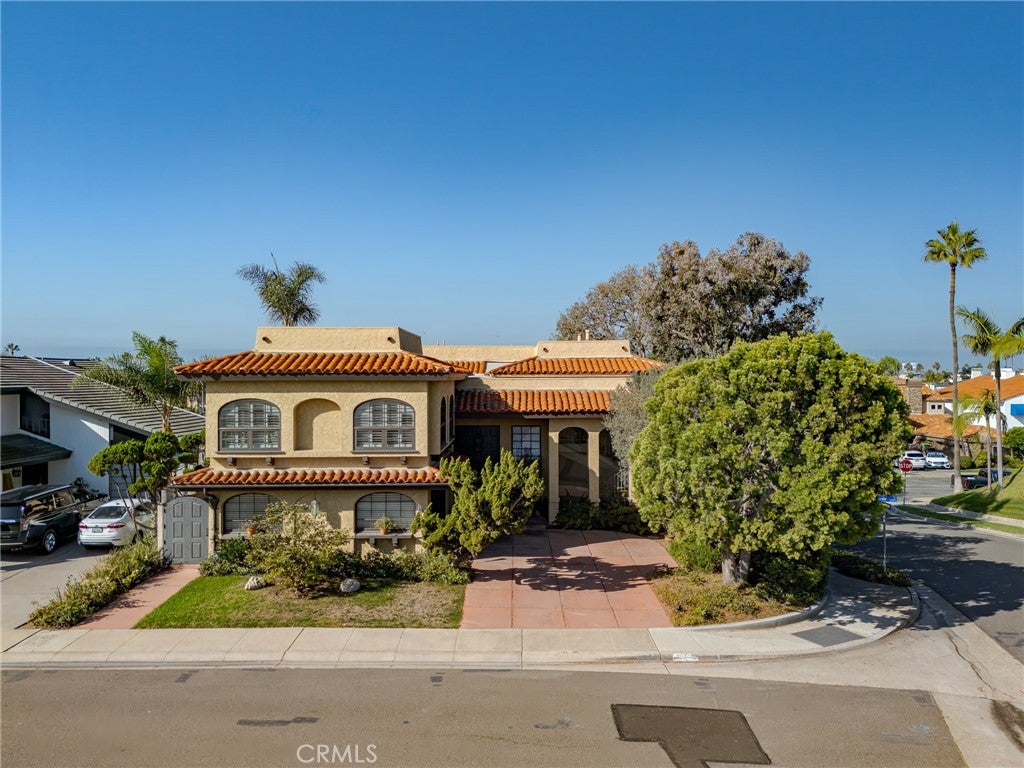
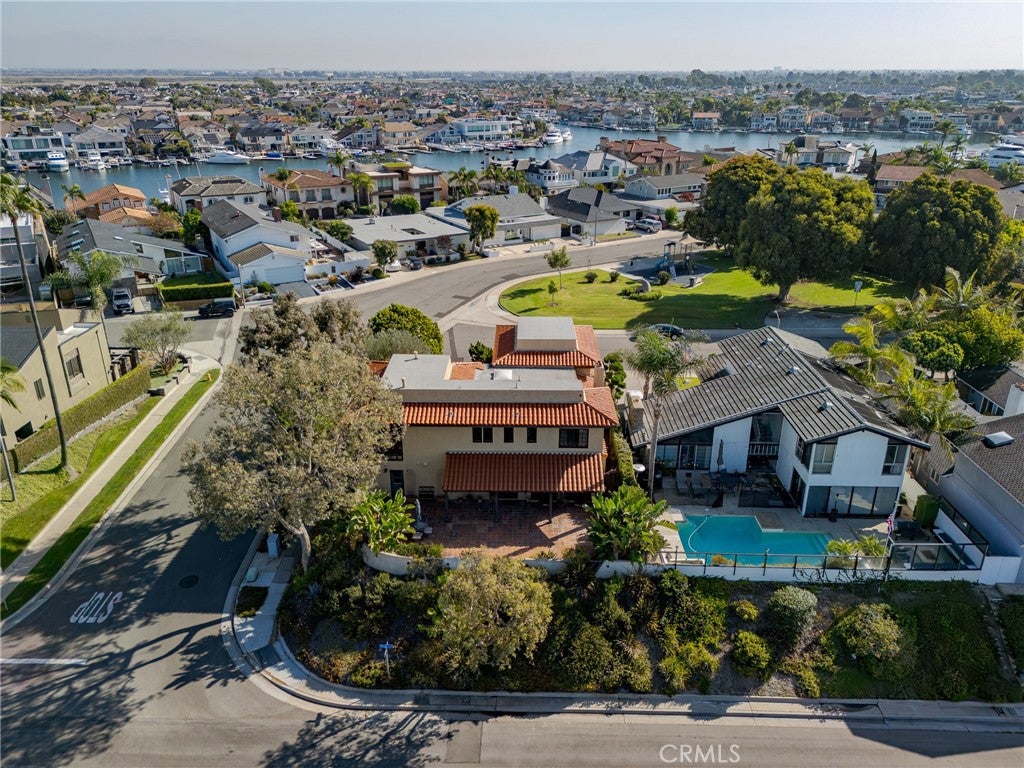
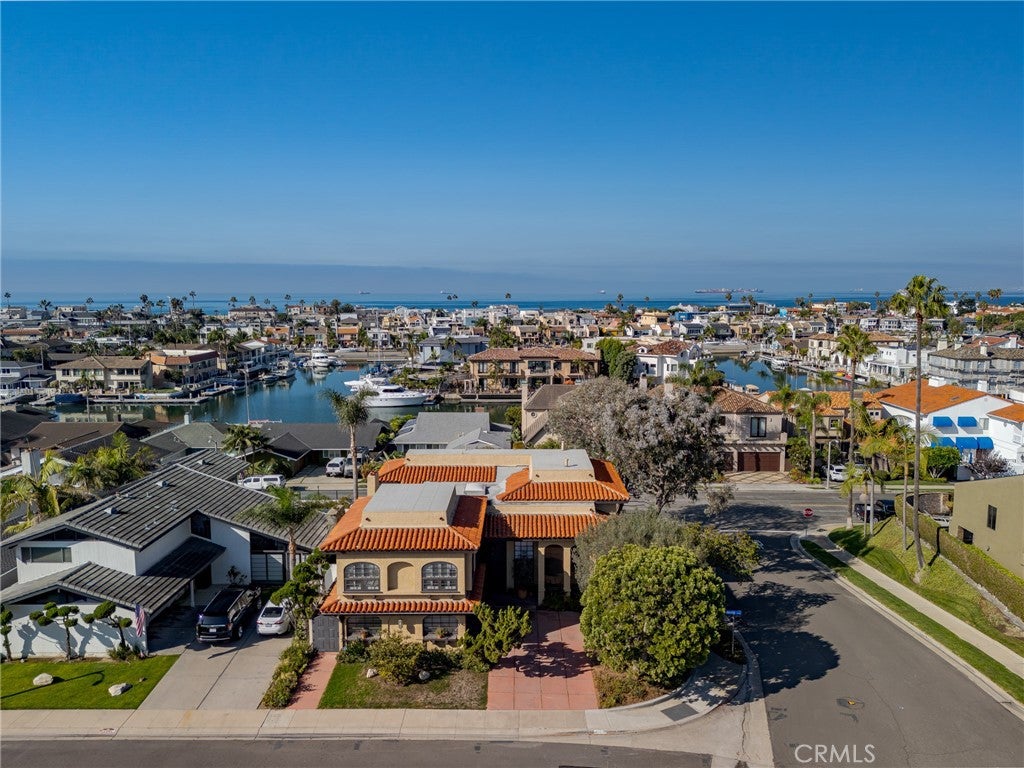
Perched on an elevated corner lot on prestigious Gilbert Island, this custom Huntington Harbour estate captures the best of coastal living with timeless design and thoughtful details throughout. Limestone and marble flooring, solid wood arched doors, and abundant natural light create a warm, refined feel from the moment you step inside. The versatile open floor plan is made for both everyday living and entertaining. A family room with fireplace flows into the formal dining area, and a downstairs bed. The gourmet kitchen overlooks the backyard and features premium stainless steel appliances, a large center island, and a pantry. A striking floating staircase leads to the second level, where harbour views take center stage. Upstairs includes a spacious loft ready to serve as a media room, gym, or additional living space, a guest bedroom with an attached full bath, and the primary suite. The primary retreat offers a private balcony with tranquil views of the backyard and harbour, along with an ensuite bath featuring dual sinks and a walk-in shower. The backyard is surrounded by mature landscaping and water views, creating a private setting to unwind or host friends. Located in one of Huntington Beach's most desirable neighborhoods and just a short distance to the sand, this Gilbert Island home is a rare opportunity.

Save
Ask
Tour
Hide
Share
Listing Snapshot
Price 
$2,899,900
Days On Site 
0 Days
Bedrooms 
3
Inside Area (SqFt) 
3,551 sqft
Total Baths 
3
Full Baths 
3
Partial Baths 
N/A
Lot Size 
0.1699 Acres
Year Built 
1972
MLS® Number 
OC26207952
Status 
Coming Soon
Property Tax 
N/A
HOA/Condo/Coop Fees 
N/A
Sq Ft Source 
Assessor
Friends & Family
Recent Activity
11 hours agoListing first seen on site
18 hours agoListing updated with changes from the MLS®
General Features
Acres 
0.1699
Attached Garage 
Yes
Foundation 
Slab
Garage 
Yes
Garage Spaces 
2
Land Lease 
No
Levels 
Two
Number Of Stories 
2
Parking 
AttachedGarage
Parking Spaces 
2
Property Sub Type 
Single Family Residence
Security 
PrewiredCarbon Monoxide Detector(s)Smoke Detector(s)
Sewer 
Public Sewer
Special Circumstances 
Standard
Utilities 
Cable AvailableNatural Gas AvailablePhone AvailableSewer AvailableWater Available
Water Source 
Public
Interior Features
Appliances 
Convection OvenDouble OvenDishwasherElectric CooktopGas OvenGas RangeIce MakerMicrowaveTankless Water Heater
Fireplace 
Yes
Fireplace Features 
Living RoomMaster Bedroom
Flooring 
CarpetTile
Heating 
Central
Interior 
Beamed CeilingsBuilt-in FeaturesTray Ceiling(s)Cathedral Ceiling(s)PantryStone CountersTile CountersWalk-In Closet(s)
Laundry Features 
Inside
Window Features 
Double Pane WindowsPlantation ShuttersSkylight(s)
Bathroom 
Features - Stone Counters, Soaking Tub
Bonus Room 
Dining Room 
EntryFoyer 
Family Room 
Kitchen 
Laundry 
Living Room 
Master Bedroom 
Office 
Other 
Features - Walk-In Closet(s)
Save
Ask
Tour
Hide
Share
Exterior Features
Exterior 
Awning(s)Fire Pit
Fencing 
Block
Patio And Porch 
Rear PorchCoveredFront Porch
Pool Features 
None
View 
Park/GreenbeltHarborNeighborhood
Waterview 
Park/GreenbeltHarborNeighborhood
Windows/Doors 
Double Pane WindowsPlantation ShuttersSkylight(s)
Community Features
Community Features 
CurbsPark
MLS Area 
17 - Northwest Huntington Beach
School District 
Huntington Beach Union High
Building Access 
Front Door
Schools
School District
Huntington Beach Union High
Elementary School
Dwyer
Middle School
Smith
High School
Huntington Beach


This information is for your personal, non-commercial use and may not be used for any purpose other than to identify prospective properties you may be interested in purchasing. The display of MLS data is usually deemed reliable but is NOT guaranteed accurate by the MLS. Buyers are responsible for verifying the accuracy of all information and should investigate the data themselves or retain appropriate professionals. Information from sources other than the Listing Agent may have been included in the MLS data. Unless otherwise specified in writing, the Broker/Agent has not and will not verify any information obtained from other sources. The Broker/Agent providing the information contained herein may or may not have been the Listing and/or Selling Agent.

Neighborhood & Commute
Source: Walkscore
Disclosure: Community information and market data powered by Constellation Data Labs. Information is deemed reliable but not guaranteed.
Save
Ask
Tour
Hide
Share