Search for Homes

Save
Ask
Tour
Hide
Share
$1,498,000
New Listing

28835 Sierra Peak
Lake Forest, CA 92679

For Sale|Single Family Residence|Active
3
Beds
3
Total Baths
2
Full Baths
1
Partial Bath
2,110
SqFt
$710
/SqFt
1985
Built
Subdivision:
Live Oak (LO)
County:
Orange
Listed by Gaetano LoGrande of Bullock Russell RE Services [email protected]
Call Now: 949-629-4188
Is this the listing for you? We can help make it yours.
949-629-4188
Upcoming Open Houses
Sat, Sep 26, 1:00 PM - 4:00 PM
28835 Sierra Peak28835 Sierra Peak28835 Sierra Peak28835 Sierra Peak
Save
Ask
Tour
Hide
Share

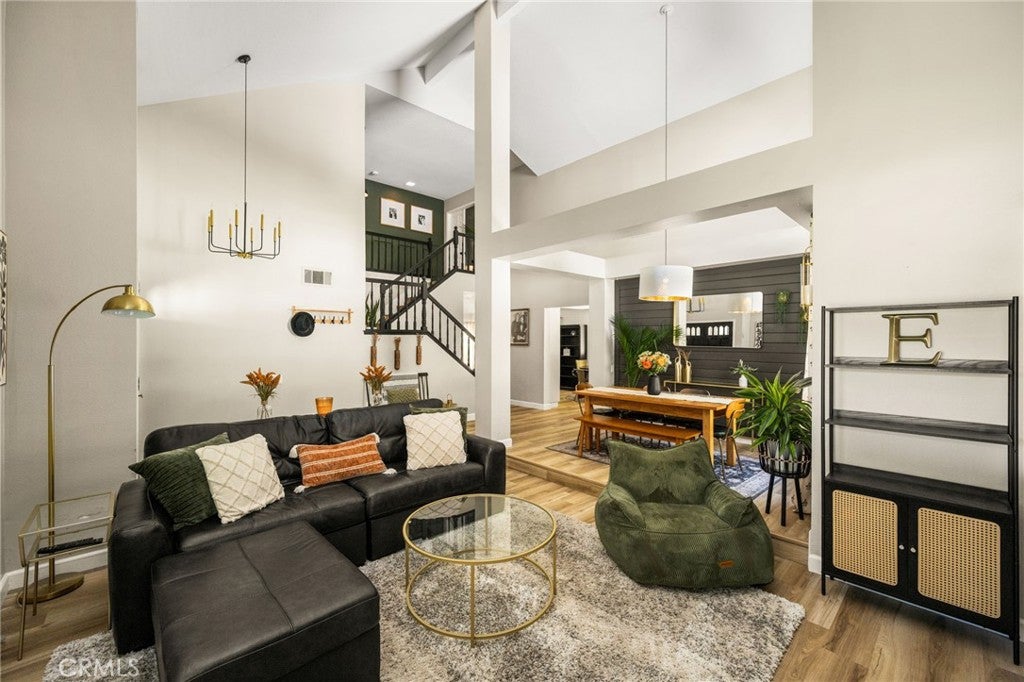
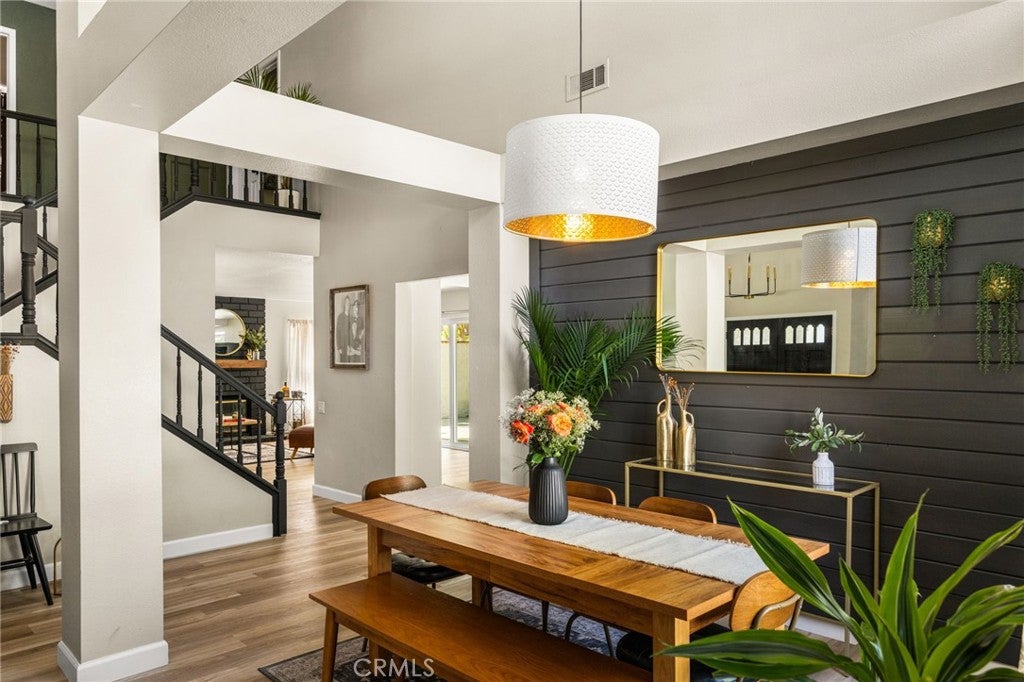
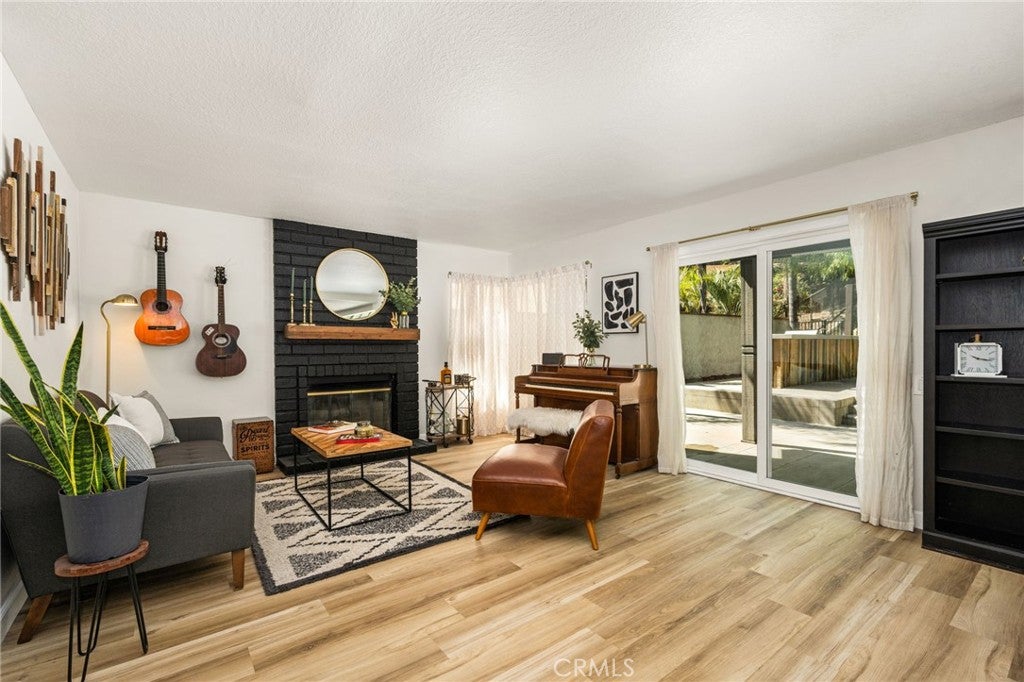
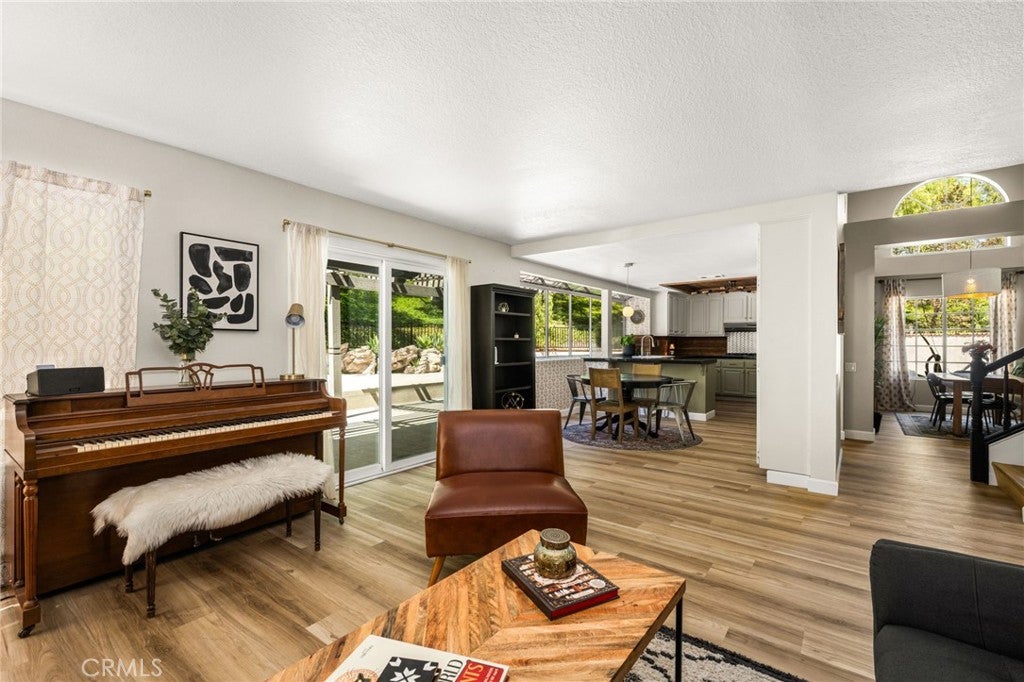
Set at the end of a cul-de-sac, 28835 Sierra Peak Lane offers space for the life you’ve been imagining- morning coffee with mountain views from the front deck, weekends gathering in the backyard, and comfortable evenings by the fireplace. With 3 bedrooms, 2.5 baths, and 2,110 square feet on a 20,000-square-foot lot, this warm and inviting home balances room to entertain with places to unwind. High ceilings, fresh paint, and LVP flooring throughout create a bright, welcoming feel. The kitchen features granite tile countertops and breakfast bar seating, while accent walls in the dining room and upstairs hallway add personality. All three spacious bedrooms are upstairs, complemented by updated bathrooms, walk-in closets, and a large soaking tub in the primary bath. A downstairs laundry room and spacious garage make everyday living easier. Outside, mature trees, generous patio areas, and a pergola set the stage for barbecues, celebrations, and afternoons of outdoor play. With room for a batting cage or basketball setup, the backyard offers plenty of ways to make this home your own.

Save
Ask
Tour
Hide
Share
Listing Snapshot
Price 
$1,498,000
Days On Site 
0 Days
Bedrooms 
3
Inside Area (SqFt) 
2,110 sqft
Total Baths 
3
Full Baths 
2
Partial Baths 
1
Lot Size 
0.4591 Acres
Year Built 
1985
MLS® Number 
OC26207455
Status 
Active
Property Tax 
N/A
HOA/Condo/Coop Fees 
$148 monthly
Sq Ft Source 
Assessor
Friends & Family
Recent Activity
18 hours agoListing first seen on site
18 hours agoListing updated with changes from the MLS®
General Features
Acres 
0.4591
Attached Garage 
Yes
Garage 
Yes
Garage Spaces 
2
Land Lease 
No
Levels 
Two
Number Of Stories 
2
Parking 
AttachedDirect AccessDrivewayGarage
Parking Spaces 
2
Property Sub Type 
Single Family Residence
Sewer 
Public Sewer
Special Circumstances 
Standard
Water Source 
Public
Interior Features
Cooling 
Central Air
Fireplace 
Yes
Fireplace Features 
Family Room
Flooring 
Laminate
Heating 
Central
Interior 
Breakfast BarCeiling Fan(s)Crown MoldingEat-in KitchenGranite CountersHigh CeilingsTile Counters
Laundry Features 
Laundry Room
Bathroom 
Bedroom 
Dining Room 
EntryFoyer 
Family Room 
Kitchen 
Features - Tile Counters
Laundry 
Living Room 
Master Bathroom 
Master Bedroom 
Save
Ask
Tour
Hide
Share
Exterior Features
Exterior 
Barbecue
Lot Features 
Cul-De-SacFront Yard
Pool Features 
Association
View 
Mountain(s)Trees/Woods
Waterview 
Mountain(s)Trees/Woods
Community Features
Association Amenities 
PoolSpa/Hot Tub
Association Fee 
$148.0
Association Fee Frequency 
Monthly
Community Features 
CurbsStreet LightsSidewalks
MLS Area 
PH - Portola Hills
School District 
Saddleback Valley Unified
Financing Terms Available 
CashConventional
Building Access 
1
Schools
School District
Saddleback Valley Unified
Elementary School
Unknown
Middle School
Unknown
High School
Trabucco Hills


This information is for your personal, non-commercial use and may not be used for any purpose other than to identify prospective properties you may be interested in purchasing. The display of MLS data is usually deemed reliable but is NOT guaranteed accurate by the MLS. Buyers are responsible for verifying the accuracy of all information and should investigate the data themselves or retain appropriate professionals. Information from sources other than the Listing Agent may have been included in the MLS data. Unless otherwise specified in writing, the Broker/Agent has not and will not verify any information obtained from other sources. The Broker/Agent providing the information contained herein may or may not have been the Listing and/or Selling Agent.

Neighborhood & Commute
Source: Walkscore
Disclosure: Community information and market data powered by Constellation Data Labs. Information is deemed reliable but not guaranteed.
Save
Ask
Tour
Hide
Share