Search for Homes

Save
Ask
Tour
Hide
Share
$480,000
New Listing

1801 E Katella Avenue 2029
Anaheim, CA 92805

For Sale|Condominium|Active
1
Bed
1
Total Bath
1
Full Bath
705
SqFt
$681
/SqFt
2005
Built
Subdivision:
Stadium Lofts
County:
Orange
Listed by Armando Garcia of Onyx Homes [email protected]
Call Now: 949-629-4188
Is this the listing for you? We can help make it yours.
949-629-4188
Upcoming Open Houses
Sat, Sep 26, 12:00 PM - 3:00 PM
Sun, Sep 27, 12:00 PM - 4:00 PM
1801 E Katella Avenue 20291801 E Katella Avenue 20291801 E Katella Avenue 20291801 E Katella Avenue 2029
Save
Ask
Tour
Hide
Share

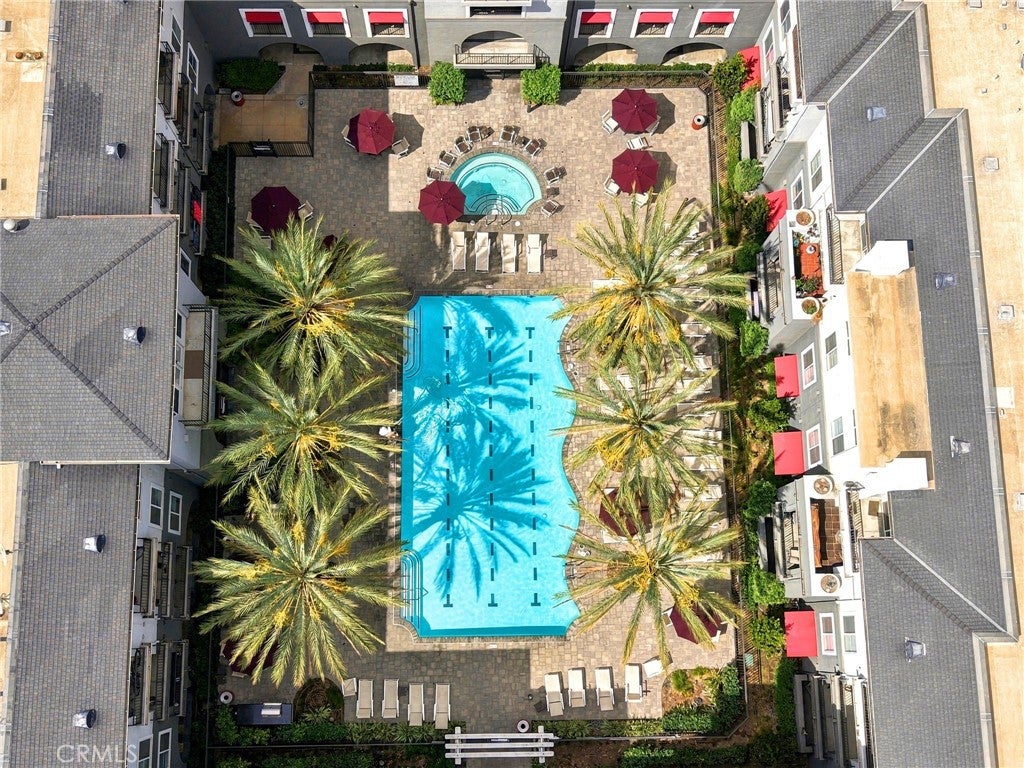
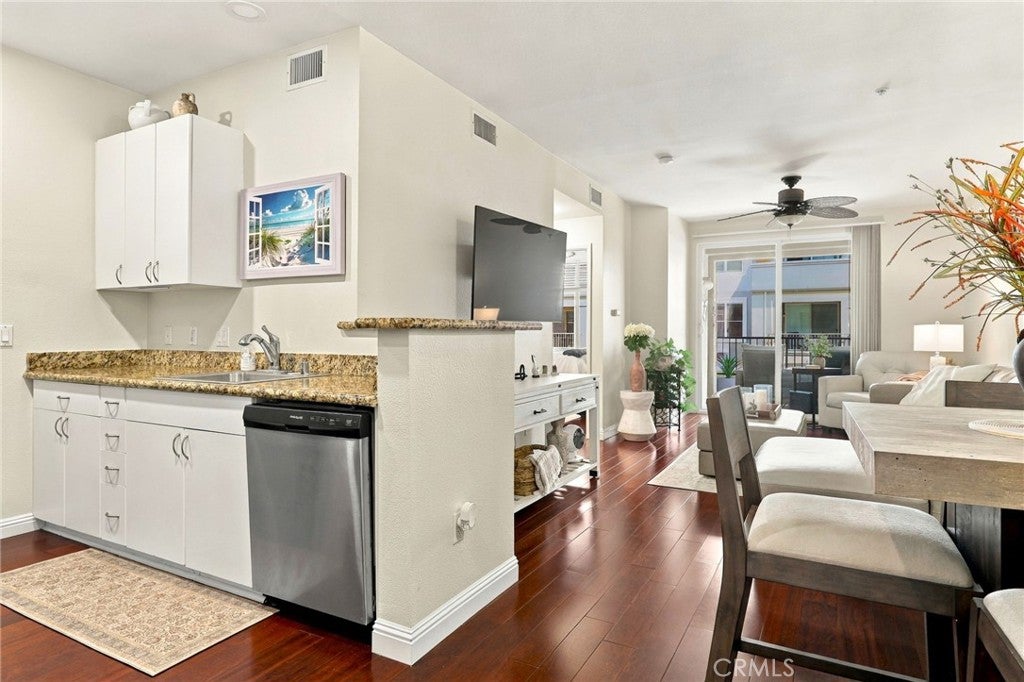
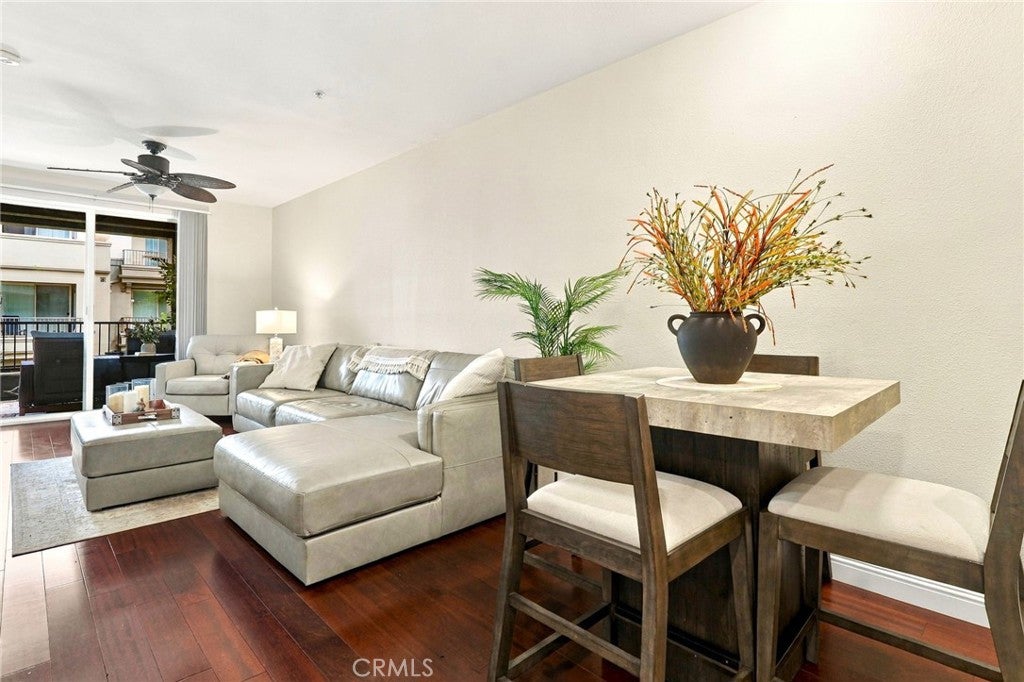
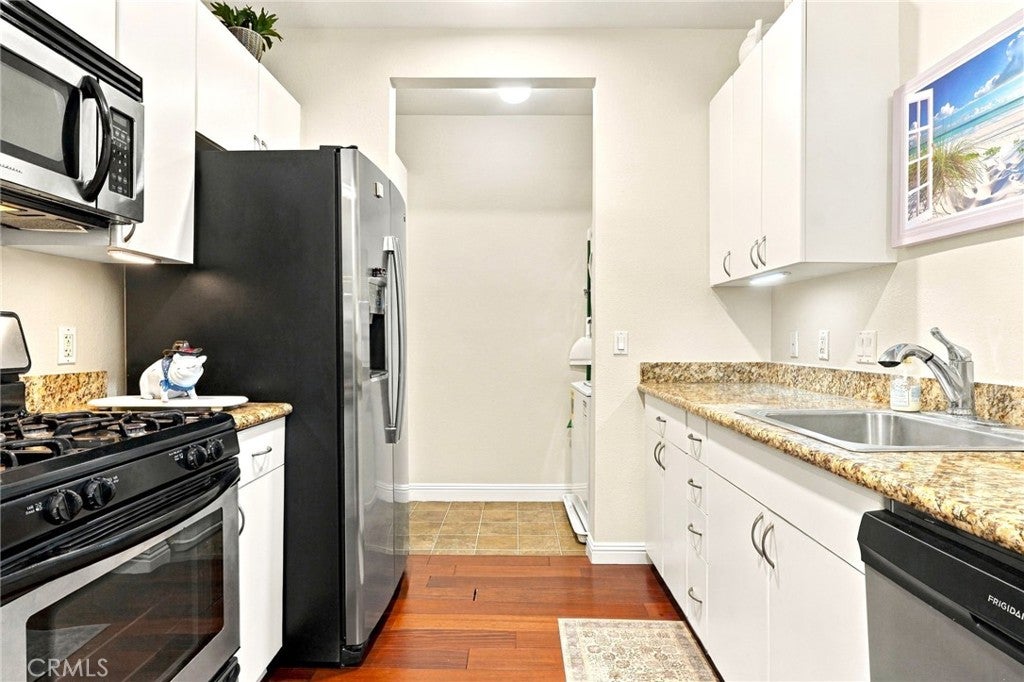
Welcome to 1801 E Katella Av. #2029, a beautifully maintained condo in the resort style Stadium Lofts community. The light-filled interior showcases Brazilian cherry wood flooring, granite countertops, updated cabinetry, stainless steel appliances, recessed lighting, cabinet LED’s, dual pane windows, ceiling fans, central AC & heating and a dining ell creating a stylish and functional space for both everyday meals and entertaining. The in unit laundry room adds even more practicality. The home offers one spacious bedroom that includes a large walk-in closet, one bathroom with a shower-in-tub, and a spacious private balcony overlooking the courtyard. The community includes resort style features such as a junior Olympic-sized pool, jacuzzi, sauna, state of the art fitness center, multiple BBQ areas, fire-pit, clubhouse, game-room, high speed internet, guest parking, EV charging, multiple elevators, secure mail & package locker rooms, and so much more. Located just minutes from Angels Stadium, Disneyland, OC Vibe Entertainment & Sports District, ARTIC transportation hub, and Honda Center, with convenient access to the 5, 577, and 22 Freeways. Whether you're looking for your first home, a low-maintenance and resort living lifestyle, or home in an up and coming entertainment hub, 1801 E Katella #2029 offers an exceptional combination of luxury, convenience, location, and value. Don't miss the opportunity to make 1801 E Katella Ave. #2029 your new home! Eligible buyers may qualify for up to $25,0000 toward down-payment assistance or closing costs (contact for more info).

Save
Ask
Tour
Hide
Share
Listing Snapshot
Price 
$480,000
Days On Site 
0 Days
Bedrooms 
1
Inside Area (SqFt) 
705 sqft
Total Baths 
1
Full Baths 
1
Partial Baths 
N/A
Lot Size 
6.1995 Acres
Year Built 
2005
MLS® Number 
OC26207384
Status 
Active
Property Tax 
N/A
HOA/Condo/Coop Fees 
$473 monthly
Sq Ft Source 
Assessor
Friends & Family
Recent Activity
10 hours agoStatus changed to Active
10 hours agoListing updated with changes from the MLS®
13 hours agoListing first seen on site
General Features
Acres 
6.1995
Carport 
1
Direction Faces 
South
Garage 
Yes
Garage Spaces 
1
Land Lease 
No
Levels 
One
Number Of Stories 
4
Parking 
AssignedCoveredDetached CarportGuestPermit RequiredPrivateCommunity Structure
Parking Spaces 
2
Pets 
Yes
Property Condition 
Updated/Remodeled
Property Sub Type 
Condominium
Security 
Carbon Monoxide Detector(s)Smoke Detector(s)
Sewer 
Public Sewer
Special Circumstances 
Standard
Utilities 
Electricity ConnectedNatural Gas ConnectedSewer ConnectedWater Connected
Water Source 
Public
Interior Features
Appliances 
DishwasherGas CooktopDisposalGas OvenGas RangeMicrowaveRefrigeratorRange HoodDryerWasherWasher/Dryer Stacked
Cooling 
Central Air
Fireplace Features 
None
Flooring 
Wood
Heating 
Central
Interior 
Granite CountersPantryRecessed LightingStorageWalk-In Closet(s)Master Downstairs
Laundry Features 
Washer HookupGas Dryer HookupInsideLaundry Room
Main Level Bedrooms 
1
Spa 
Yes
Window Features 
Double Pane WindowsScreens
Bathroom 
Kitchen 
Features - Granite Counters
Laundry 
Living Room 
Master Bathroom 
Master Bedroom 
Other 
Features - Walk-In Closet(s)
Save
Ask
Tour
Hide
Share
Exterior Features
Exterior 
Balcony
Patio And Porch 
Covered
Pool Features 
CommunityIn GroundAssociation
Road Frontage 
City Street
Spa 
Yes
Spa Features 
CommunityHeatedIn Ground
Windows/Doors 
Double Pane WindowsScreens
Community Features
Association Amenities 
Billiard RoomClubhouseFitness CenterMaintenance GroundsInsuranceMeeting RoomBarbecuePicnic AreaPoolRecreation RoomSaunaSpa/Hot TubSecurityStorageTrash
Association Fee 
$473.0
Association Fee Frequency 
Monthly
Community Features 
CurbsStreet LightsSidewalksPool
MLS Area 
78 - Anaheim East of Harbor
School District 
Anaheim Union High
Financing Terms Available 
CashConventionalFHA
Building Access 
2
Roads 
Paved
Schools
School District
Anaheim Union High
Elementary School
Unknown
Middle School
Unknown
High School
Unknown


This information is for your personal, non-commercial use and may not be used for any purpose other than to identify prospective properties you may be interested in purchasing. The display of MLS data is usually deemed reliable but is NOT guaranteed accurate by the MLS. Buyers are responsible for verifying the accuracy of all information and should investigate the data themselves or retain appropriate professionals. Information from sources other than the Listing Agent may have been included in the MLS data. Unless otherwise specified in writing, the Broker/Agent has not and will not verify any information obtained from other sources. The Broker/Agent providing the information contained herein may or may not have been the Listing and/or Selling Agent.

Neighborhood & Commute
Source: Walkscore
Disclosure: Community information and market data powered by Constellation Data Labs. Information is deemed reliable but not guaranteed.
Save
Ask
Tour
Hide
Share