

3740 South Bear Street DSanta Ana, CA 92704
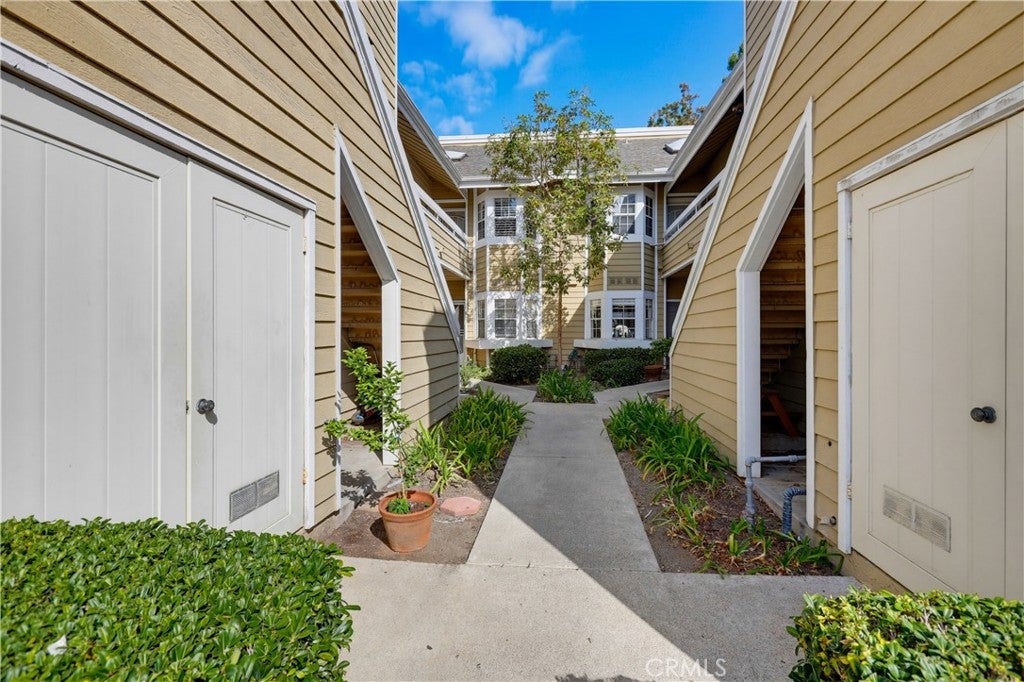
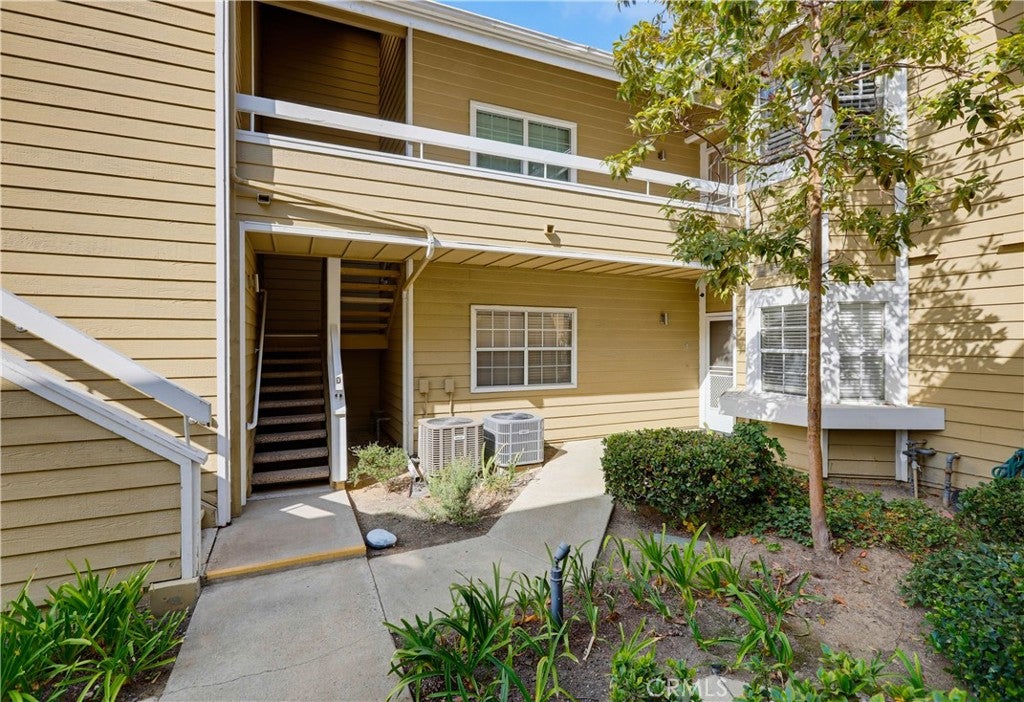
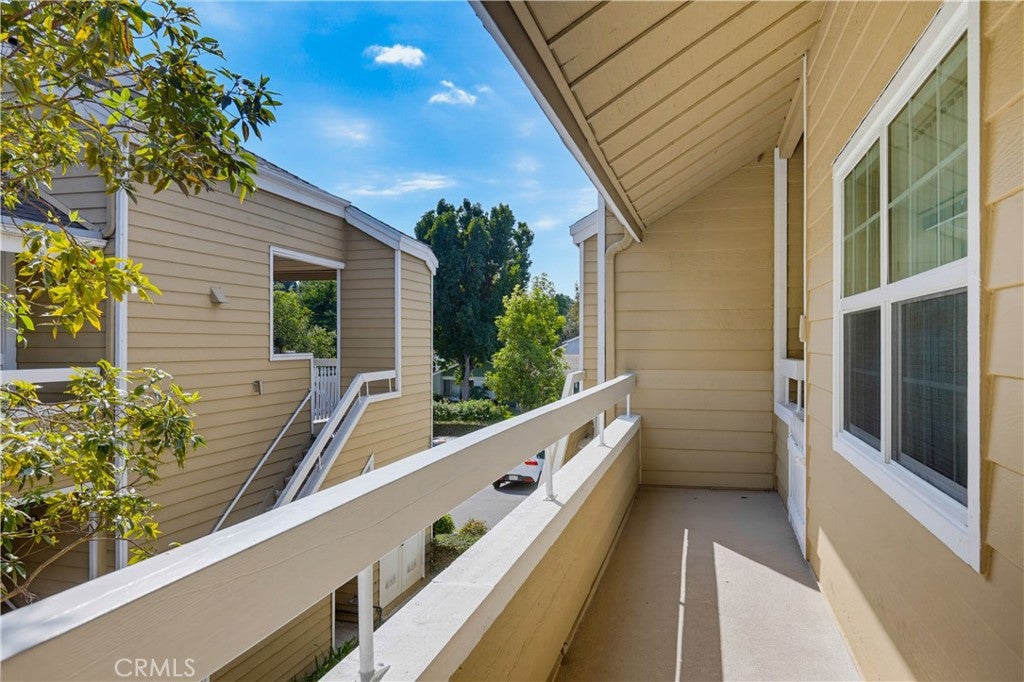
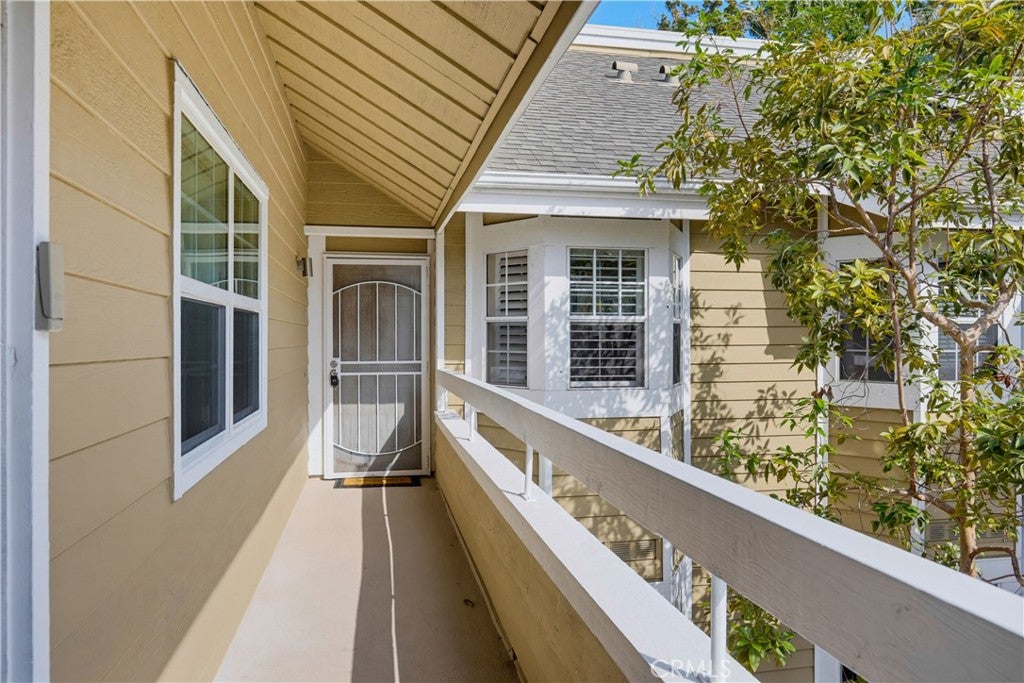
Perfect for an investor and ideally located in the sought-after South Coast Springs gated community in the heart of South Coast Metro District! Wait for land lease to be renewed and see values climb! Buy this unit for half of what you would pay outside the gates of this community. This spacious upper-level unit overlooks a lush greenbelt and pool area and is blessed with a desirable floor plan featuring Dual Primary Bedroom Suites plus a Huge Loft. Step inside and soak in the fresh neutral interior, sleek luxury wide plank floors, and two story vaulted ceilings, setting the stage for an ideal living environment. The living area features a cozy fireplace and large windows and sliders opening to a spacious balcony providing a superb indoor-outdoor living space. The dining area features an upgraded lighting fixture and is open to the living area, perfect for entertaining. The sparkling kitchen features Stainless-Steel appliances, recessed lighting, a sunny breakfast nook, plantation shutters, and a prized breakfast bar. Travel upstairs to the expansive open loft with built-in cabinets for extra storage, ideal for an executive home office, den/family room, or guest accommodations. The first primary bedroom suite features high vaulted ceilings, a sunny skylight, a full en-suite bath, and direct access through large sliding doors to the balcony with picturesque views of the pool and greenbelt, perfect for an evening glass of wine with a loved one. The second primary bedroom suite features high, vaulted ceilings, a prized walk-in closet, and a spacious en-suite bath with walk-in shower enclosure and linen cupboards. The large balcony overlooking the community greenspaces and pool area is perfect for relaxing with friends and family and includes a convenient laundry closet with full size washer and dryer hookups. Unit includes a detached 1 car garage #121, and 1 uncovered parking space #121. Community amenities include a gated entrance, wooded green spaces and walking paths, meandering streams, guest parking, and two community pools and spa areas. Superbly located in one of Orange county’s most vibrant neighborhoods within walking distance of South Coast Plaza, Segerstrom Center for the Arts, offering the perfect blend of resort-like living with easy access to fine dining, entertainment, and world-class shopping. Cose to John Wayne Airport & UC Irvine campus, with easy 405 & 55 frwy access, and just minutes from the Balboa Peninsula and iconic beaches.
| yesterday | Listing first seen on site | |
| yesterday | Listing updated with changes from the MLS® |

This information is for your personal, non-commercial use and may not be used for any purpose other than to identify prospective properties you may be interested in purchasing. The display of MLS data is usually deemed reliable but is NOT guaranteed accurate by the MLS. Buyers are responsible for verifying the accuracy of all information and should investigate the data themselves or retain appropriate professionals. Information from sources other than the Listing Agent may have been included in the MLS data. Unless otherwise specified in writing, the Broker/Agent has not and will not verify any information obtained from other sources. The Broker/Agent providing the information contained herein may or may not have been the Listing and/or Selling Agent.
Did you know? You can invite friends and family to your search. They can join your search, rate and discuss listings with you.