

33691 GranadaDana Point, CA 92629
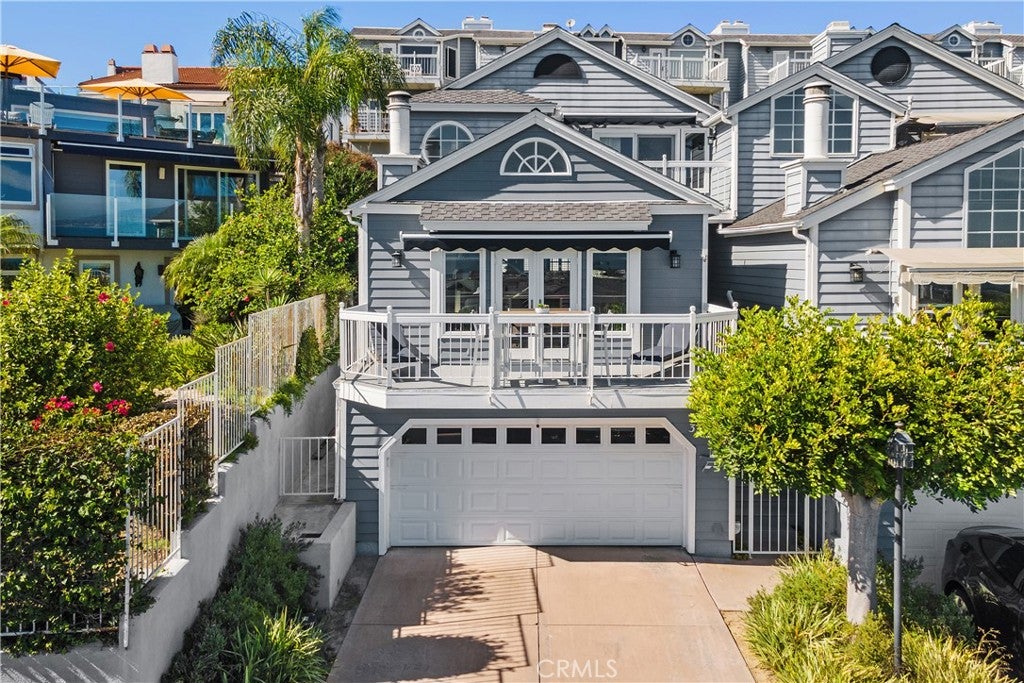
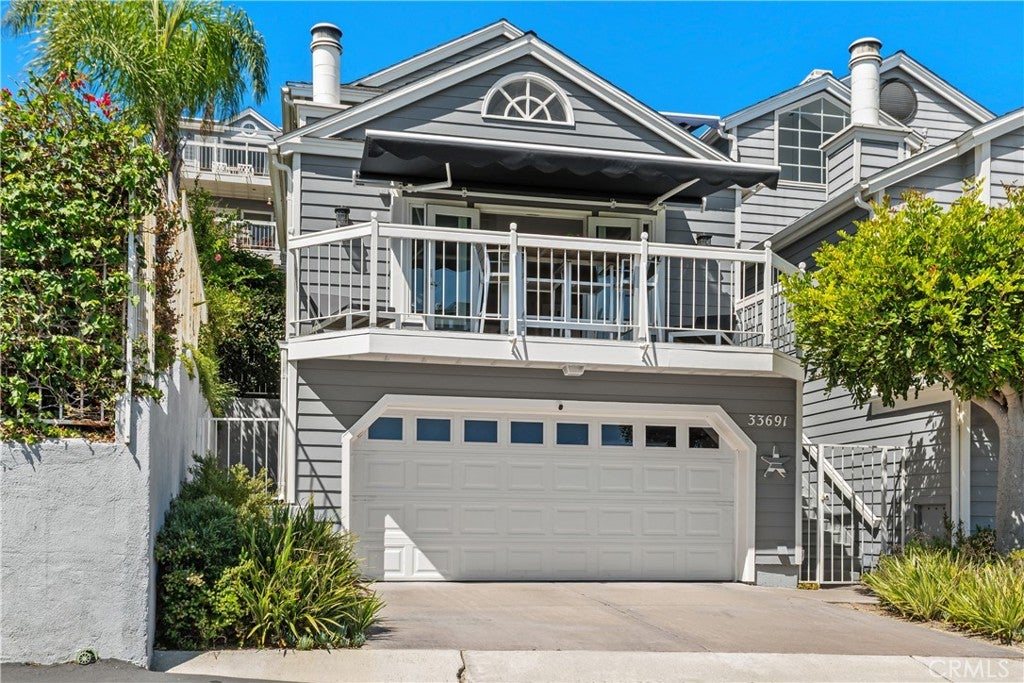
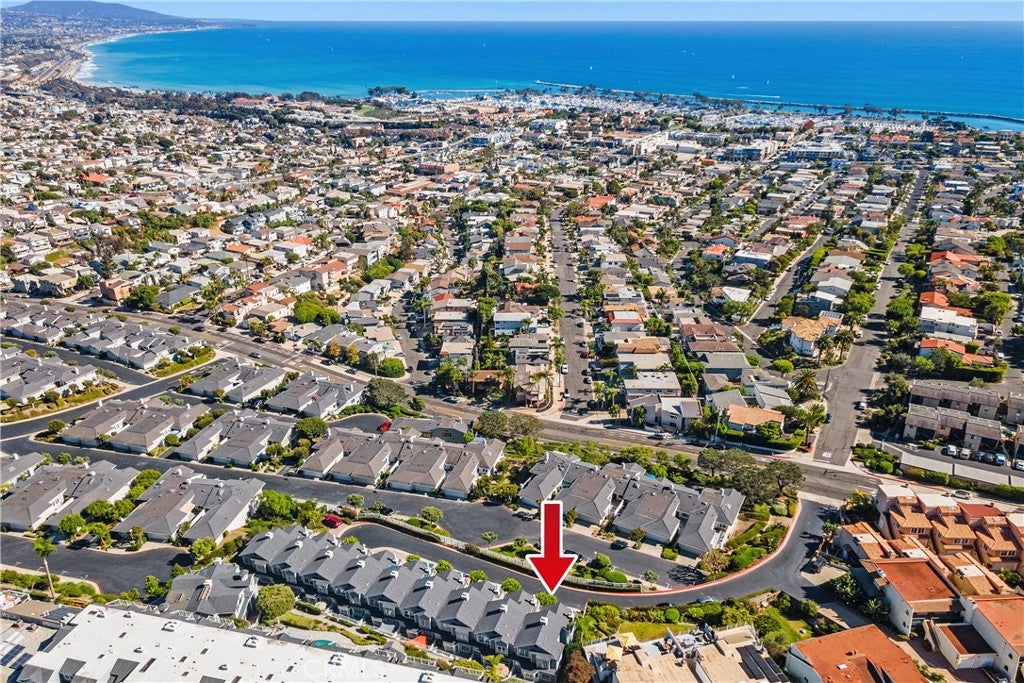
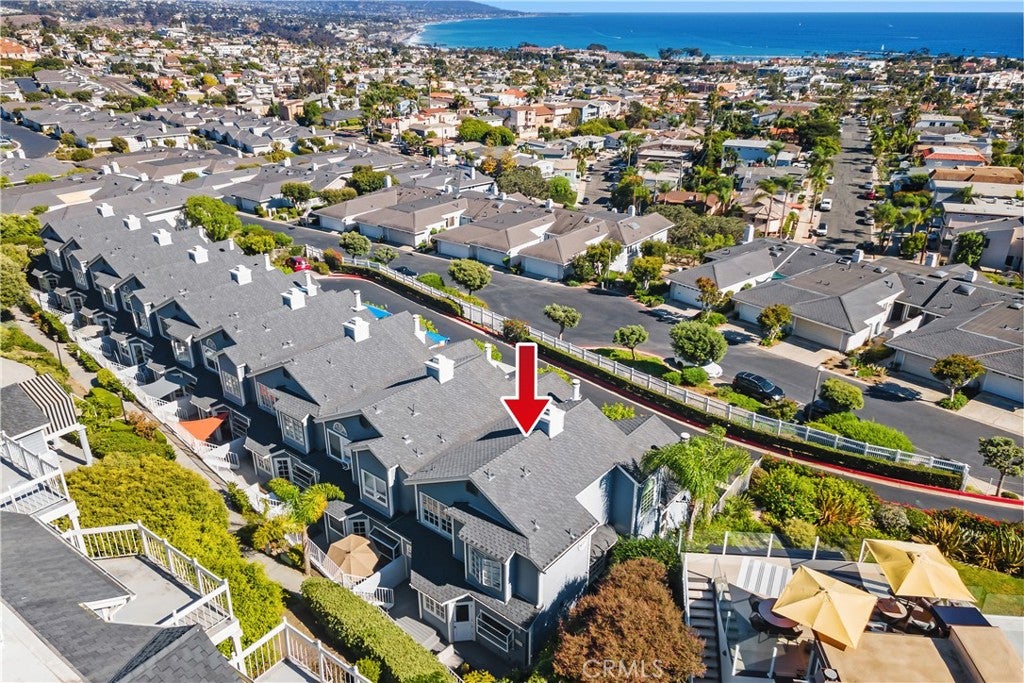
Experience coastal living at its best from this beautifully upgraded end-unit townhome, ideally positioned on an elevated setting within the community to capture sweeping panoramic ocean views. Offering approximately 2,000 square feet with 2 bedrooms and 2 bathrooms, this exceptional residence combines privacy, thoughtful design, and an incredible Dana Point location. The spacious living room showcases dramatic vaulted ceilings, Hickory hardwood flooring, a stone-surround fireplace, and Andersen French doors and windows framing the Pacific. Step onto the ocean-view deck to dine, entertain, or simply enjoy coastal sunsets and ocean breezes. The beautifully remodeled kitchen features white Shaker-style cabinetry, Cambria Summerhill quartz countertops, subway-tile backsplash, and a center island topped with Hickory butcher block. Premium appliances include a Sub-Zero refrigerator and freezer, Wolf oven and induction cooktop, and built-in wine refrigerator. Multiple dining options include a breakfast nook with access to the private rear patio, counter seating, and a separate dining area. The main-level secondary bedroom offers ocean views, mirrored wardrobe doors, and a built-in Murphy bed, providing flexibility as a guest room or office. An adjacent updated full bath features a walk-in shower with frameless glass enclosure and pebble-stone floor. Upstairs, the expansive primary suite is a private coastal retreat with vaulted ceilings, fireplace, sweeping ocean views, private balcony, and a dedicated office/retreat area ideal for working from home or relaxing. The suite also features a large walk-in closet and remodeled bath with Kohler freestanding soaking tub and walk-in shower. A dedicated laundry room offers cabinetry, counter space, utility sink, and an in-home sauna. Multiple outdoor spaces take advantage of the elevated end-unit setting, including two ocean-view balconies with newly installed awnings, a private rear patio, and the community pool and spa conveniently nearby. Located on a single-loaded cul-de-sac street with a two-car garage, the home is minutes from Strands Beach, downtown Dana Point, restaurants, shops, and Dana Point Harbor. With the exciting Dana Point Harbor revitalization underway, bringing new waterfront dining, shopping, recreation, and gathering spaces, this is an exceptional opportunity to enjoy the Dana Point coastal lifestyle.
| 18 hours ago | Listing first seen on site | |
| 18 hours ago | Listing updated with changes from the MLS® |

This information is for your personal, non-commercial use and may not be used for any purpose other than to identify prospective properties you may be interested in purchasing. The display of MLS data is usually deemed reliable but is NOT guaranteed accurate by the MLS. Buyers are responsible for verifying the accuracy of all information and should investigate the data themselves or retain appropriate professionals. Information from sources other than the Listing Agent may have been included in the MLS data. Unless otherwise specified in writing, the Broker/Agent has not and will not verify any information obtained from other sources. The Broker/Agent providing the information contained herein may or may not have been the Listing and/or Selling Agent.
Did you know? You can invite friends and family to your search. They can join your search, rate and discuss listings with you.