

29131 Bouquet Canyon RoadSilverado, CA 92676
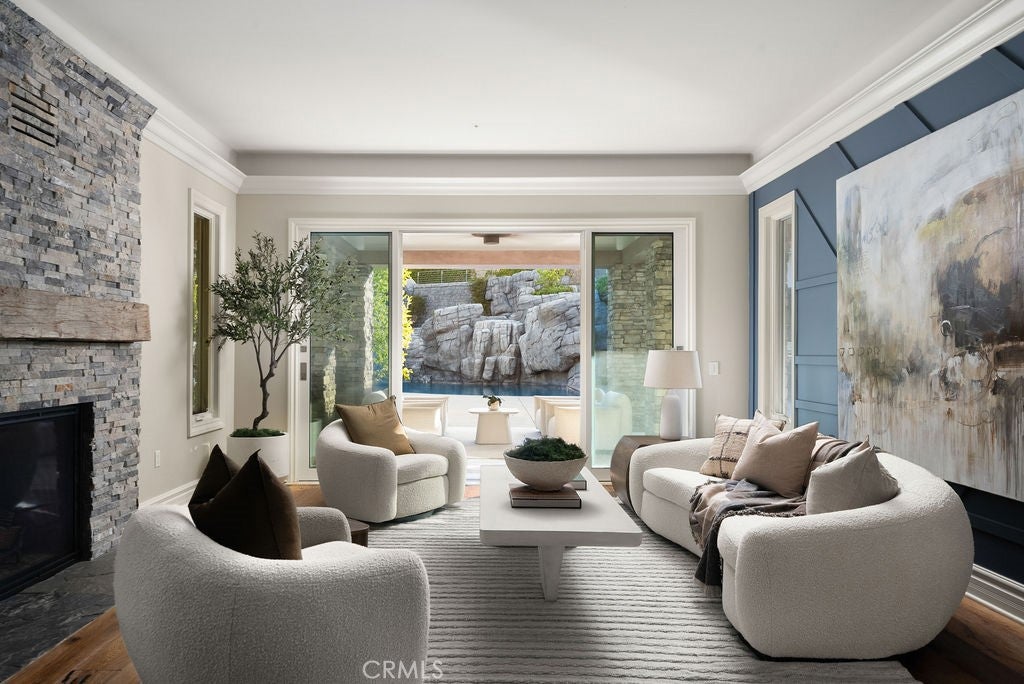
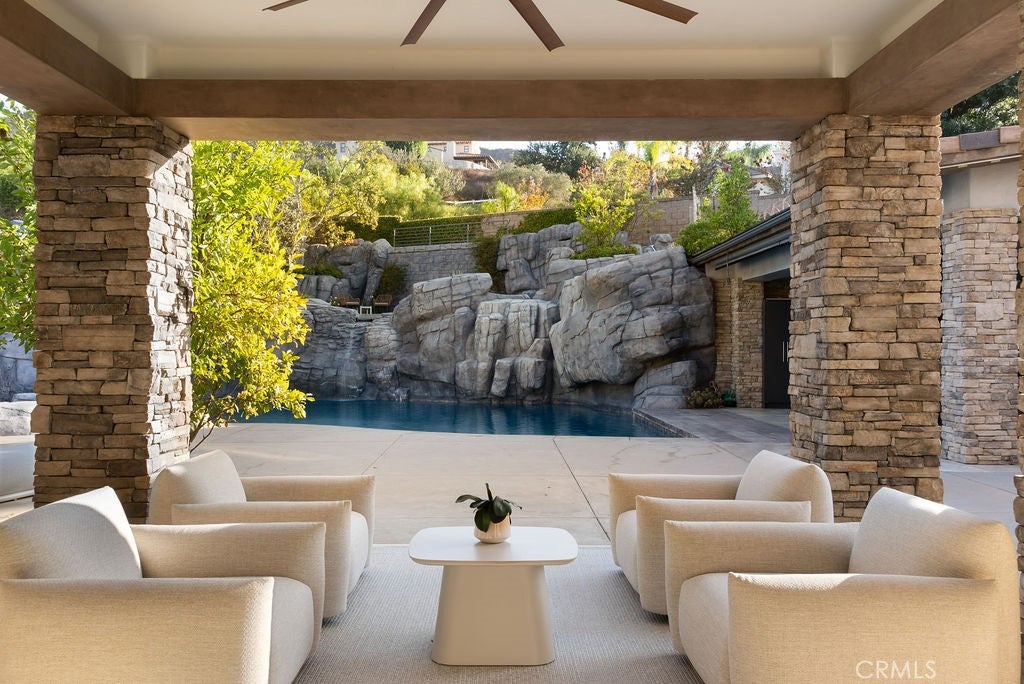
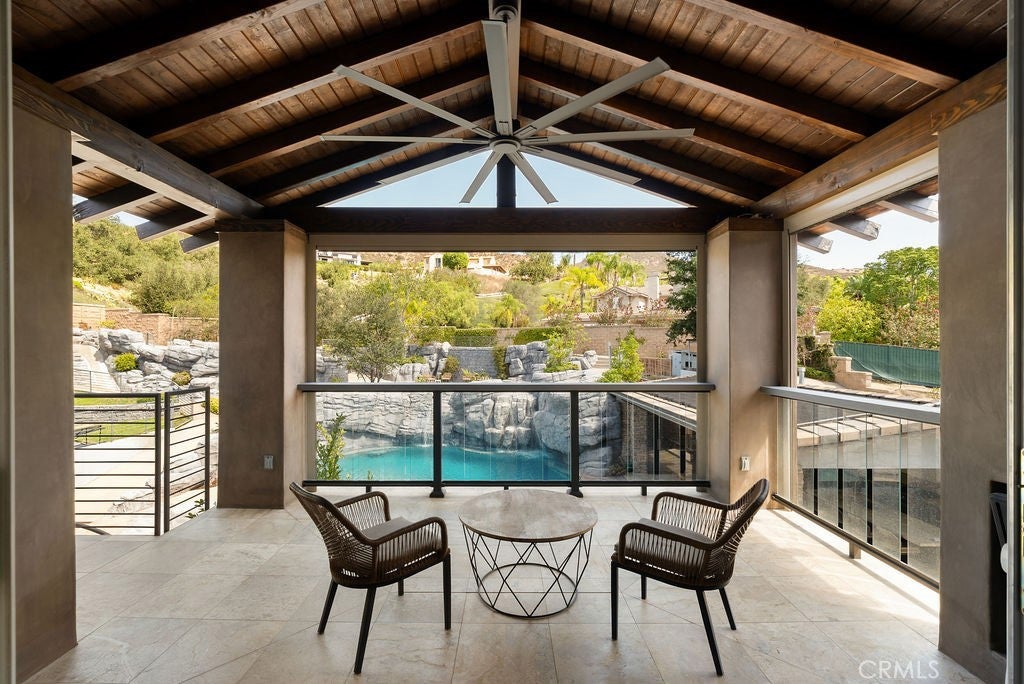
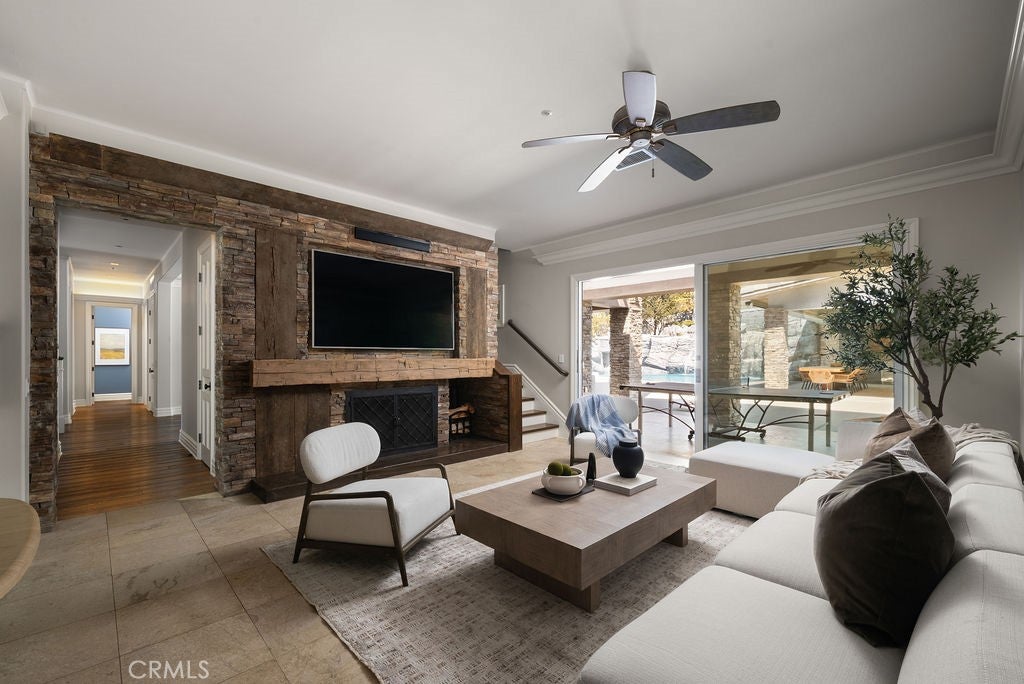
Welcome to the kind of home you never need a vacation from. Set within prestigious Santiago Canyon Estates, this one of a kind estate transforms more than half an acre into a world of its own, created for gathering, entertaining, playing, and making memories that last for generations. This isn’t simply a home with an incredible backyard. This is the house everyone wants to come to. Step outside and you see what makes this property different. At the heart of the grounds is a spectacular 50,000 gallon saltwater rock pool with waterfalls, waterslide, elevated spa with views, fire pit, and an all ages favorite: a 10ft deep jumping area. Winding pathways connect gathering areas with canyon views. A putting green, in-ground trampoline, basketball/pickleball court, outdoor shower, 2 outdoor bathrooms, and 16 fruit trees make this feel less like a backyard and more like your own private compound. The outdoor kitchen is built for entertaining with Taj Mahal quartzite counters, built-in BBQ, commercial smoker, pizza oven, full size refrigerator, beverage drawers, ice maker, dishwasher, microwave, ceiling heaters, sunshade, windscreen, and cabinetry. A covered patio with fireplace and heaters creates true 365 day indoor outdoor living. Inside, nearly 5,500 sqft offers impressive scale without sacrificing warmth. Handcrafted hardwood floors, custom millwork, plantation shutters, built-ins, and living spaces add character throughout. The family room opens directly outdoors, while the kitchen features Taj Mahal quartzite, large island, walk-in pantry, full-size refrigerator, beverage drawers, and dual microwaves. A first floor ensuite bedroom with walk in closet is ideal for guests or multi generational living. Upstairs, generous bedroom suites, sitting space, walk in closets, and a spa inspired bath create their own sense of retreat. A separate east wing and elevator add flexibility. Paid solar, whole house generator and water purification, EV charging, premium HVAC, 3 tankless water heaters, laundry on both levels, 4 car garage, and parking for a 40ft Class A RV complete the package. Minutes from shopping, dining, toll roads, hiking, and outdoor recreation, this is where birthdays become traditions, summer afternoons become nights around the fire, friends stay longer than planned, and home becomes everyone’s favorite place to be. Some homes give you a place to live. This one gives you a lifestyle you’ll never want to leave. Come experience it for yourself :)
| 19 hours ago | Listing first seen on site | |
| 19 hours ago | Listing updated with changes from the MLS® |

This information is for your personal, non-commercial use and may not be used for any purpose other than to identify prospective properties you may be interested in purchasing. The display of MLS data is usually deemed reliable but is NOT guaranteed accurate by the MLS. Buyers are responsible for verifying the accuracy of all information and should investigate the data themselves or retain appropriate professionals. Information from sources other than the Listing Agent may have been included in the MLS data. Unless otherwise specified in writing, the Broker/Agent has not and will not verify any information obtained from other sources. The Broker/Agent providing the information contained herein may or may not have been the Listing and/or Selling Agent.
Did you know? You can invite friends and family to your search. They can join your search, rate and discuss listings with you.