

Save
Ask
Tour
Hide
$670,000
1 Day On Site
936 Hollow BrookCosta Mesa, CA 92626
For Sale|Townhouse|Active
2
Beds
2
Total Baths
2
Full Baths
1,270
SqFt
$528
/SqFt
1976
Built
Subdivision:
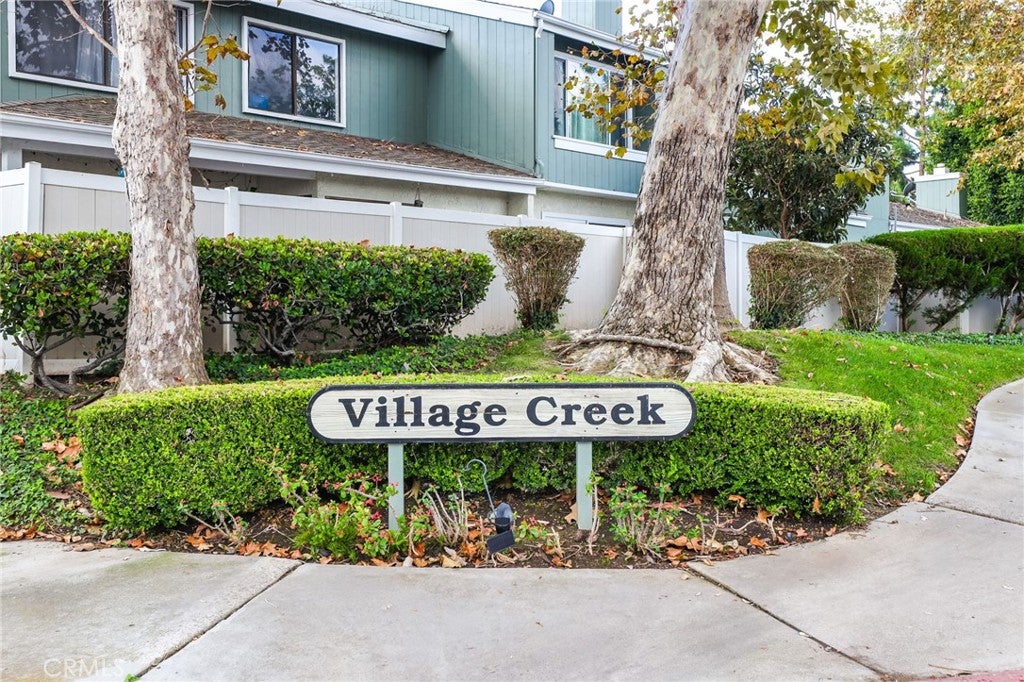
Village Creek (VLCK)
County:
Orange
Listed by Corey Diclemente of Mint Real Estate [email protected]
Call Now: 949-629-4188
Is this the listing for you? We can help make it yours.
949-629-4188Upcoming Open Houses
Sat, Sep 26, 1:00 PM - 4:00 PM
Sun, Sep 27, 1:00 PM - 4:00 PM
Save
Ask
Tour
Hide
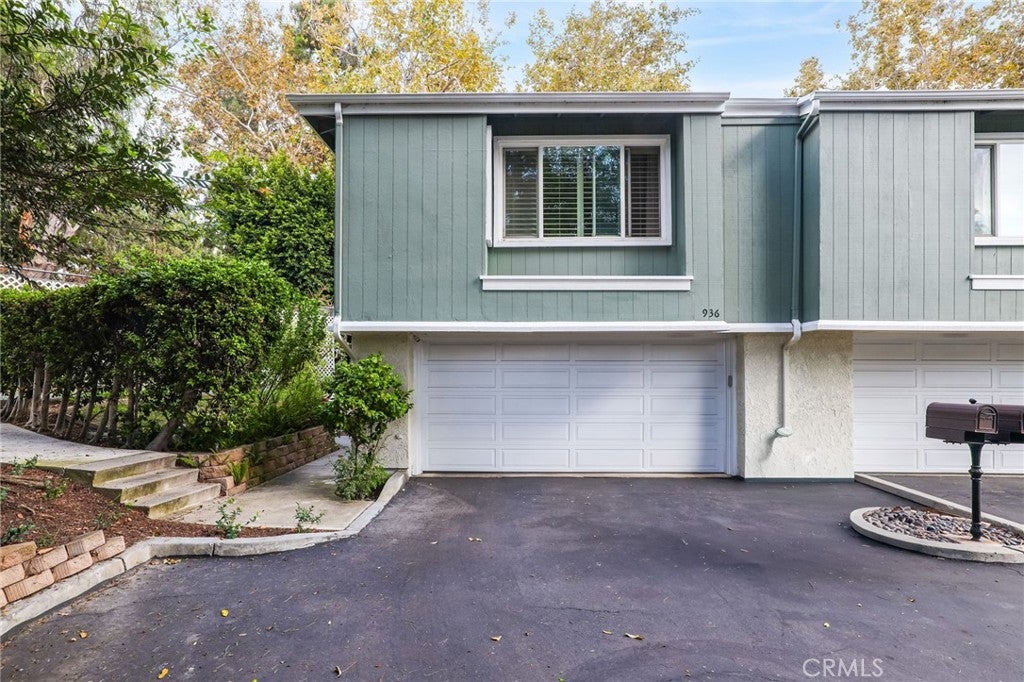
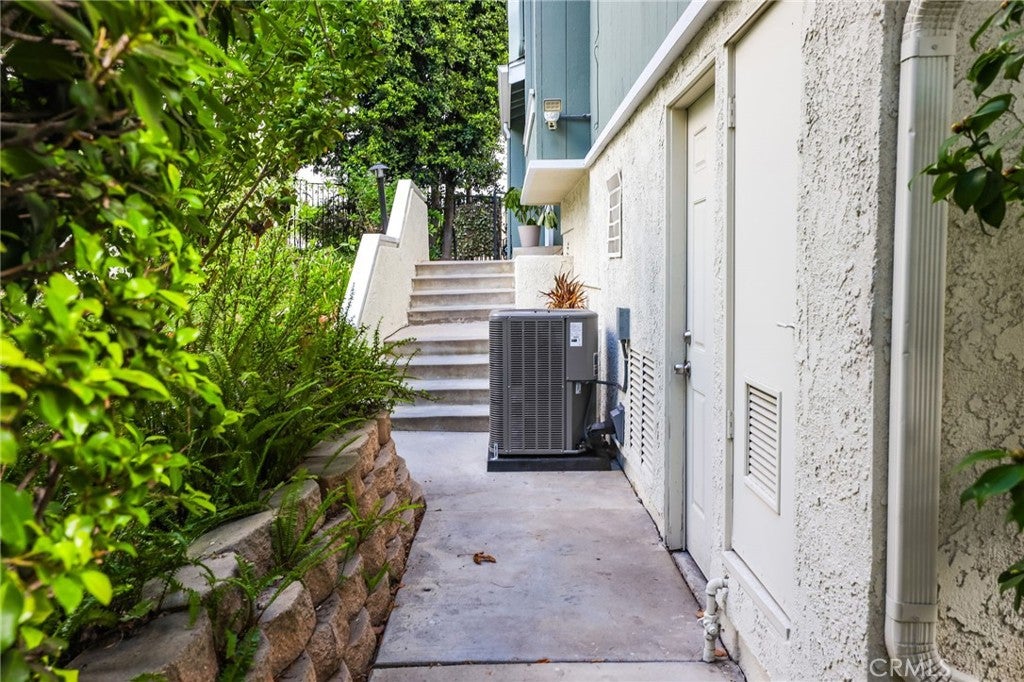
Don’t miss this rare opportunity to own a beautifully maintained home at 936 Hollow Brook Lane at a fantastic price point. Offered in immaculate condition throughout, this property delivers ultimate peace of mind with major mechanical upgrades completed just one year ago—including a brand-new HVAC system, new water heater, and a full-home water softener system. Clean, bright, and completely move-in ready, this home offers effortless living with zero big-ticket repairs needed. An unbeatable find for first-time buyers, downsizers, or savvy investors seeking turnkey quality in a prime Costa Mesa location. Schedule your showing today before it’s gone!
Save
Ask
Tour
Hide
Listing Snapshot
Price
$670,000
Days On Site
1 Day
Bedrooms
2
Inside Area (SqFt)
1,270 sqft
Total Baths
2
Full Baths
2
Partial Baths
N/A
Lot Size
0.6545 Acres
Year Built
1976
MLS® Number
OC26206396
Status
Active
Property Tax
N/A
HOA/Condo/Coop Fees
$628.68 monthly
Sq Ft Source
Assessor
Friends & Family
Recent Activity
| yesterday | Listing first seen on site | |
| yesterday | Listing updated with changes from the MLS® |
General Features
Acres
0.6545
Attached Garage
Yes
Disclosures
CovenantsRestrictionsDisclosure
Foundation
Raised
Garage
Yes
Garage Spaces
2
Land Lease
Yes
Lease Amount
$305.26
Lease Amount Frequency
Monthly
Levels
Two
Number Of Stories
2
Parking
AttachedAsphaltDrivewayGarage Faces FrontGarageGarage Door OpenerStorage
Parking Spaces
1
Pets
Yes
Property Sub Type
Townhouse
Security
Security SystemCarbon Monoxide Detector(s)Smoke Detector(s)
Sewer
Public Sewer
Special Circumstances
Standard
Style
CraftsmanPatioHome
Utilities
Cable AvailableElectricity AvailableElectricity ConnectedNatural Gas AvailableNatural Gas ConnectedPhone AvailableSewer ConnectedUnderground UtilitiesWater AvailableWater Connected
Water Source
Public
Interior Features
Appliances
Built-In RangeDishwasherExhaust FanGas CooktopGas OvenGas RangeRefrigeratorRange HoodSelf Cleaning OvenWater SoftenerWater HeaterDryerWasher
Cooling
Central AirElectricENERGY STAR Qualified EquipmentAttic Fan
Fireplace
Yes
Fireplace Features
Family RoomGas
Flooring
CarpetTileVinyl
Furnished
Furnished
Heating
ElectricENERGY STAR Qualified EquipmentForced AirFireplace(s)
Interior
Beamed CeilingsBreakfast BarCeiling Fan(s)Eat-in KitchenGranite CountersHigh CeilingsRecessed LightingStorageWalk-In Closet(s)
Laundry Features
InsideLaundry ClosetUpper Level
Spa
Yes
Window Features
Window CoveringsBlindsDouble Pane WindowsDrapesENERGY STAR Qualified WindowsScreensShutters
Attic
Bathroom
Features - Granite Counters, Soaking Tub
Bedroom
Bonus Room
EntryFoyer
Family Room
Kitchen
Features - Kitchen Island
Laundry
Master Bedroom
Other
Features - Walk-In Closet(s)
Save
Ask
Tour
Hide
Exterior Features
Construction Details
StuccoWood Siding
Exterior
BarbecueLightingRain Gutters
Fencing
Privacy
Lot Features
Corner LotSprinklers In FrontPaved
Patio And Porch
CoveredEnclosedPatio
Pool Features
CommunityHeatedIn GroundAssociation
Road Frontage
City Street
Roof
Composition
Spa
Yes
Spa Features
CommunityIn Ground
View
Park/Greenbelt
Waterview
Park/Greenbelt
Windows/Doors
Window CoveringsBlindsDouble Pane WindowsDrapesENERGY STAR Qualified WindowsScreensShutters
Community Features
Accessibility Features
Safe Emergency Egress from HomeAccessible Doors
Association Amenities
ClubhouseSport CourtMaintenance GroundsManagementPoolSpa/Hot TubTennis Court(s)Trash
Association Fee
$628.68
Association Fee Frequency
Monthly
Community Features
CurbsStreet LightsPool
MLS Area
C3 - South Coast Metro
School District
Newport Mesa Unified
Building Access
Front Door
Roads
Paved
Schools
School District
Newport Mesa Unified
Elementary School
Unknown
Middle School
Unknown
High School
Unknown

This information is for your personal, non-commercial use and may not be used for any purpose other than to identify prospective properties you may be interested in purchasing. The display of MLS data is usually deemed reliable but is NOT guaranteed accurate by the MLS. Buyers are responsible for verifying the accuracy of all information and should investigate the data themselves or retain appropriate professionals. Information from sources other than the Listing Agent may have been included in the MLS data. Unless otherwise specified in writing, the Broker/Agent has not and will not verify any information obtained from other sources. The Broker/Agent providing the information contained herein may or may not have been the Listing and/or Selling Agent.
Neighborhood & Commute
Source: Walkscore
Disclosure: Community information and market data powered by Constellation Data Labs. Information is deemed reliable but not guaranteed.
Save
Ask
Tour
Hide
Did you know? You can invite friends and family to your search. They can join your search, rate and discuss listings with you.