Search for Homes

Save
Ask
Tour
Hide
Share
$1,515,526
New Listing

5056 Solace Drive
Rancho Mission Viejo, CA 92694

For Sale|Single Family Residence|Active
4
Beds
3
Total Baths
3
Full Baths
2,575
SqFt
$589
/SqFt
2026
Built
Subdivision:
SAPPHIRE @ RIENDA
County:
Orange
Listed by Diana Maldonado of Trumark Construction Services Inc [email protected]
Call Now: 949-629-4188
Is this the listing for you? We can help make it yours.
949-629-4188
Upcoming Open Houses
Mon, Sep 21, 10:30 AM - 5:30 PM
Tue, Sep 22, 10:30 AM - 5:30 PM
Wed, Sep 23, 10:30 AM - 5:30 PM
Thu, Sep 24, 10:30 AM - 5:30 PM
Fri, Sep 25, 10:30 AM - 5:30 PM
Sat, Sep 26, 10:30 AM - 5:30 PM
Sun, Sep 27, 10:30 AM - 5:30 PM
Mon, Sep 28, 1:30 PM - 5:30 PM
Tue, Sep 29, 10:30 AM - 5:30 PM
5056 Solace Drive5056 Solace Drive5056 Solace Drive5056 Solace Drive
Save
Ask
Tour
Hide
Share

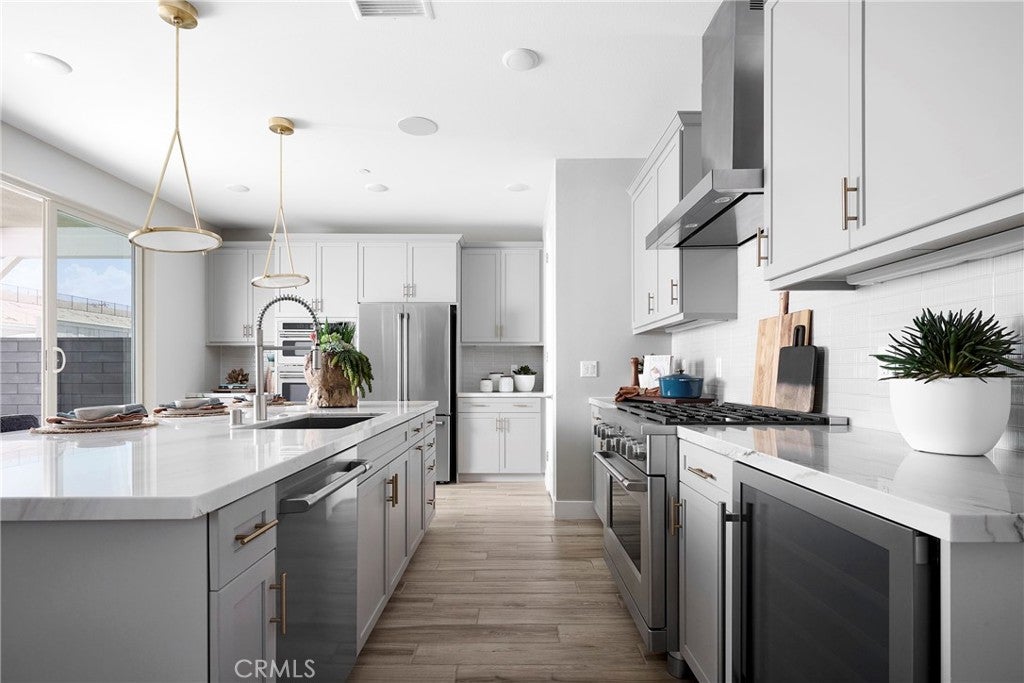
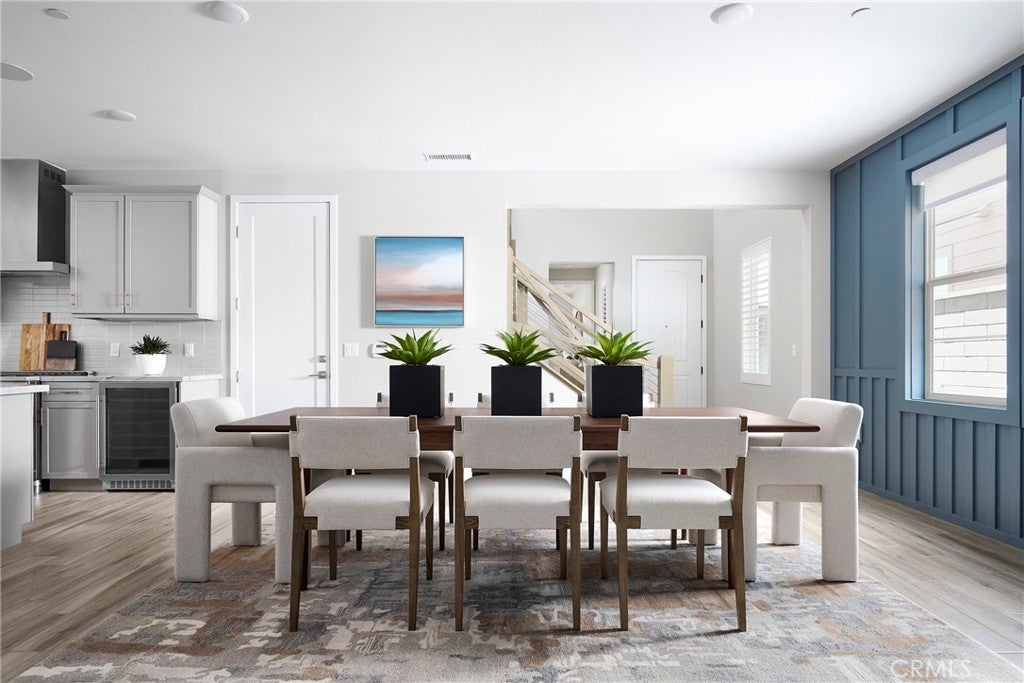
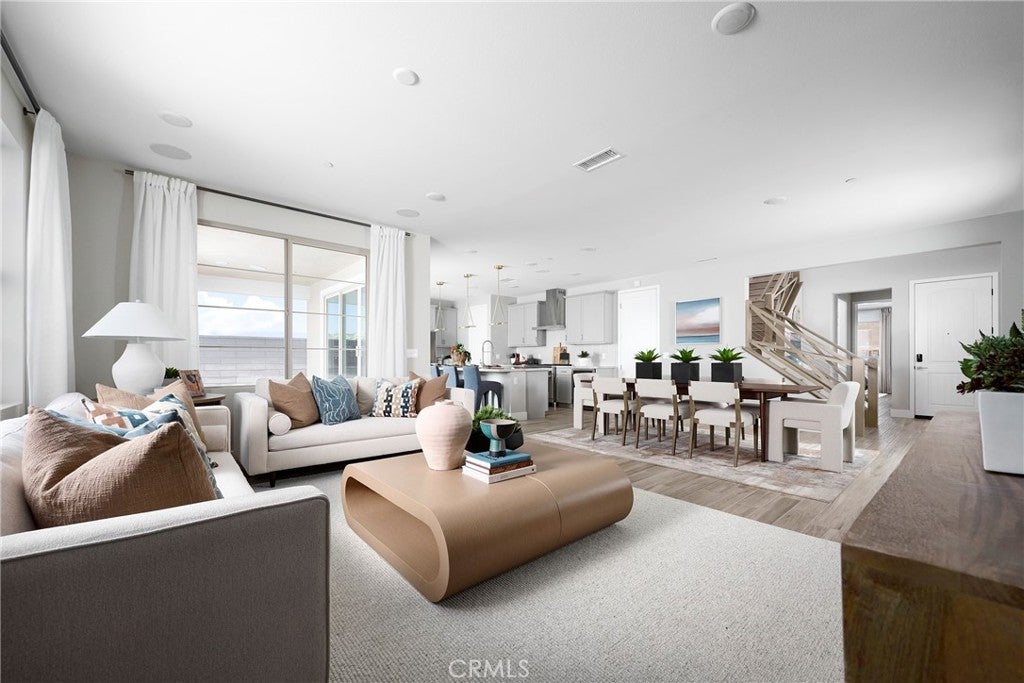
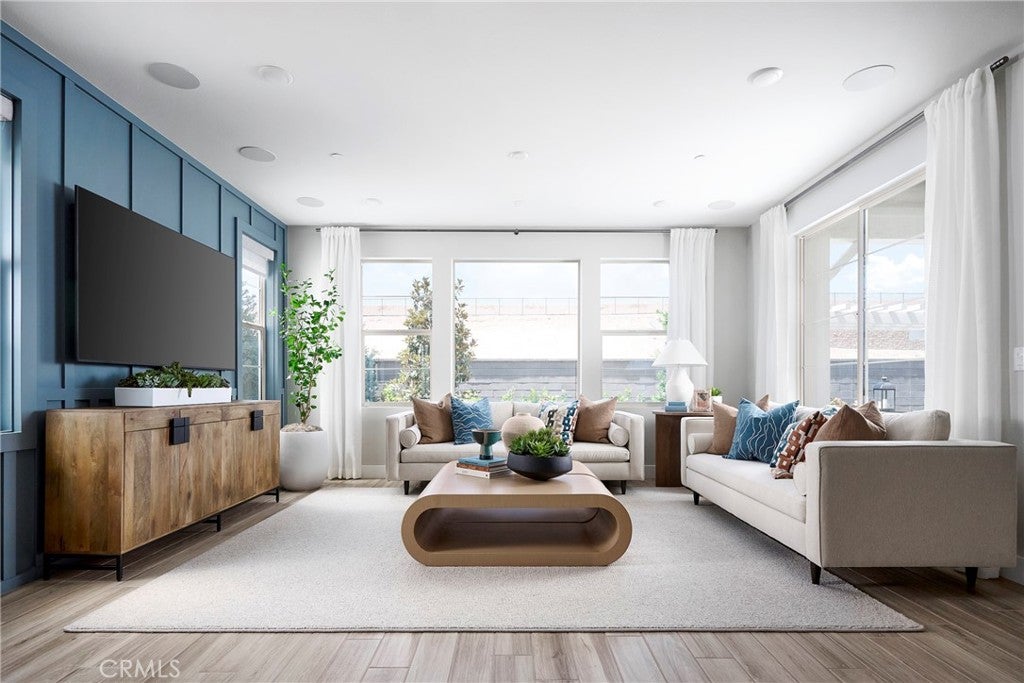
**Special, limited-time financing available with seller's affiliate lender. See Trumark Homes website for more details. Lot 21 is a beautifully upgraded Plan 2 at Sapphire in Rienda. The plan 2 design is our medium square footage of the Sapphire collection, offering approximately 2,575 square feet of generous living space with 4 bedrooms, 3 bathrooms, and a Loft space on the second floor. The first floor features a full bedroom and bathroom with walk in shower, ideal for guests or extended family. The great room, dining area, and kitchen come together in a seamless open-concept layout, oversized island, and premium finish options throughout. Upstairs, three bedrooms are joined by a large loft space - perfect for a game room or family room. The primary suite includes a walk-in closet and a luxurious bath with dual vanities, a stand-alone soaking tub, and a spa-style shower with built-in seating. A convenient laundry room, and multiple linen storage areas complete the upper level. Spacious entry way and Downstairs bedroom with full bath and walk-in shower. This specific home, lot 21, includes White Shaker style cabinets, upgraded quartz counter tops, full designer backsplash in the kitchen, upgraded primary bathroom suite, upgraded electrical items, upgraded flooring throughout and included solar. Please reach out to sales for additional information. Model Photos: Photos shown are of the model home for this floor plan. Actual finishes, features, and landscaping may vary.

Save
Ask
Tour
Hide
Share
Listing Snapshot
Price 
$1,515,526
Days On Site 
0 Days
Bedrooms 
4
Inside Area (SqFt) 
2,575 sqft
Total Baths 
3
Full Baths 
3
Partial Baths 
N/A
Lot Size 
0.082 Acres
Year Built 
2026
MLS® Number 
OC26206333
Status 
Active
Property Tax 
N/A
HOA/Condo/Coop Fees 
$246 monthly
Sq Ft Source 
N/A
Friends & Family
Recent Activity
10 hours agoListing first seen on site
10 hours agoListing updated with changes from the MLS®
General Features
Acres 
0.082
Attached Garage 
Yes
Disclosures 
CovenantsRestrictionsDisclosureHoaDisclosure
Energy Features 
Solar
Foundation 
Slab
Garage 
Yes
Garage Spaces 
2
Green Energy Efficient 
Appliances
Land Lease 
No
Levels 
Two
Number Of Stories 
2
Parking 
AttachedDrivewayGarage
Parking Spaces 
4
Property Condition 
Under ConstructionNew Construction
Property Sub Type 
Single Family Residence
Sewer 
Public Sewer
Special Circumstances 
Standard
Utilities 
Cable AvailableElectricity AvailableNatural Gas AvailablePhone AvailableSewer AvailableWater Available
Water Source 
Public
Interior Features
Appliances 
DishwasherENERGY STAR Qualified AppliancesGas CooktopGas OvenMicrowaveRange HoodWater Heater
Cooling 
Dual
Electric 
220 Volts in Kitchen220 Volts in Laundry
Fireplace Features 
None
Flooring 
See Remarks
Furnished 
Unfurnished
Heating 
Central
Interior 
Eat-in KitchenOpen FloorplanPantryWalk-In Closet(s)
Laundry Features 
Electric Dryer HookupGas Dryer HookupLaundry Room
Main Level Bedrooms 
1
Spa 
Yes
Bathroom 
Features - Soaking Tub
Bedroom 
Dining Room 
EntryFoyer 
Great Room 
Kitchen 
Laundry 
Living Room 
Loft 
Other 
Features - Walk-In Closet(s)
Pantry 
Save
Ask
Tour
Hide
Share
Exterior Features
Construction Details 
Stucco
Fencing 
See Remarks
Lot Features 
Level
Pool Features 
Association
Road Frontage 
Private Road
Roof 
ConcreteTile
Spa 
Yes
View 
None
Waterview 
None
Community Features
Association Amenities 
ClubhouseSport CourtDog ParkFitness CenterMeeting RoomBarbecuePicnic AreaPlaygroundPoolRacquetballRecreation RoomSpa/Hot TubTennis Court(s)Trail(s)
Association Fee 
$246.0
Association Fee Frequency 
Monthly
Community Features 
ParkStreet LightsSidewalks
MLS Area 
RIEN - Rienda
School District 
Capistrano Unified
Financing Terms Available 
CashConventionalFHAVA Loan1031 Exchange
Building Access 
Front Door
Schools
School District
Capistrano Unified
Elementary School
Unknown
Middle School
Unknown
High School
Unknown


This information is for your personal, non-commercial use and may not be used for any purpose other than to identify prospective properties you may be interested in purchasing. The display of MLS data is usually deemed reliable but is NOT guaranteed accurate by the MLS. Buyers are responsible for verifying the accuracy of all information and should investigate the data themselves or retain appropriate professionals. Information from sources other than the Listing Agent may have been included in the MLS data. Unless otherwise specified in writing, the Broker/Agent has not and will not verify any information obtained from other sources. The Broker/Agent providing the information contained herein may or may not have been the Listing and/or Selling Agent.

Neighborhood & Commute
Source: Walkscore
Disclosure: Community information and market data powered by Constellation Data Labs. Information is deemed reliable but not guaranteed.
Save
Ask
Tour
Hide
Share