

2403 Calle Monte CarloSan Clemente, CA 92672
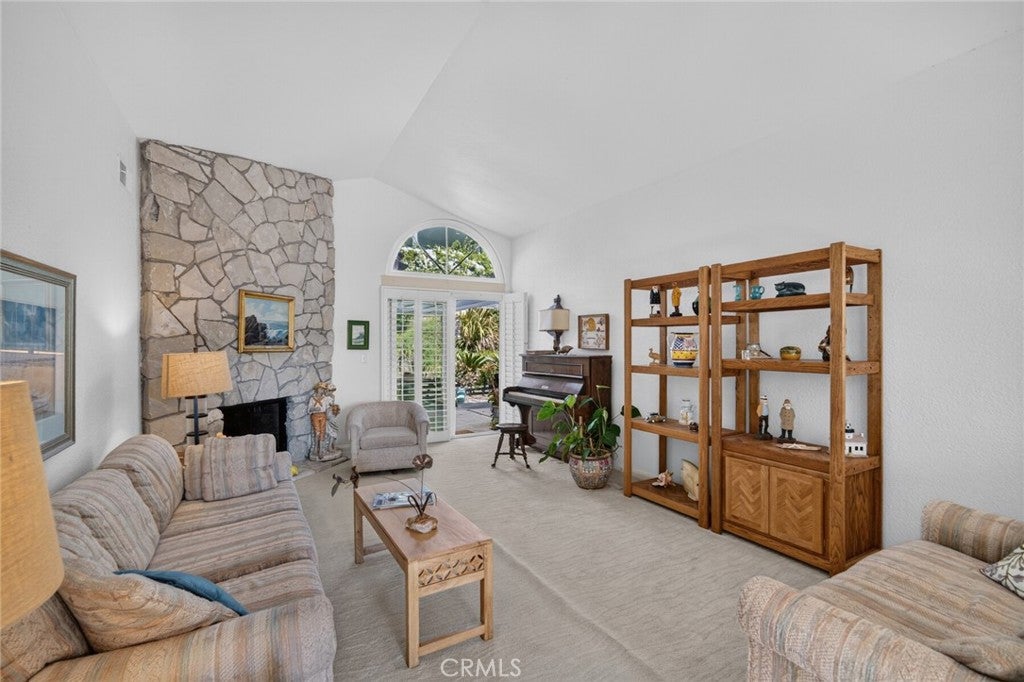
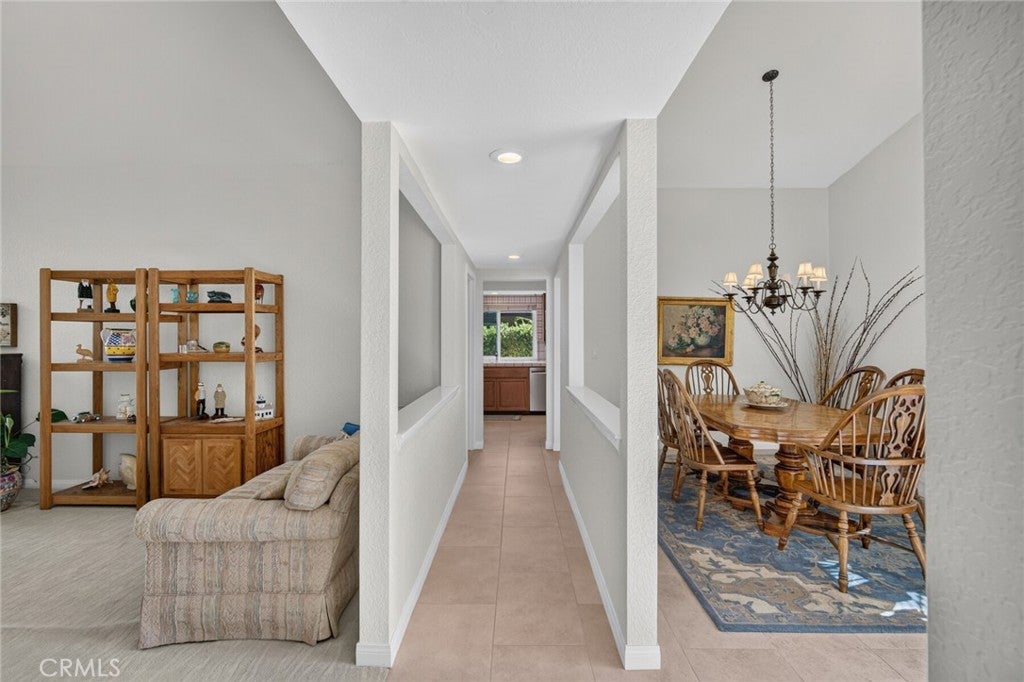
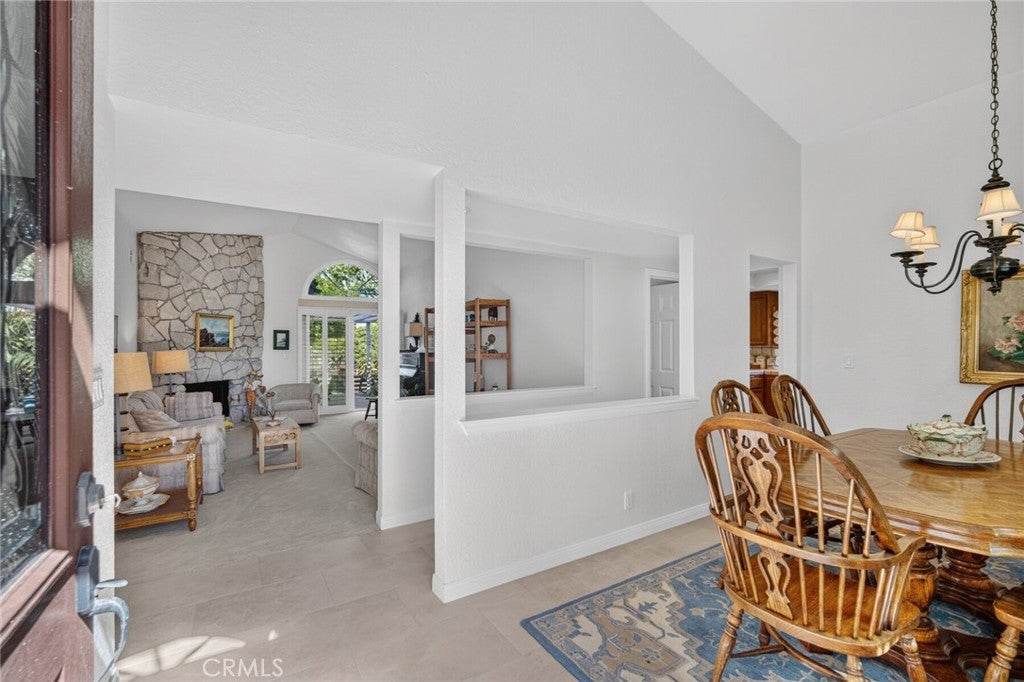
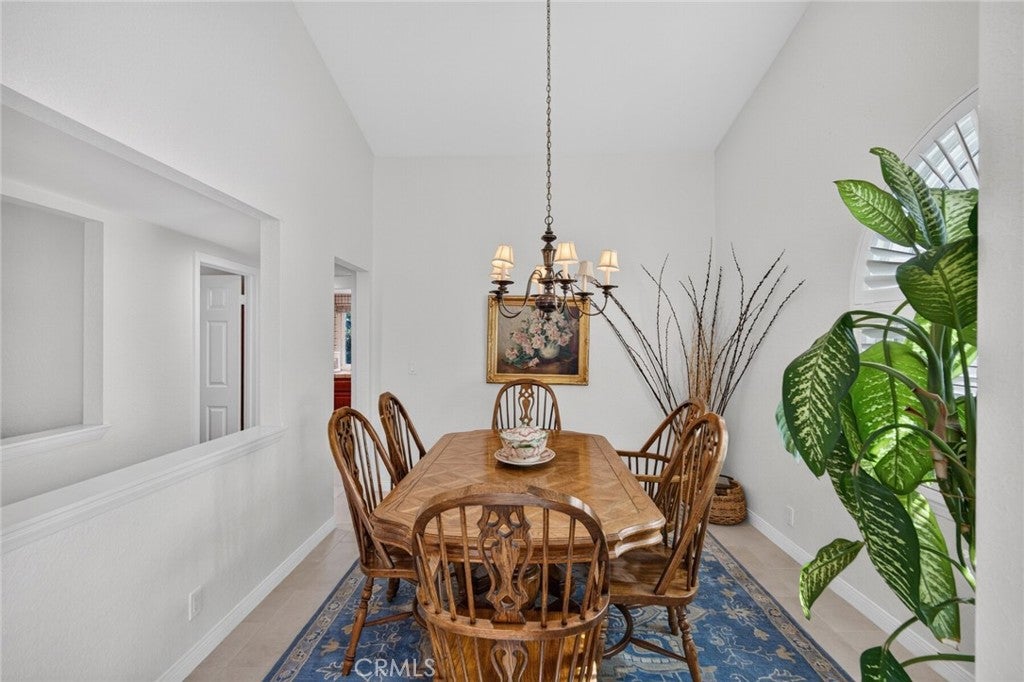
A perfect opportunity to live the beach life in a furnished rental property! Spend the next year enjoying the perks of living in South West San Clemente: walking to Riviera beach, watching the sunset from your roof top deck, biking to downtown. This adorable single-level beach home consists of four bedrooms, two full bathrooms & half bath. True to its original construction, this home has been lovingly maintained by the family owners. A fantastic floor plan with one wing of bedrooms. A stately entrance opens up to a formal dining room and family room with fireplace. The kitchen includes plenty of countertop space, lots of natural light, eat-in kitchen area. A cozy secondary family room with TV and sliding doors to the back and side patios. Plantation shutters through out! Several sliding doors open up to the fantastic outdoor space that's pleasantly shaded with wooden pergola, surrounded by garden boxes. You'll love walking up to the roof-top deck where there's lots of room to enjoy ocean views and sunsets over the Pacific. Indoor laundry room adjacent to the kitchen. Two-car garage and driveway parking. Calle Monte Carlo is located just a few blocks from the main access point for Riviera beach and within this wonderful neighborhood in South West San Clemente. Owners prefer one year lease with the property furnished.
| 23 hours ago | Listing first seen on site | |
| 23 hours ago | Listing updated with changes from the MLS® |

This information is for your personal, non-commercial use and may not be used for any purpose other than to identify prospective properties you may be interested in purchasing. The display of MLS data is usually deemed reliable but is NOT guaranteed accurate by the MLS. Buyers are responsible for verifying the accuracy of all information and should investigate the data themselves or retain appropriate professionals. Information from sources other than the Listing Agent may have been included in the MLS data. Unless otherwise specified in writing, the Broker/Agent has not and will not verify any information obtained from other sources. The Broker/Agent providing the information contained herein may or may not have been the Listing and/or Selling Agent.
Did you know? You can invite friends and family to your search. They can join your search, rate and discuss listings with you.