Search for Homes

Save
Ask
Tour
Hide
Share
$419,900
1 Day On Site

20702 El Toro
Lake Forest, CA 92630

For Sale|Condominium|Active
1
Bed
1
Total Bath
1
Full Bath
560
SqFt
$750
/SqFt
1983
Built
Subdivision:
Pheasant Creek (PC)
County:
Orange
Listed by Gosia Kawczynski of Coldwell Banker Realty [email protected]
Call Now: 949-629-4188
Is this the listing for you? We can help make it yours.
949-629-4188
20702 El Toro20702 El Toro20702 El Toro20702 El Toro
Save
Ask
Tour
Hide
Share

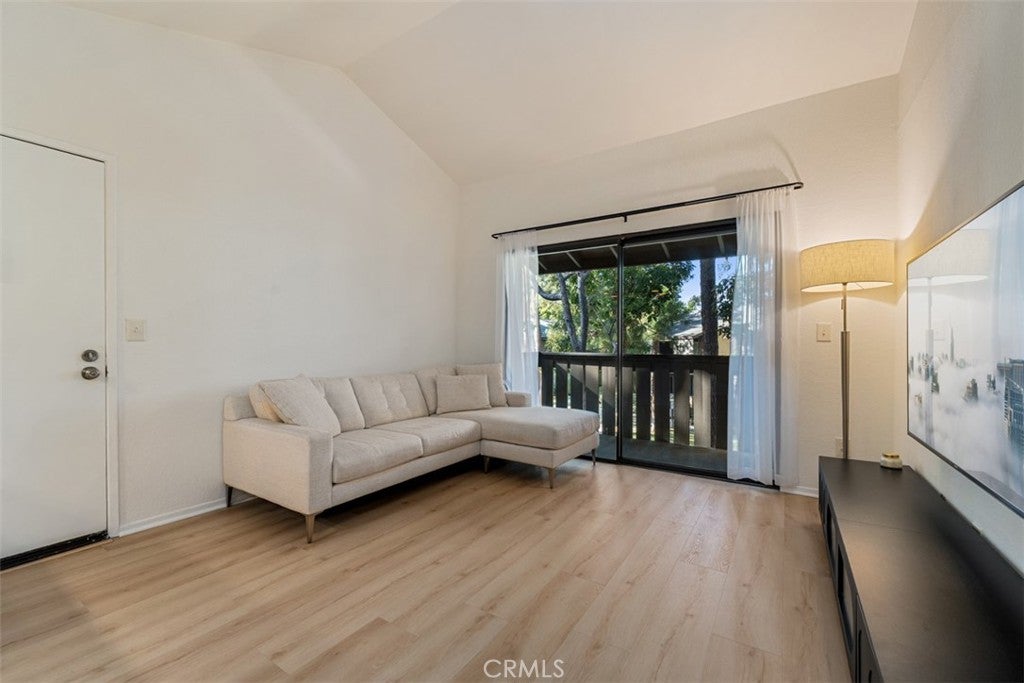
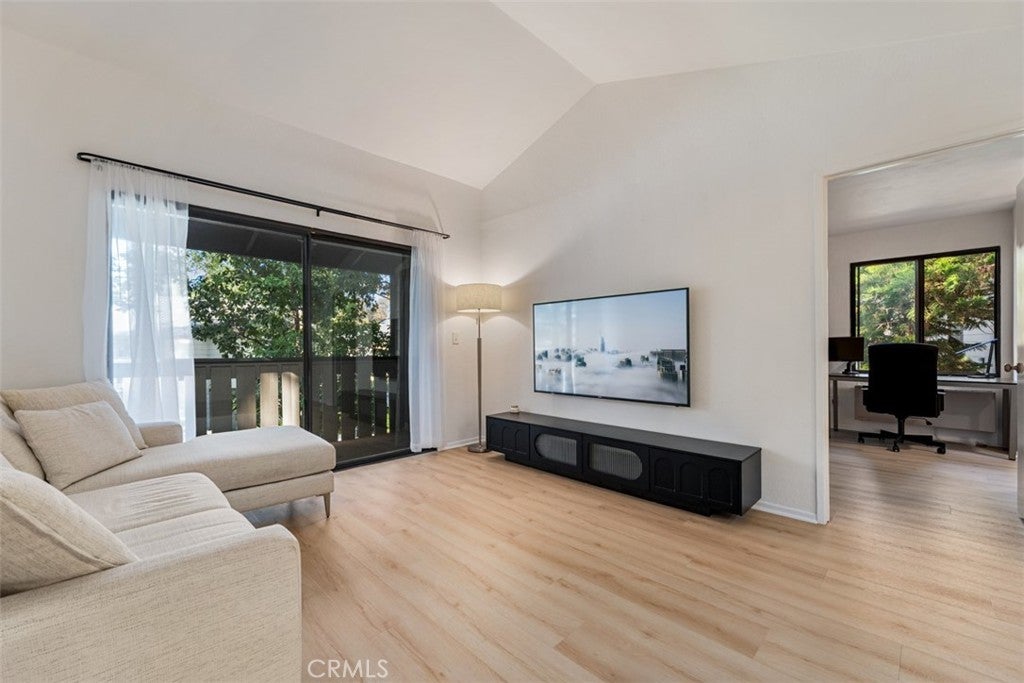
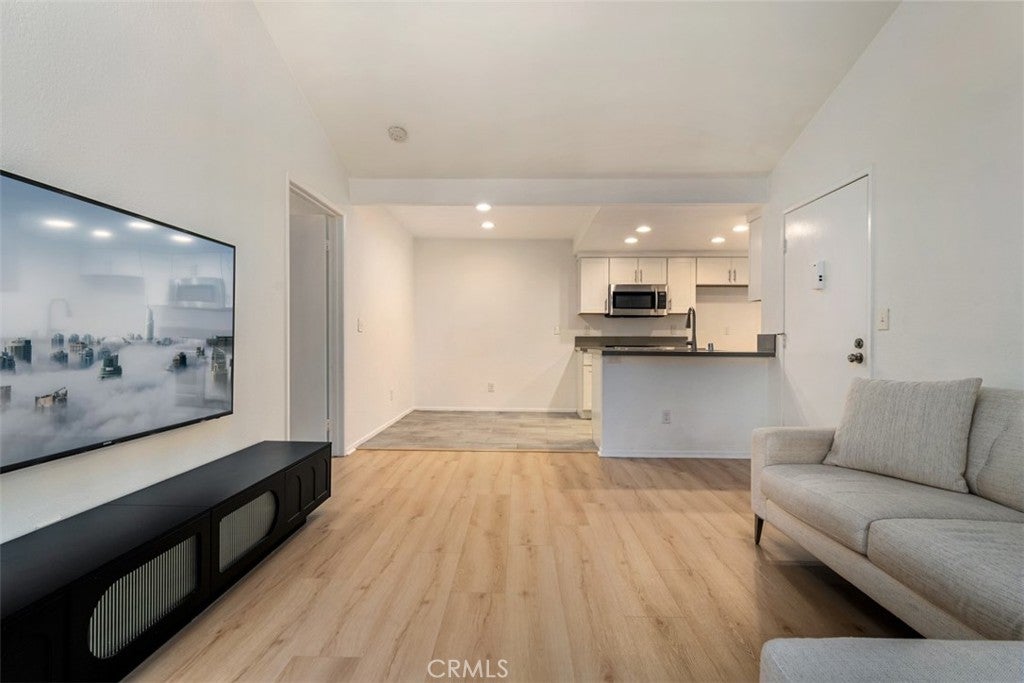
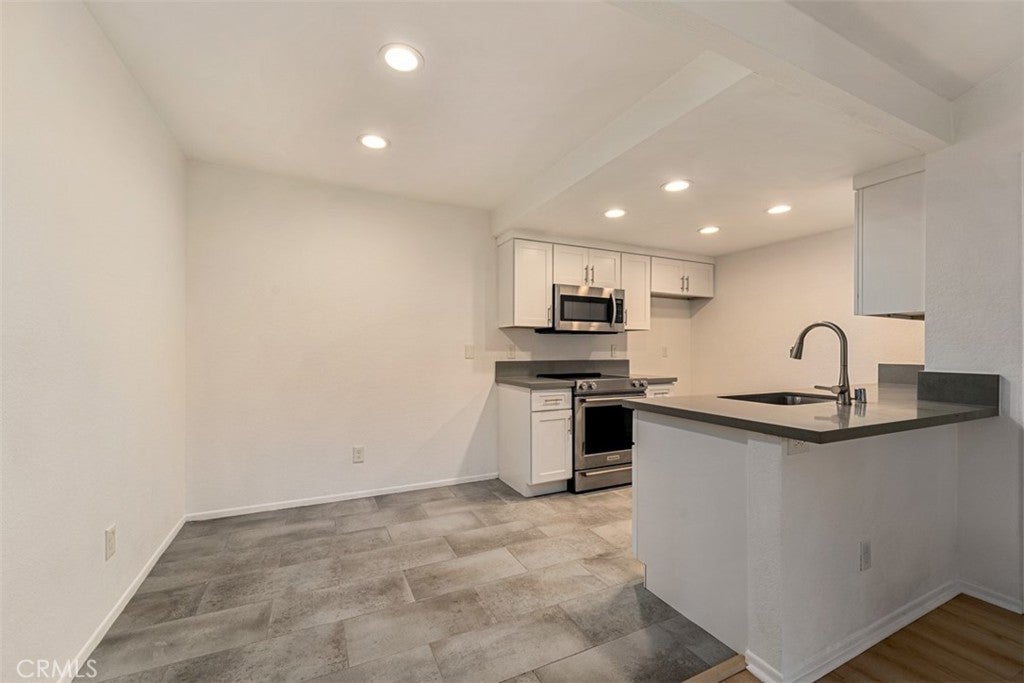
PRIVATE • UPDATED • BRIGHT • PRIME LOCATION! Welcome home to this beautifully updated upstairs end-unit condo, offering the perfect blend of privacy, comfort, and convenience! From the moment you step inside, you’ll love the open and airy floor plan, high ceilings, abundant natural light, and peaceful views of mature trees. The thoughtfully remodeled kitchen and bathroom add a fresh, modern feel, while attractive laminate and tile flooring flow throughout the home. Step outside onto your private balcony and enjoy your morning coffee surrounded by lush trees and a tranquil setting. Convenience is built in with a washer and dryer located in the enclosed laundry room just off the balcony. Enjoy resort-style community amenities including a pool, spa, and tennis courts—perfect for relaxing, entertaining, or staying active. Plus, you’re conveniently located near shopping, dining, and freeway access, making everyday living a breeze. Don’t miss this private and inviting end-unit condo—move-in ready and ready to be called home!

Save
Ask
Tour
Hide
Share
Listing Snapshot
Price 
$419,900
Days On Site 
1 Day
Bedrooms 
1
Inside Area (SqFt) 
560 sqft
Total Baths 
1
Full Baths 
1
Partial Baths 
N/A
Lot Size 
5.906 Acres
Year Built 
1983
MLS® Number 
OC26206068
Status 
Active
Property Tax 
N/A
HOA/Condo/Coop Fees 
$506 monthly
Sq Ft Source 
Assessor
Friends & Family
Recent Activity
yesterdayListing first seen on site
yesterdayListing updated with changes from the MLS®
General Features
Acres 
5.906
Disclosures 
CovenantsRestrictionsDisclosureHoaDisclosure
Garage 
Yes
Garage Spaces 
1
Land Lease 
No
Levels 
One
Number Of Stories 
1
Parking 
Garage
Parking Spaces 
1
Property Sub Type 
Condominium
Special Circumstances 
Standard
Style 
CapeCod
Utilities 
Electricity ConnectedSewer ConnectedWater Connected
Water Source 
Public
Interior Features
Appliances 
Built-In RangeDishwasherElectric OvenElectric RangeGas Water HeaterMicrowaveWater HeaterDryerWasher
Cooling 
Wall/Window Unit(s)
Fireplace Features 
None
Flooring 
LaminateTile
Heating 
Forced Air
Interior 
High CeilingsWalk-In Closet(s)
Laundry Features 
Laundry RoomOutside
Bathroom 
Bedroom 
Kitchen 
Laundry 
Living Room 
Other 
Features - Walk-In Closet(s)
Save
Ask
Tour
Hide
Share
Exterior Features
Exterior 
Balcony
Pool Features 
CommunityAssociation
Roof 
Composition
View 
Trees/Woods
Waterview 
Trees/Woods
Community Features
Association Amenities 
PoolSpa/Hot TubTennis Court(s)
Association Fee 
$506.0
Association Fee Frequency 
Monthly
Community Features 
SidewalksPool
MLS Area 
LN - Lake Forest North
School District 
Saddleback Valley Unified
Financing Terms Available 
CashConventional
Building Access 
2
Schools
School District
Saddleback Valley Unified
Elementary School
Unknown
Middle School
Unknown
High School
Unknown


This information is for your personal, non-commercial use and may not be used for any purpose other than to identify prospective properties you may be interested in purchasing. The display of MLS data is usually deemed reliable but is NOT guaranteed accurate by the MLS. Buyers are responsible for verifying the accuracy of all information and should investigate the data themselves or retain appropriate professionals. Information from sources other than the Listing Agent may have been included in the MLS data. Unless otherwise specified in writing, the Broker/Agent has not and will not verify any information obtained from other sources. The Broker/Agent providing the information contained herein may or may not have been the Listing and/or Selling Agent.

Neighborhood & Commute
Source: Walkscore
Disclosure: Community information and market data powered by Constellation Data Labs. Information is deemed reliable but not guaranteed.
Save
Ask
Tour
Hide
Share