

29441 Port Royal WayLaguna Niguel, CA 92677
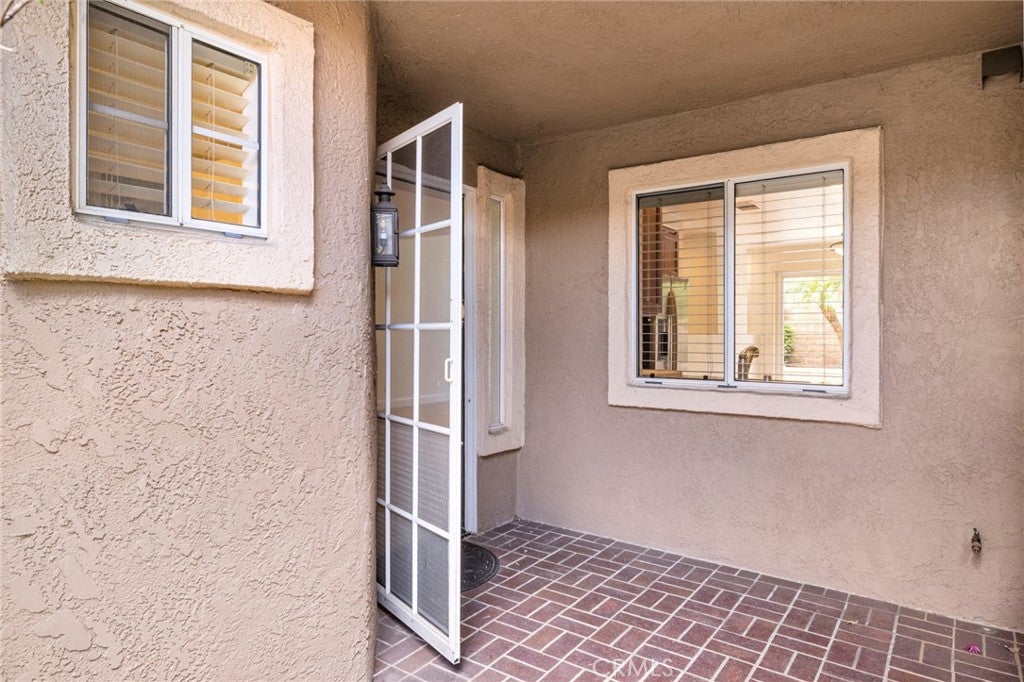
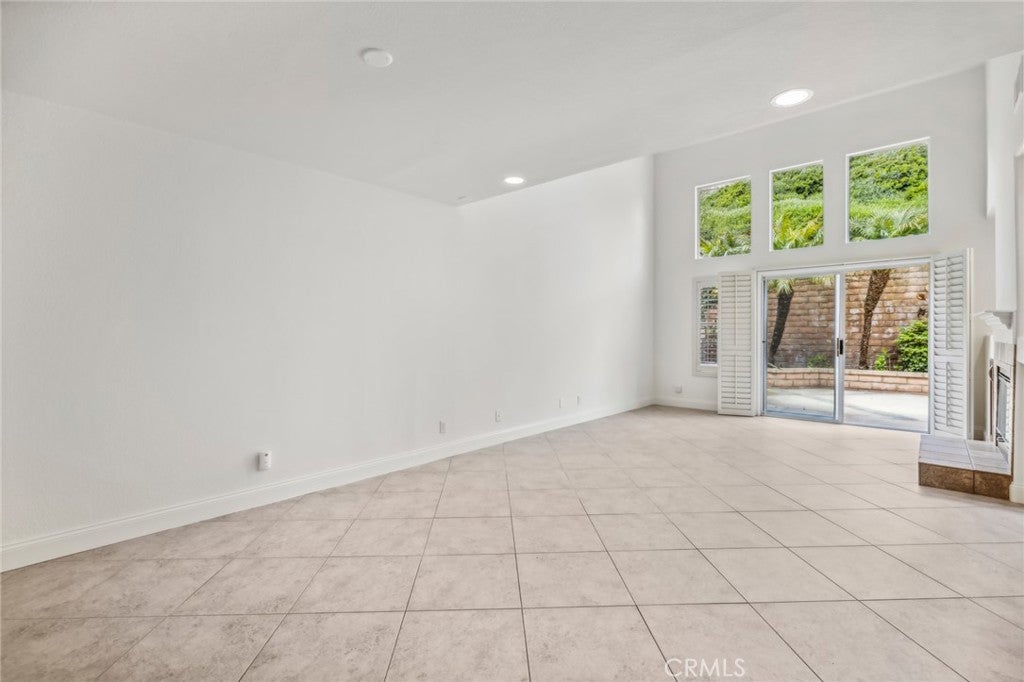
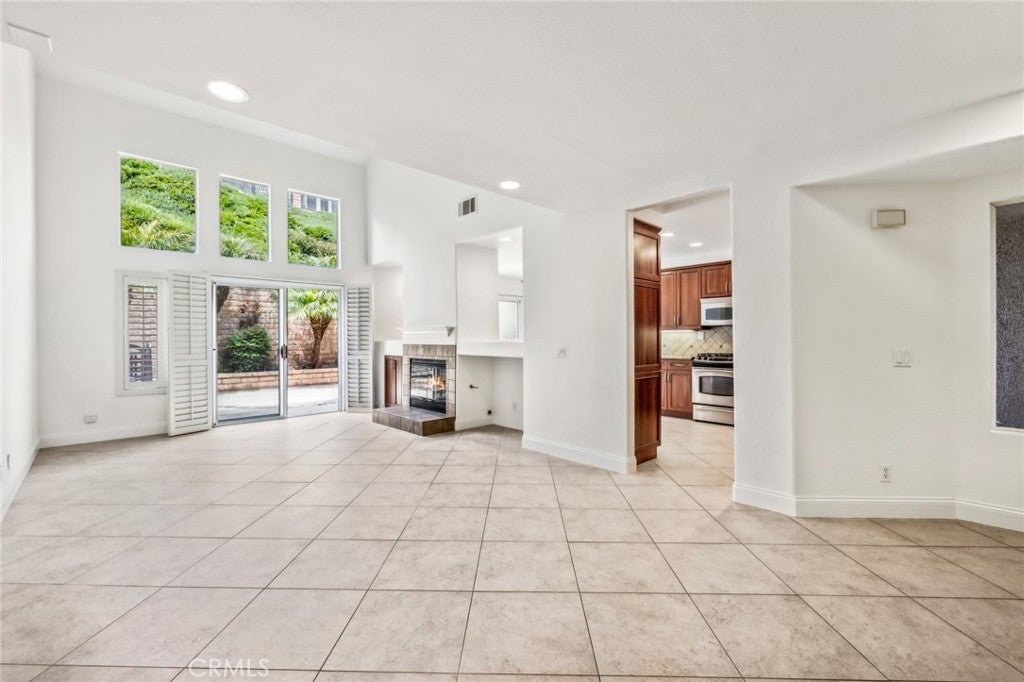
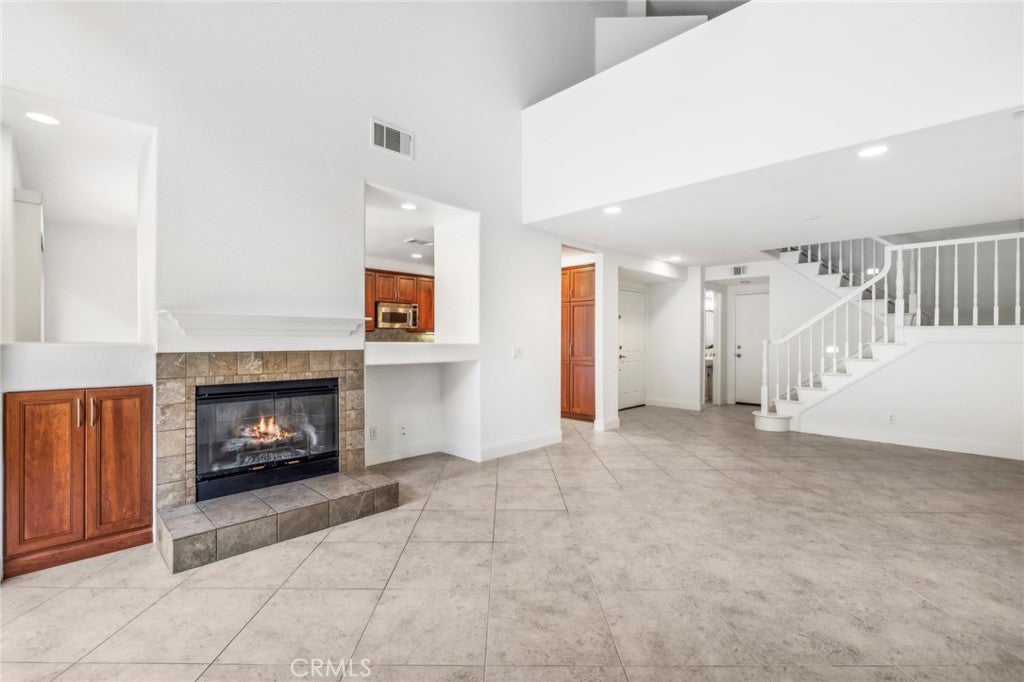
Remodeled throughout, this Laguna Niguel townhome features custom plantation shutters, custom cabinetry and organized walk-in closets, and plank wood flooring throughout the upper level. Fabulous kitchen with cherry-stained cabinets, Celadon granite countertops, and stainless-steel appliances. Breakfast nook with sliders opening to a wonderful, spacious patio area. 18-inch diagonal tile throughout the downstairs. Large living room off the kitchen also opens to the private patio. Cozy fireplace with travertine surround and custom mantel, plus a built-in cabinet for components or storage. Vaulted ceilings in the living room, both bedrooms, and loft. The permitted loft over the dining room is perfect for an office or den. Two bedrooms, each with an ensuite bathroom and organized walk-in closet. Oversized attached two-car garage with direct access and extensive built-in cabinetry. The townhome is only two homes from the pool and spa. Use the pool key to access the gate at the end of the street leading to the Aliso Summit Trail. Ideally located near highly rated schools, El Niguel Country Club, shopping, restaurants, and renowned coastal resorts, including The Ritz-Carlton Laguna Niguel and Waldorf Astoria Monarch Beach Resort & Club. Minutes from the shopping and dining of Laguna Beach and Dana Point. Immaculate and move-in ready!
| 18 hours ago | Status changed to Active | |
| 18 hours ago | Listing updated with changes from the MLS® | |
| yesterday | Listing first seen on site |

This information is for your personal, non-commercial use and may not be used for any purpose other than to identify prospective properties you may be interested in purchasing. The display of MLS data is usually deemed reliable but is NOT guaranteed accurate by the MLS. Buyers are responsible for verifying the accuracy of all information and should investigate the data themselves or retain appropriate professionals. Information from sources other than the Listing Agent may have been included in the MLS data. Unless otherwise specified in writing, the Broker/Agent has not and will not verify any information obtained from other sources. The Broker/Agent providing the information contained herein may or may not have been the Listing and/or Selling Agent.
Did you know? You can invite friends and family to your search. They can join your search, rate and discuss listings with you.