

3518 Ramona DriveSanta Ana, CA 92707
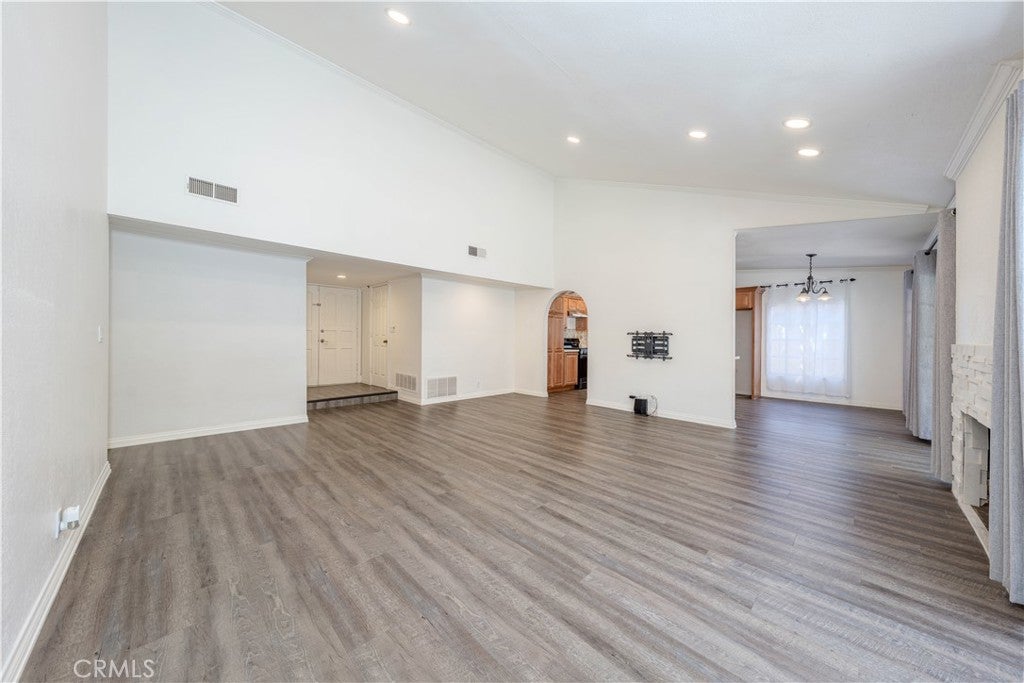
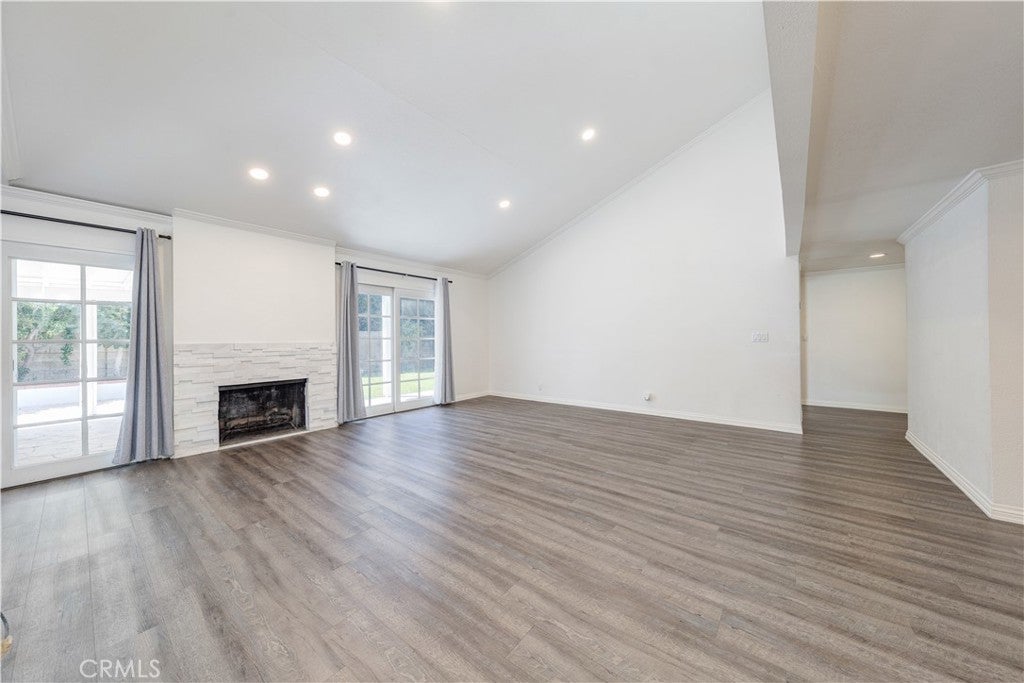
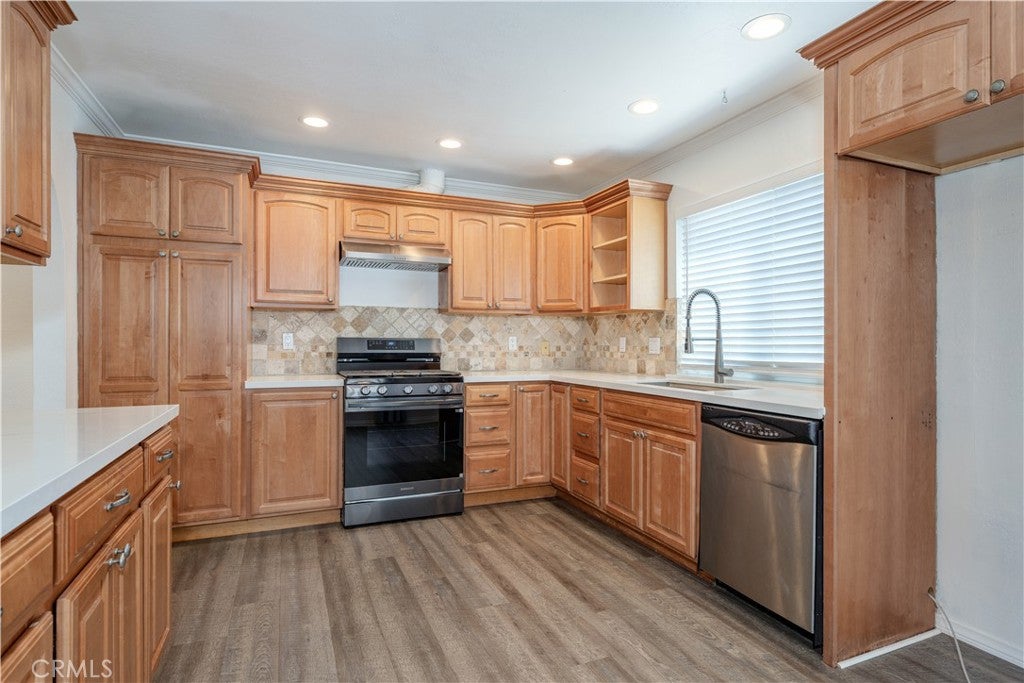
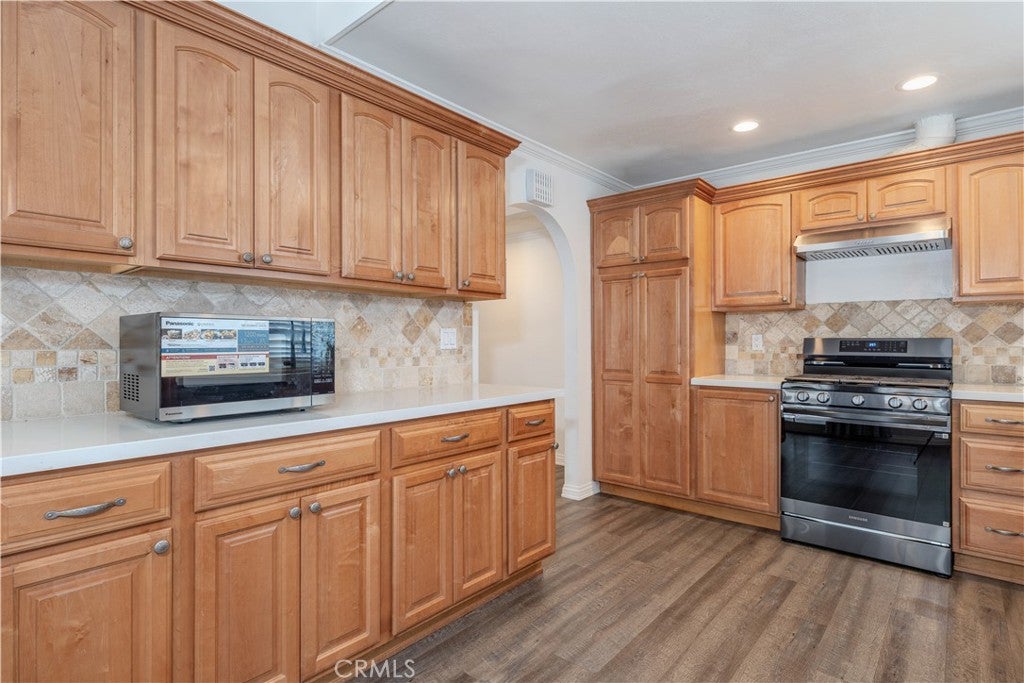
COMING SOON! Welcome to this charming and modern single story 3bd, 2ba home located mere minutes from South Coast Plaza! The outside of the home features a flower-lined walkway, blooming rose bushes, and beautiful landscaping which enhances its curbside appeal. Upon entry, you will love the new paint, vinyl plank flooring throughout, and the vaulted ceilings of the living room which makes the open space feel even more expansive. Step into the kitchen where you find new appliances, including a stove, dishwasher, and microwave, as well as an eat-in dining area overlooking the greenery of the backyard. The hallway leads to all 3 bedrooms with ample closet space. The primary suite has a large walk-in shower and separate area for sink/vanity. Enter the backyard sanctuary and you will fine a patio with covered awning, making it a peaceful place to relax and unwind during those long summer nights. Enjoy the convenience and security of the attached 2-car garage, with added custom storage. The home is equipped with central heat and A/C, ensuring your comfort in all seasons. Sorry, this is a no-pet property. Available for move-in starting second week of October. With its prime location and impressive updates, this home offers a perfect blend of convenience and style. Experience the best of Santa Ana living in this remarkable residence.
| yesterday | Listing first seen on site | |
| yesterday | Listing updated with changes from the MLS® |

This information is for your personal, non-commercial use and may not be used for any purpose other than to identify prospective properties you may be interested in purchasing. The display of MLS data is usually deemed reliable but is NOT guaranteed accurate by the MLS. Buyers are responsible for verifying the accuracy of all information and should investigate the data themselves or retain appropriate professionals. Information from sources other than the Listing Agent may have been included in the MLS data. Unless otherwise specified in writing, the Broker/Agent has not and will not verify any information obtained from other sources. The Broker/Agent providing the information contained herein may or may not have been the Listing and/or Selling Agent.
Did you know? You can invite friends and family to your search. They can join your search, rate and discuss listings with you.