Search for Homes

Save
Ask
Tour
Hide
Share
$4,800
1 Day On Site

31135 Via Santo Tomas
San Juan Capistrano, CA 92675

For Rent|Single Family Residence|Active
3
Beds
2
Total Baths
1
Full Bath
1
Partial Bath
1,777
SqFt
$3
/SqFt
1973
Built
Subdivision:
Las Brisas (LB)
County:
Orange
Listed by Joseph Horsley of Beach Cities Real Estate [email protected]
Call Now: 949-629-4188
Is this the listing for you? We can help make it yours.
949-629-4188
31135 Via Santo Tomas31135 Via Santo Tomas31135 Via Santo Tomas31135 Via Santo Tomas
Save
Ask
Tour
Hide
Share

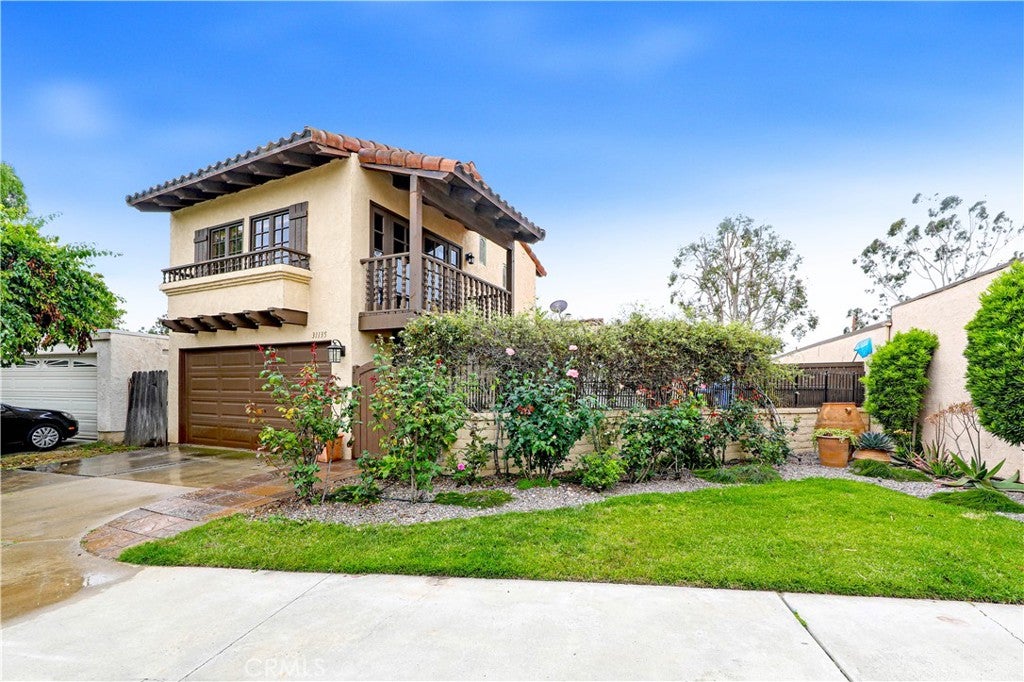
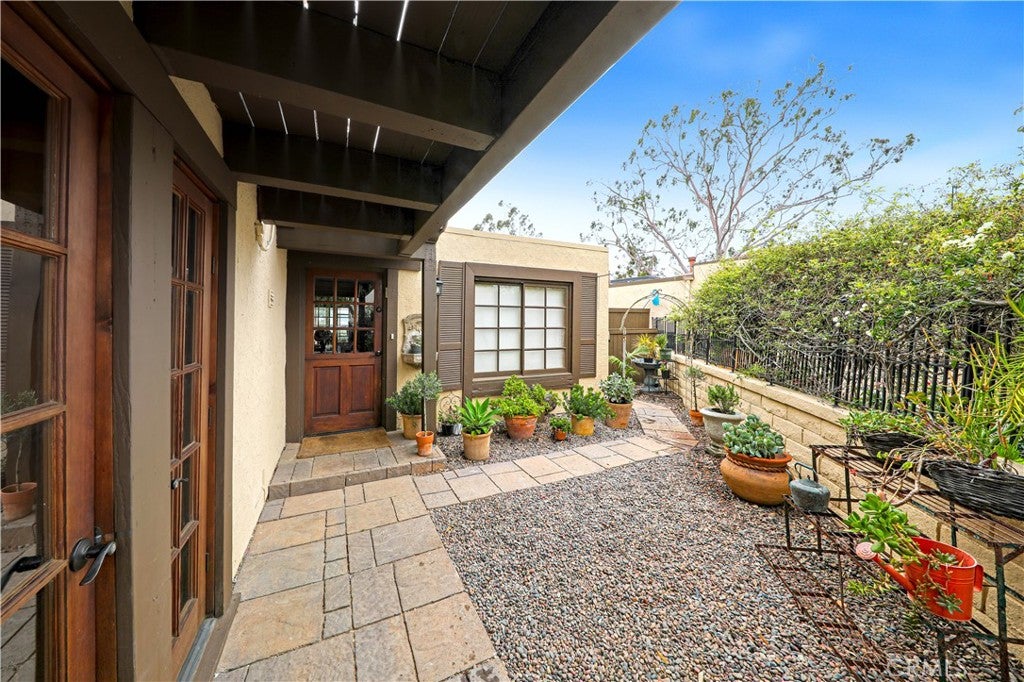
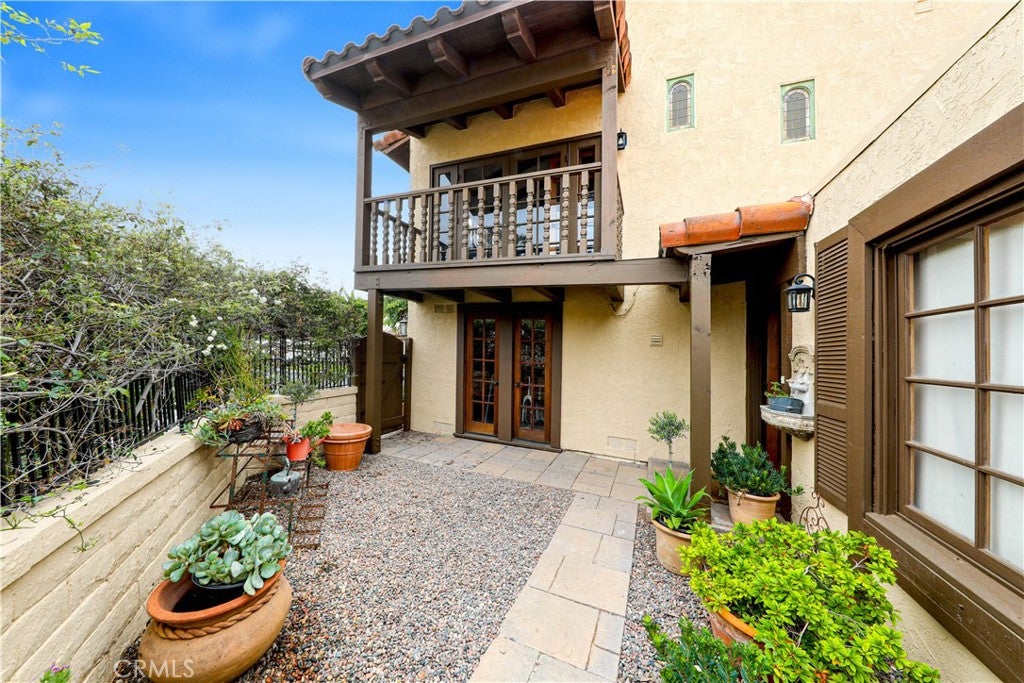
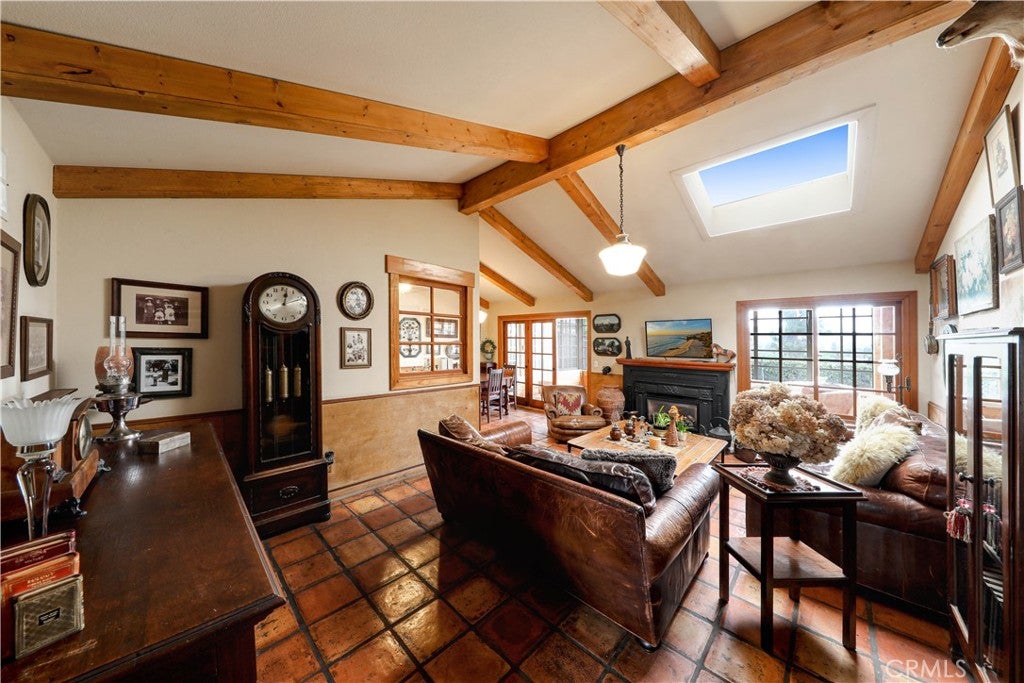
This Warm Eclectic Home Features a Small Heated Pool, Hot Sauna, Two Bedrooms with a Bathtub Bathroom Downstairs. Upstairs is a Third Bedroom, Loft Living Room with a Fireplace, Balcony and Shower Bathroom. The Spanish Tile Floor and Wood Beam Ceiling offers a Cordial Invitation into this Unique Home. The Living Room is Warm with Natural Light, a Fireplace and access to the Cozy Enclosed Patio with Old Town San Juan Capistrano Views. The Modern Kitchen is Light with White Cabinets & Countertops and includes a Gas Range, Microwave & Refrigerator. The Washer & Dryer and two wall air condition units are also Included. There is a One Garage Space and Two Driveway Spaces. The Las Brisas Community includes a community pool and is close to Old Town San Juan Capistrano with Restaurants, Shopping, Theaters and Parks close by. It is Pet Friendly and Available October 1, 2026

Save
Ask
Tour
Hide
Share
Listing Snapshot
Price 
$4,800
Days On Site 
1 Day
Bedrooms 
3
Inside Area (SqFt) 
1,777 sqft
Total Baths 
2
Full Baths 
1
Partial Baths 
1
Lot Size 
0.0609 Acres
Year Built 
1973
MLS® Number 
OC26205794
Status 
Active
Property Tax 
N/A
HOA/Condo/Coop Fees 
N/A
Sq Ft Source 
Appraiser
Friends & Family
Recent Activity
yesterdayListing first seen on site
yesterdayListing updated with changes from the MLS®
General Features
Acres 
0.0609
Attached Garage 
Yes
Available on 
2026-10-01
Disclosures 
CovenantsRestrictionsDisclosure
Garage 
Yes
Garage Spaces 
1
Lease Term 
12 Months
Levels 
Two
Number Of Stories 
2
Parking 
AttachedDrivewayGarageSee Remarks
Parking Spaces 
3
Pets 
Breed RestrictionsCallCats OKDogs OKNumber LimitSize LimitYes
Property Sub Type 
Single Family Residence
Sewer 
Public Sewer
Special Circumstances 
Standard
Style 
Mediterranean
Utilities 
Cable AvailableElectricity ConnectedNatural Gas ConnectedPhone AvailableSewer ConnectedWater Connected
Water Source 
Public
Interior Features
Appliances 
DishwasherGas RangeMicrowaveRefrigeratorWater HeaterDryerWasherWasher/Dryer Stacked
Cooling 
Wall/Window Unit(s)
Fireplace 
Yes
Fireplace Features 
DenLiving RoomSee Remarks
Flooring 
Tile
Furnished 
Unfurnished
Heating 
Forced Air
Interior 
Cathedral Ceiling(s)High CeilingsMaster Downstairs
Main Level Bedrooms 
2
Bathroom 
Bedroom 
Kitchen 
Laundry 
Living Room 
Master Bedroom 
Sauna 
Save
Ask
Tour
Hide
Share
Exterior Features
Patio And Porch 
Rear PorchEnclosed
Pool Features 
PrivateCommunityHeated
Private Pool 
Yes
Spa Features 
None
View 
City LightsHillsTrees/Woods
Waterview 
City LightsHillsTrees/Woods
Community Features
Community Features 
CurbsSidewalksPool
MLS Area 
MA - Mission Area
School District 
Capistrano Unified
Building Access 
Ground
Schools
School District
Capistrano Unified
Elementary School
Unknown
Middle School
Unknown
High School
Unknown


This information is for your personal, non-commercial use and may not be used for any purpose other than to identify prospective properties you may be interested in purchasing. The display of MLS data is usually deemed reliable but is NOT guaranteed accurate by the MLS. Buyers are responsible for verifying the accuracy of all information and should investigate the data themselves or retain appropriate professionals. Information from sources other than the Listing Agent may have been included in the MLS data. Unless otherwise specified in writing, the Broker/Agent has not and will not verify any information obtained from other sources. The Broker/Agent providing the information contained herein may or may not have been the Listing and/or Selling Agent.

Neighborhood & Commute
Source: Walkscore
Disclosure: Community information and market data powered by Constellation Data Labs. Information is deemed reliable but not guaranteed.
Save
Ask
Tour
Hide
Share