

99 Waterman 154Irvine, CA 92602
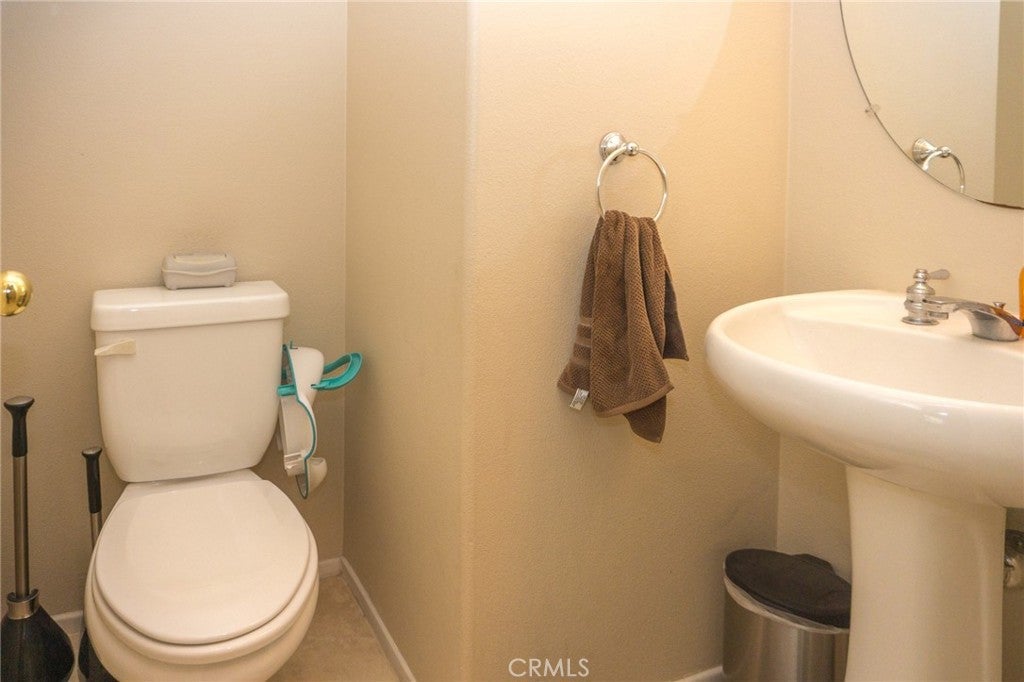
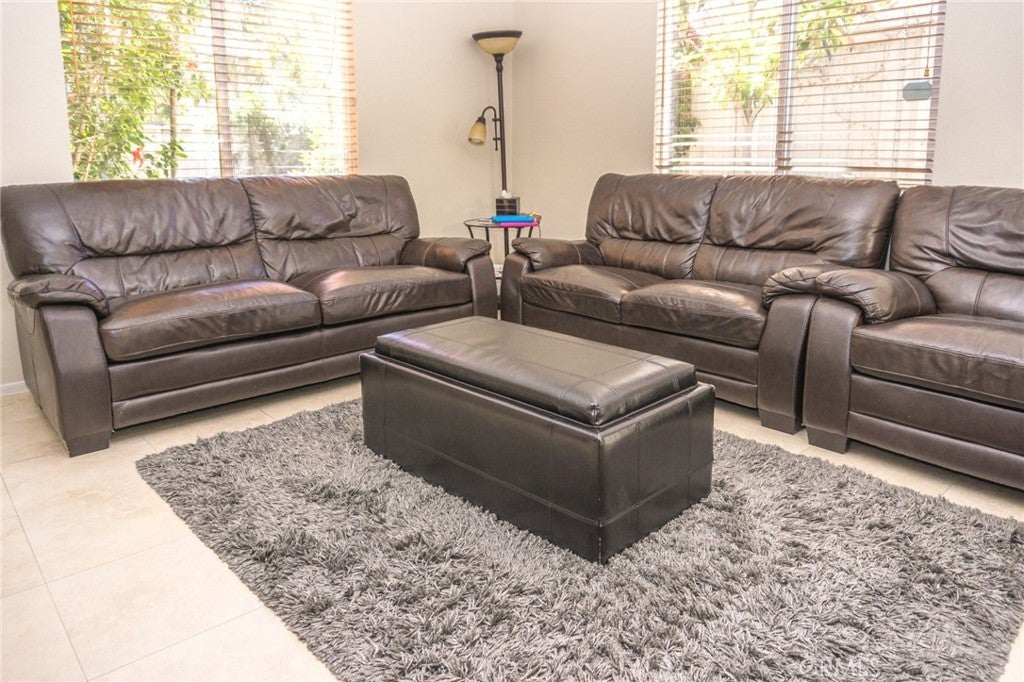
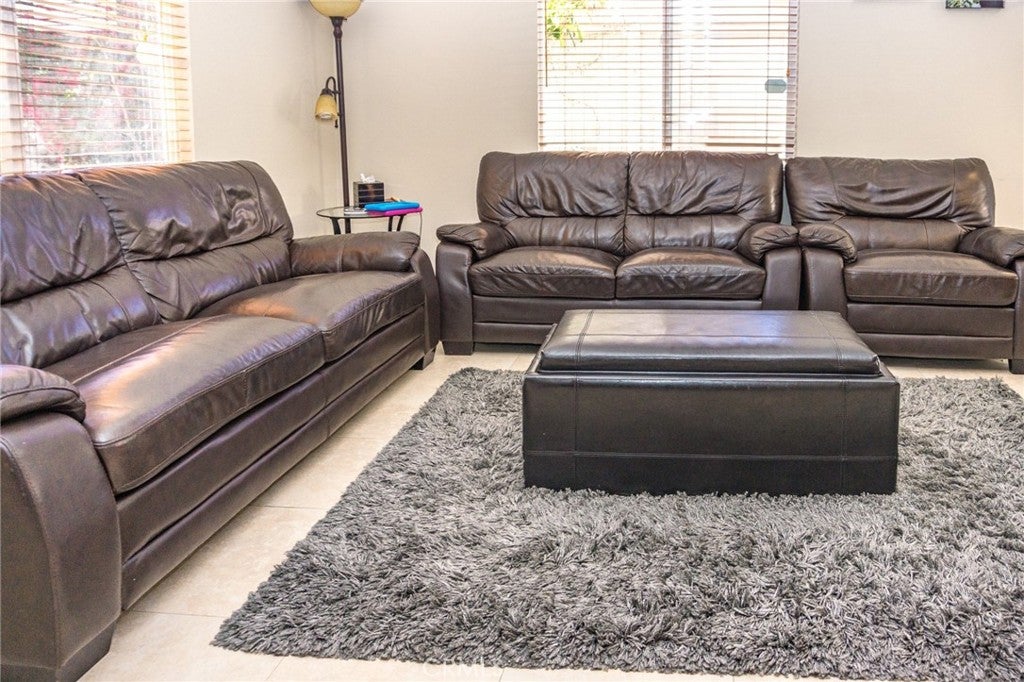
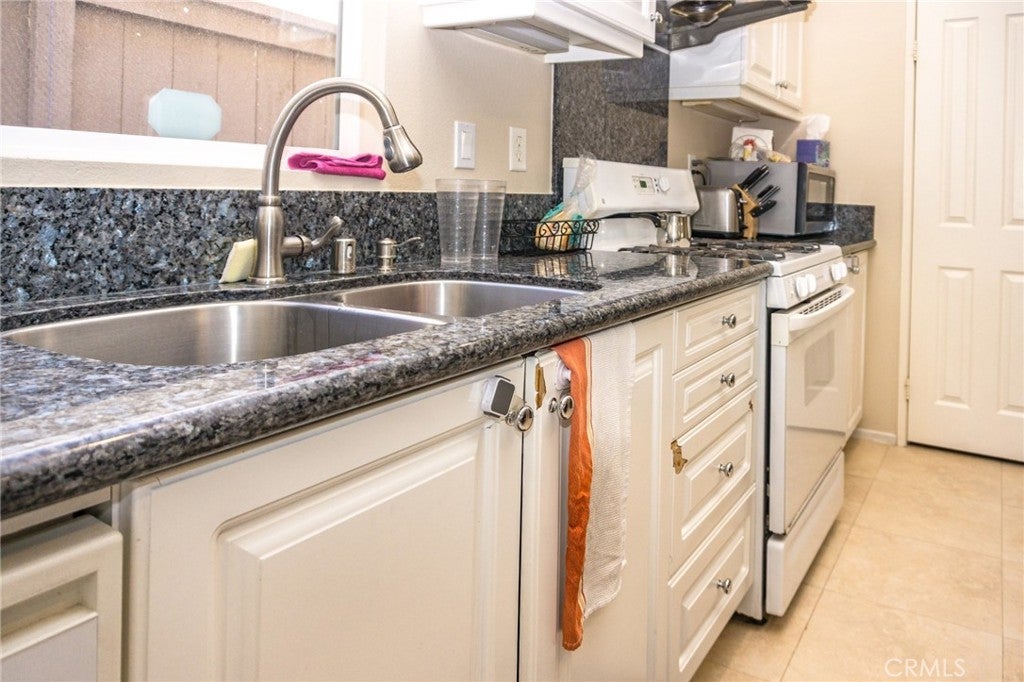
Rare **DETACHED condo** in the highly desirable West Irvine Wisteria community! This spacious home offers **4 bedrooms, including 3 generously sized bedrooms upstairs and 1 bedroom on the main floor**, providing a flexible layout ideal for guests, a home office, or multigenerational living. The first floor features tile flooring throughout, granite countertops, European-style cabinetry, and a formal dining room/den. The inviting family room is conveniently located off the kitchen and features a cozy fireplace. Step outside to an **oversized private backyard**, offering plenty of space for outdoor dining, entertaining, gardening, and relaxation. Upstairs, the spacious primary suite features a walk-in closet and a primary bath with dual sinks and generous under-sink storage. Additional highlights include an attached two-car garage and washer/dryer hookups. Enjoy resort-style community amenities just steps away, including a pool, spa, playground, and tennis courts. Conveniently located near **The Market Place, Peters Canyon Trail, local parks, shopping, dining, the 5 Freeway, and toll roads**. Served by highly regarded Irvine schools, including **Myford Elementary, Pioneer Middle School, and Beckman High School**. A wonderful opportunity to enjoy the space and privacy of a detached home in one of West Irvine’s most convenient locations!
| 2 days ago | Listing first seen on site | |
| 2 days ago | Listing updated with changes from the MLS® |

This information is for your personal, non-commercial use and may not be used for any purpose other than to identify prospective properties you may be interested in purchasing. The display of MLS data is usually deemed reliable but is NOT guaranteed accurate by the MLS. Buyers are responsible for verifying the accuracy of all information and should investigate the data themselves or retain appropriate professionals. Information from sources other than the Listing Agent may have been included in the MLS data. Unless otherwise specified in writing, the Broker/Agent has not and will not verify any information obtained from other sources. The Broker/Agent providing the information contained herein may or may not have been the Listing and/or Selling Agent.
Did you know? You can invite friends and family to your search. They can join your search, rate and discuss listings with you.