Search for Homes

Save
Ask
Tour
Hide
Share
$6,000
1 Day On Site

113 Copeland
Irvine, CA 92618

For Rent|Condominium|Active
4
Beds
4
Total Baths
3
Full Baths
1
Partial Bath
2,080
SqFt
$3
/SqFt
2017
Built
Subdivision:
Trellis Court
County:
Orange
Listed by Ming Hu of Universal Elite Inc. [email protected]
Call Now: 949-629-4188
Is this the listing for you? We can help make it yours.
949-629-4188
113 Copeland113 Copeland113 Copeland113 Copeland
Save
Ask
Tour
Hide
Share

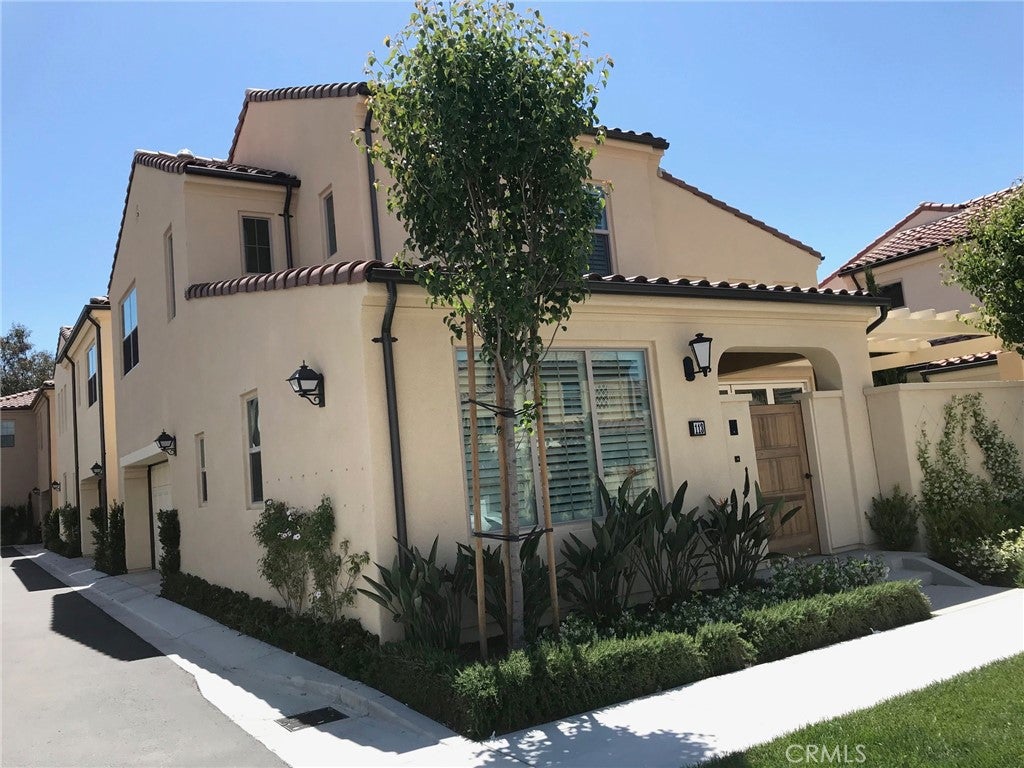
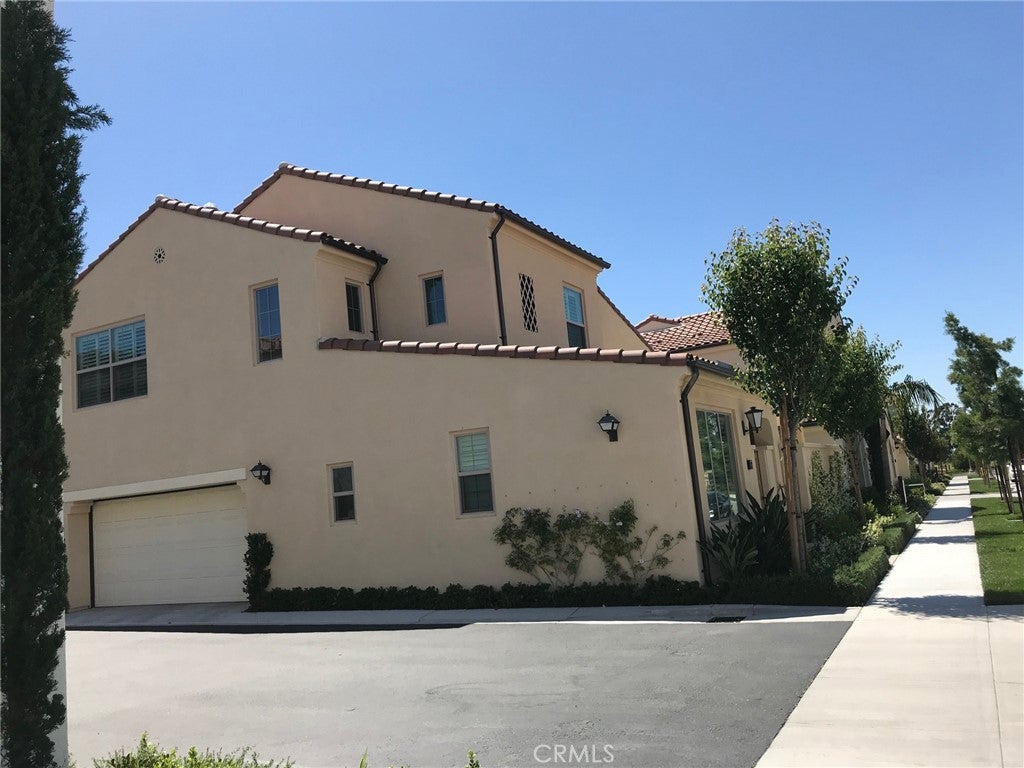
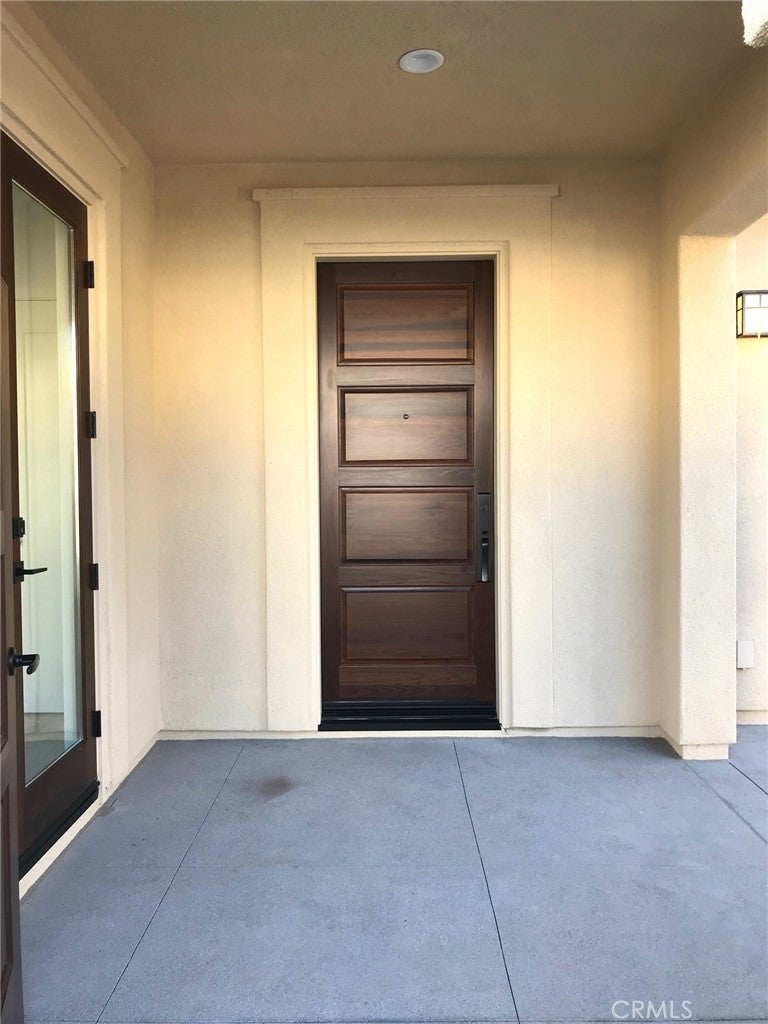
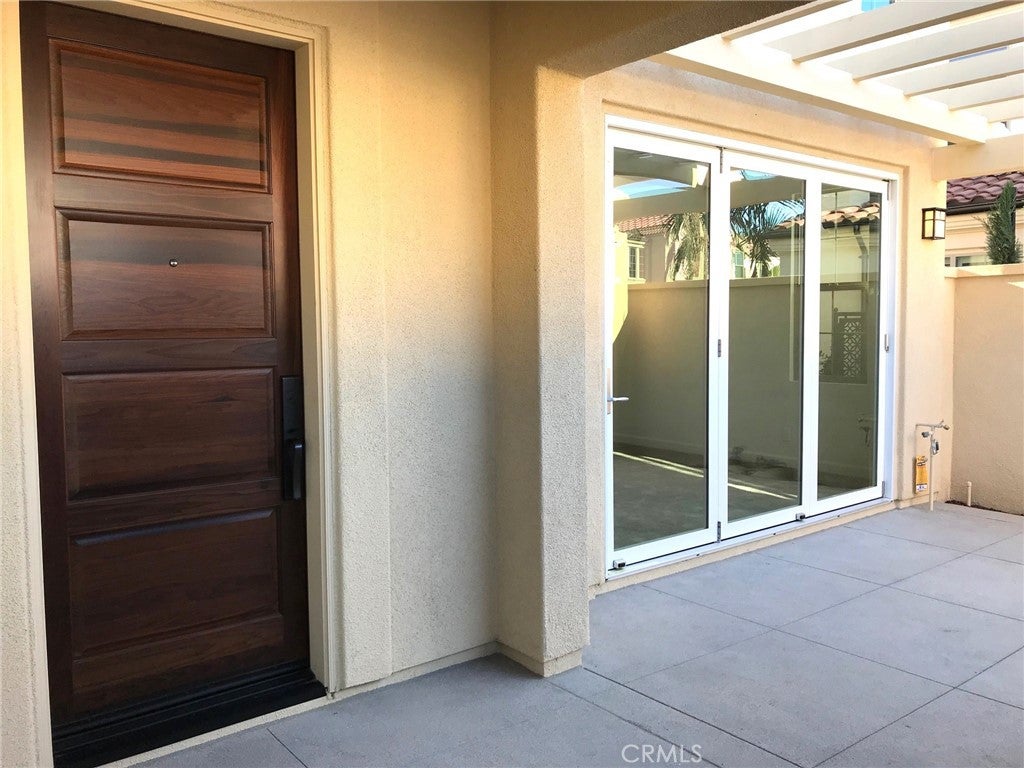
Gorgeously upgraded home nested in the most desirable Cypress Village. This beautiful home offers 4 bedrooms 3.5 bathrooms with 1 bedroom and 1.5 bathroom on main floor. Gated private entrance and loggia leading to front door. Gourmet kitchen with Bosch stainless steel appliance package featuring a five burner cooktop with built-in oven and dishwasher. Classic Shaker style cabinets with Pental Quartz countertops in Oasis. First floor private bedroom suite. Volume ceilings at living room with bi-fold sliding glass doors. Luxurious master suite with walk-in closet, dual vanity, private commode, separate bathtub and stall shower white matte tile surround and clear glass enclosure. Laundry room conveniently located upstairs with upper cabinets. Spacious fenced courtyard at living room and entry for alfresco dining and entertaining with trellis. Premium plantation shutters will be installed in few weeks. Enjoy resort-style recreation and amenity-filled established parks, lap & wading pool, spa, tennis courts, half basketball court, tot lot, barbecues, and more. Shopping and dining are conveniently located at nearby Cypress Village Shopping Center, Woodbury Town Center, Irvine Spectrum, and Tustin Marketplace. Attending award winning Irvine Unified Schools District. Steps away from one of the new park with pool and spa. Cross the street is the park of all parks --- the Orange County Great Park. The house is ready to move your family in.

Save
Ask
Tour
Hide
Share
Listing Snapshot
Price 
$6,000
Days On Site 
1 Day
Bedrooms 
4
Inside Area (SqFt) 
2,080 sqft
Total Baths 
4
Full Baths 
3
Partial Baths 
1
Lot Size 
0.0689 Acres
Year Built 
2017
MLS® Number 
OC26205741
Status 
Active
Property Tax 
N/A
HOA/Condo/Coop Fees 
N/A
Sq Ft Source 
N/A
Friends & Family
Recent Activity
yesterdayListing first seen on site
yesterdayListing updated with changes from the MLS®
General Features
Acres 
0.0689
Attached Garage 
Yes
Available on 
2026-09-20
Direction Faces 
Northeast
Disclosures 
CovenantsRestrictionsDisclosureHoaDisclosure
Foundation 
Concrete Perimeter
Garage 
Yes
Garage Spaces 
2
Lease Term 
12 Months
Levels 
Two
Number Of Stories 
2
Parking 
AttachedDirect AccessDrivewayGaragePrivateGarage Faces SideOn Street
Parking Spaces 
2
Pets 
Dogs OK
Property Sub Type 
Condominium
Security 
Carbon Monoxide Detector(s)Smoke Detector(s)
Sewer 
Public Sewer
Special Circumstances 
Standard
Style 
Spanish
Utilities 
Cable AvailableElectricity AvailableNatural Gas AvailablePhone AvailableSewer ConnectedWater Available
Water Source 
Public
Interior Features
Appliances 
Convection OvenDishwasherGas CooktopDisposalMicrowaveTankless Water HeaterWater Heater
Cooling 
Central AirZoned
Fireplace Features 
None
Flooring 
CarpetTile
Furnished 
Unfurnished
Heating 
CentralZoned
Interior 
Cathedral Ceiling(s)High CeilingsStone CountersRecessed LightingStorageWalk-In Closet(s)
Laundry Features 
Washer HookupGas Dryer HookupLaundry RoomUpper Level
Main Level Bedrooms 
1
Spa 
Yes
Window Features 
Window CoveringsDouble Pane WindowsDrapesPlantation ShuttersScreensSkylight(s)
Bathroom 
Bedroom 
EntryFoyer 
Great Room 
Kitchen 
Features - Kitchen Island
Laundry 
Living Room 
Master Bedroom 
Other 
Features - Walk-In Closet(s)
Save
Ask
Tour
Hide
Share
Exterior Features
Construction Details 
Aluminum SidingBrickFrameGlassConcreteStoneStuccoWood Siding
Exterior 
LightingRain Gutters
Fencing 
Block
Lot Features 
Close to ClubhouseFront YardLandscapedLevelPavedZero Lot Line
Patio And Porch 
Front PorchPatio
Pool Features 
In GroundAssociation
Road Frontage 
City Street
Roof 
Tile
Spa 
Yes
Spa Features 
In Ground
View 
City LightsNeighborhood
Waterview 
City LightsNeighborhood
Windows/Doors 
Window CoveringsDouble Pane WindowsDrapesPlantation ShuttersScreensSkylight(s)
Community Features
Accessibility Features 
Safe Emergency Egress from Home
Association Amenities 
Sport CourtBarbecuePoolSpa/Hot TubTennis Court(s)
Community Features 
CurbsStreet LightsSuburbanSidewalksPark
MLS Area 
CV - Cypress Village
School District 
Irvine Unified
Building Access 
1
Roads 
Paved
Schools
School District
Irvine Unified
Elementary School
Unknown
Middle School
Unknown
High School
Unknown


This information is for your personal, non-commercial use and may not be used for any purpose other than to identify prospective properties you may be interested in purchasing. The display of MLS data is usually deemed reliable but is NOT guaranteed accurate by the MLS. Buyers are responsible for verifying the accuracy of all information and should investigate the data themselves or retain appropriate professionals. Information from sources other than the Listing Agent may have been included in the MLS data. Unless otherwise specified in writing, the Broker/Agent has not and will not verify any information obtained from other sources. The Broker/Agent providing the information contained herein may or may not have been the Listing and/or Selling Agent.

Neighborhood & Commute
Source: Walkscore
Disclosure: Community information and market data powered by Constellation Data Labs. Information is deemed reliable but not guaranteed.
Save
Ask
Tour
Hide
Share