Search for Homes

Save
Ask
Tour
Hide
Share
$799,000
New Listing

7532 Seaspring 104
Huntington Beach, CA 92648

For Sale|Condominium|Active
2
Beds
2
Total Baths
2
Full Baths
1,084
SqFt
$737
/SqFt
1987
Built
Subdivision:
Pacific Ranch Townhomes (PRAT)
County:
Orange
Listed by Scot Campbell of Coldwell Banker-Campbell Rltrs [email protected]
Call Now: 949-629-4188
Is this the listing for you? We can help make it yours.
949-629-4188
Upcoming Open Houses
Sun, Sep 27, 12:00 PM - 3:00 PM
7532 Seaspring 1047532 Seaspring 1047532 Seaspring 1047532 Seaspring 104
Save
Ask
Tour
Hide
Share

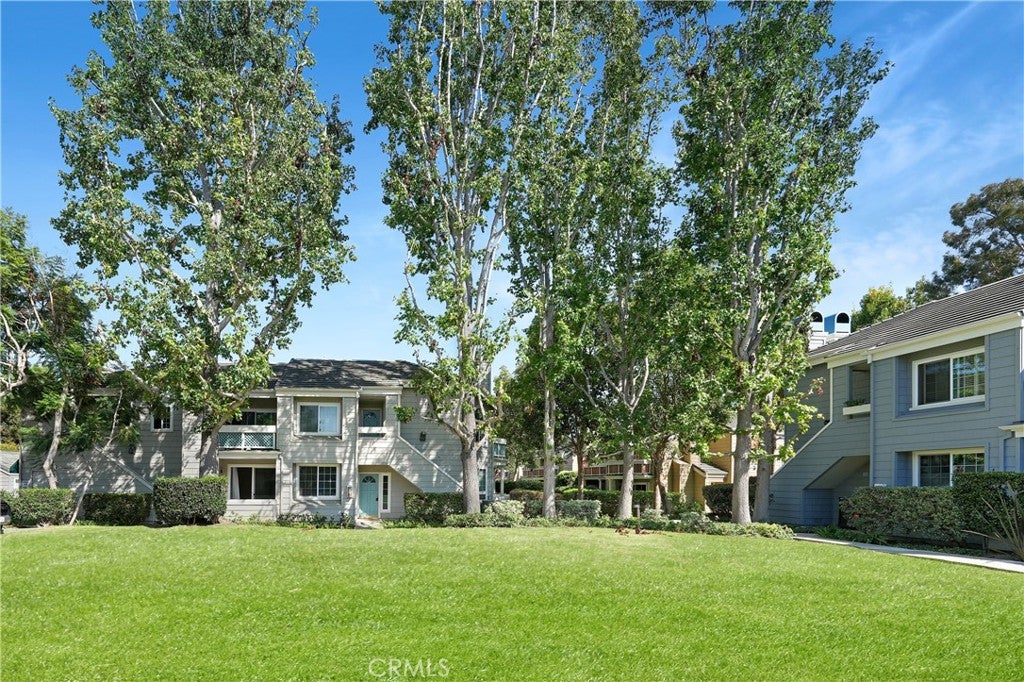
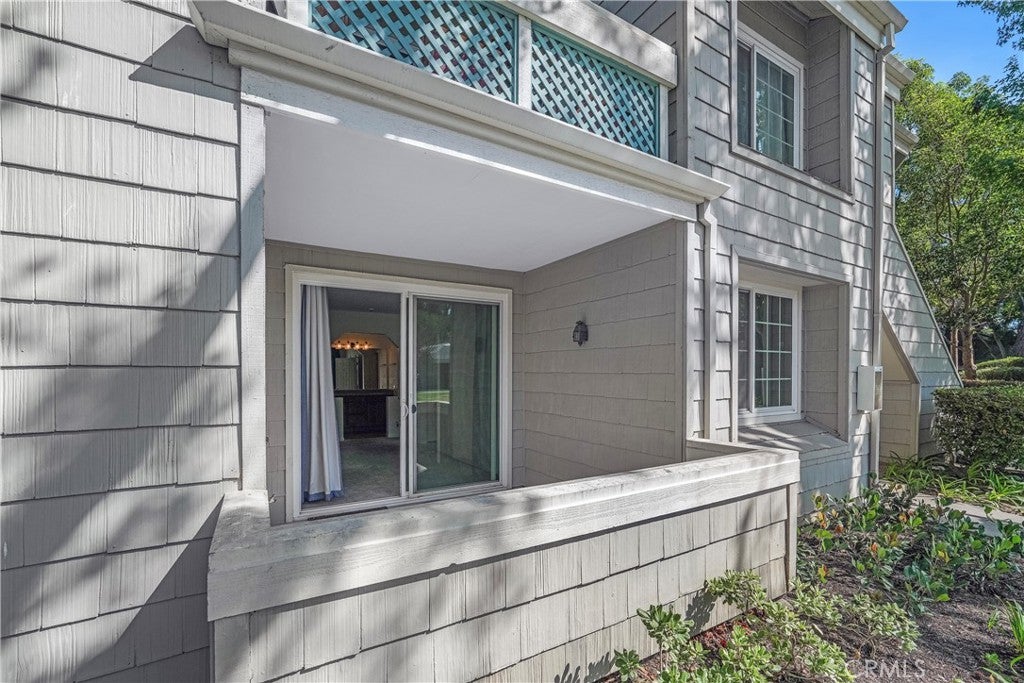
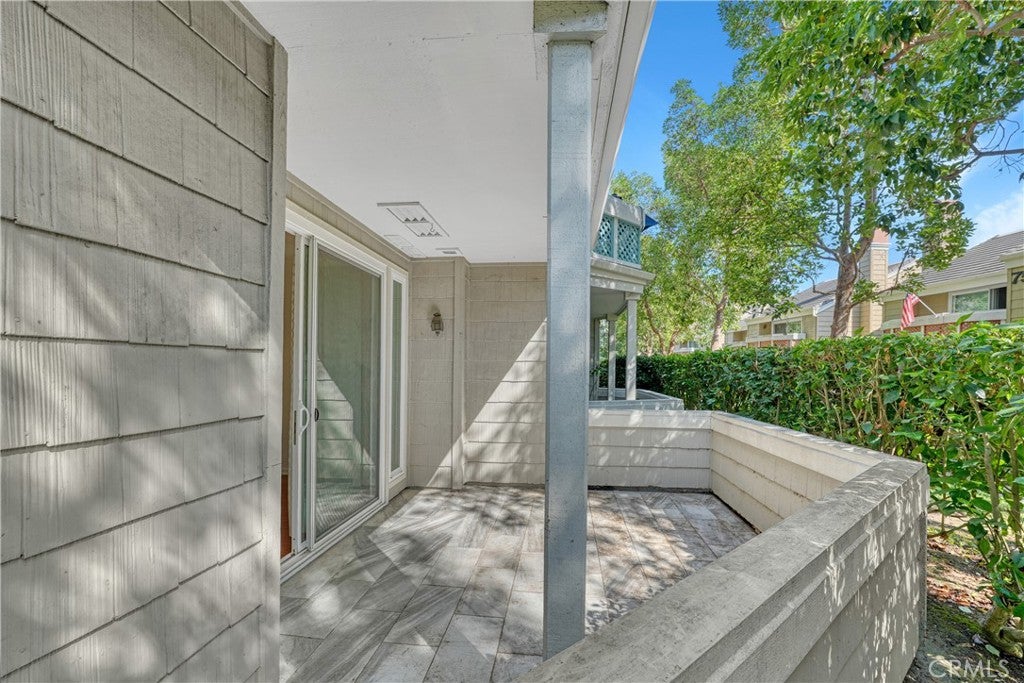
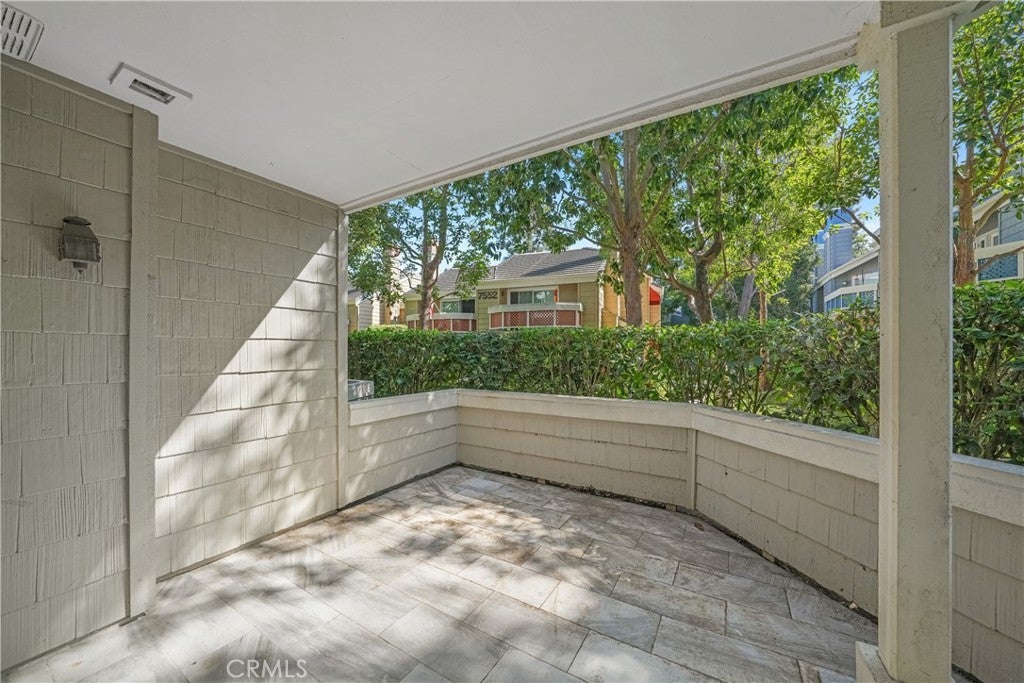
A QUALIFYING Veteran MAY be able to assume the fixed 2.5% existing mortgage (balance $528,331), monthly payment is $3,225.95 on this home | This is a Highly desirable lower Coronado Model Villa in Guard Gated “Resort Like” Pacific Ranch. It has a premium location with ideally oriented sunny patios and front door facing a nice & open greenbelt. Pacific Ranch is a beautiful Mediterranean style guard gated development with lushly landscaped grounds, 3 swimming pool/spas, & clubhouse. This home is on One Level… no stairs anywhere. It is a 2 bedroom, 2 bath unit with Air Conditioning, spacious living room, relaxing patio, dining area, & beautifully remodeled kitchen. The primary suite has a private patio, walk-in closet, and was remodeled. The second bedroom is light and bright with a sunny orientation, and the hall bath was beautifully remodeled. Inside (stacked) laundry is conveniently located near the bedrooms. A one car garage and carport offer convenient parking and story for all your beach gear! This is a great opportunity to join the “Coastal Lifestyle”... located just a few blocks from Pacific City, the beach, Seacliff Shopping Center, HB High School, the Main Street Village & Pier, downtown shops, and restaurants! If you have been looking for an upgraded "beach close" condominium on “one level”, private garage, guard gated community, and good "walk score"... this is it!

Save
Ask
Tour
Hide
Share
Listing Snapshot
Price 
$799,000
Days On Site 
0 Days
Bedrooms 
2
Inside Area (SqFt) 
1,084 sqft
Total Baths 
2
Full Baths 
2
Partial Baths 
N/A
Lot Size 
2.7769 Acres
Year Built 
1987
MLS® Number 
OC26205569
Status 
Active
Property Tax 
N/A
HOA/Condo/Coop Fees 
$625 monthly
Sq Ft Source 
Assessor
Friends & Family
Recent Activity
19 hours agoListing first seen on site
19 hours agoListing updated with changes from the MLS®
General Features
Acres 
2.7769
Disclosures 
CovenantsRestrictionsDisclosureHoaDisclosure
Foundation 
Slab
Garage 
Yes
Garage Spaces 
1
Land Lease 
No
Levels 
One
Number Of Stories 
1
Parking 
AssignedCarportGarage
Parking Spaces 
1
Pets 
Yes
Property Condition 
Updated/Remodeled
Property Sub Type 
Condominium
Security 
Carbon Monoxide Detector(s)Gated with GuardGated CommunitySmoke Detector(s)
Sewer 
Public Sewer
Special Circumstances 
Standard
Style 
Contemporary
Utilities 
Cable ConnectedElectricity ConnectedNatural Gas ConnectedPhone ConnectedSewer ConnectedWater Connected
Water Source 
Public
Interior Features
Appliances 
DisposalGas OvenGas Water HeaterMicrowaveRefrigeratorWasher/Dryer Stacked
Cooling 
Central Air
Fireplace 
Yes
Fireplace Features 
Family RoomGasGas StarterLiving Room
Flooring 
CarpetWood
Heating 
CentralForced AirNatural Gas
Interior 
Stone CountersMaster Downstairs
Laundry Features 
Laundry Closet
Main Level Bedrooms 
2
Spa 
Yes
Window Features 
Double Pane Windows
Bathroom 
Bedroom 
Family Room 
Kitchen 
Features - Stone Counters
Living Room 
Master Bathroom 
Master Bedroom 
Save
Ask
Tour
Hide
Share
Exterior Features
Construction Details 
Shingle SidingStucco
Patio And Porch 
CoveredPatio
Pool Features 
CommunityIn GroundAssociation
Road Frontage 
Private Road
Spa 
Yes
Spa Features 
CommunityIn Ground
View 
Park/Greenbelt
Waterview 
Park/Greenbelt
Windows/Doors 
Double Pane Windows
Community Features
Association Amenities 
Maintenance GroundsManagementPoolSpa/Hot TubTrashWater
Association Fee 
$625.0
Association Fee Frequency 
Monthly
Community Features 
CurbsStreet LightsSuburbanSidewalksGatedPool
MLS Area 
15 - West Huntington Beach
School District 
Huntington Beach Union High
Financing Terms Available 
CashSubmitVA Loan
Building Access 
1
Roads 
Paved
Schools
School District
Huntington Beach Union High
Elementary School
Perry
Middle School
Dwyer
High School
Huntington Beach


This information is for your personal, non-commercial use and may not be used for any purpose other than to identify prospective properties you may be interested in purchasing. The display of MLS data is usually deemed reliable but is NOT guaranteed accurate by the MLS. Buyers are responsible for verifying the accuracy of all information and should investigate the data themselves or retain appropriate professionals. Information from sources other than the Listing Agent may have been included in the MLS data. Unless otherwise specified in writing, the Broker/Agent has not and will not verify any information obtained from other sources. The Broker/Agent providing the information contained herein may or may not have been the Listing and/or Selling Agent.

Neighborhood & Commute
Source: Walkscore
Disclosure: Community information and market data powered by Constellation Data Labs. Information is deemed reliable but not guaranteed.
Save
Ask
Tour
Hide
Share