Search for Homes

Save
Ask
Tour
Hide
Share
$3,200
New Listing

2414 Nolita
Irvine, CA 92612

For Rent|Condominium|Active
1
Bed
2
Total Baths
1
Full Bath
1
Partial Bath
948
SqFt
$3
/SqFt
2019
Built
Subdivision:
Hudson
County:
Orange
Listed by Jason Gong of MEI REALTY INC [email protected]
Call Now: 949-629-4188
Is this the listing for you? We can help make it yours.
949-629-4188
2414 Nolita2414 Nolita2414 Nolita2414 Nolita
Save
Ask
Tour
Hide
Share

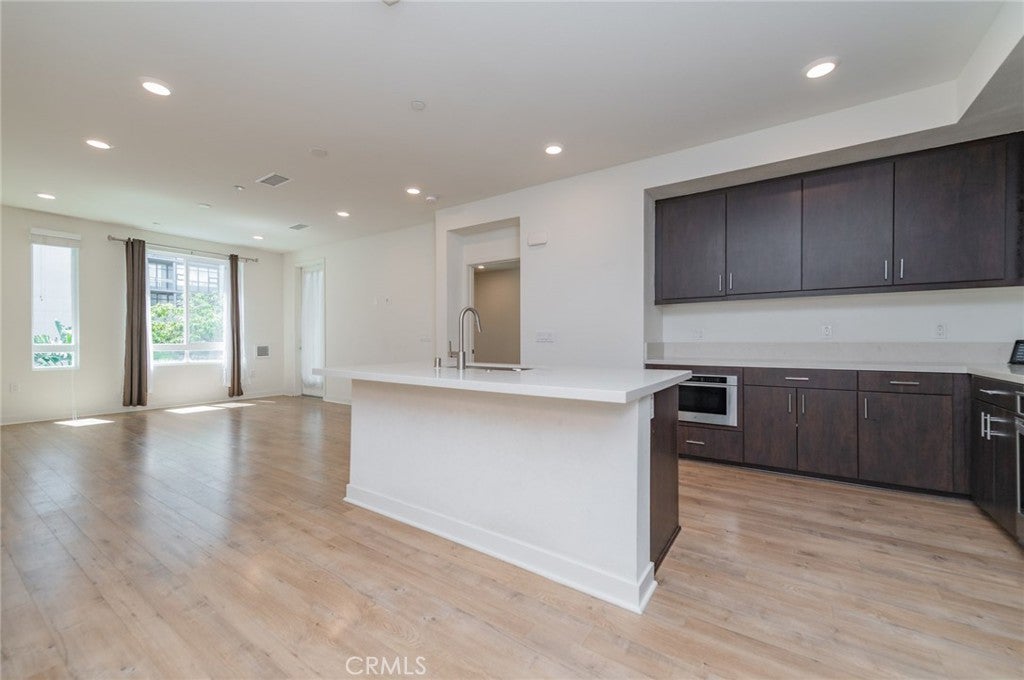
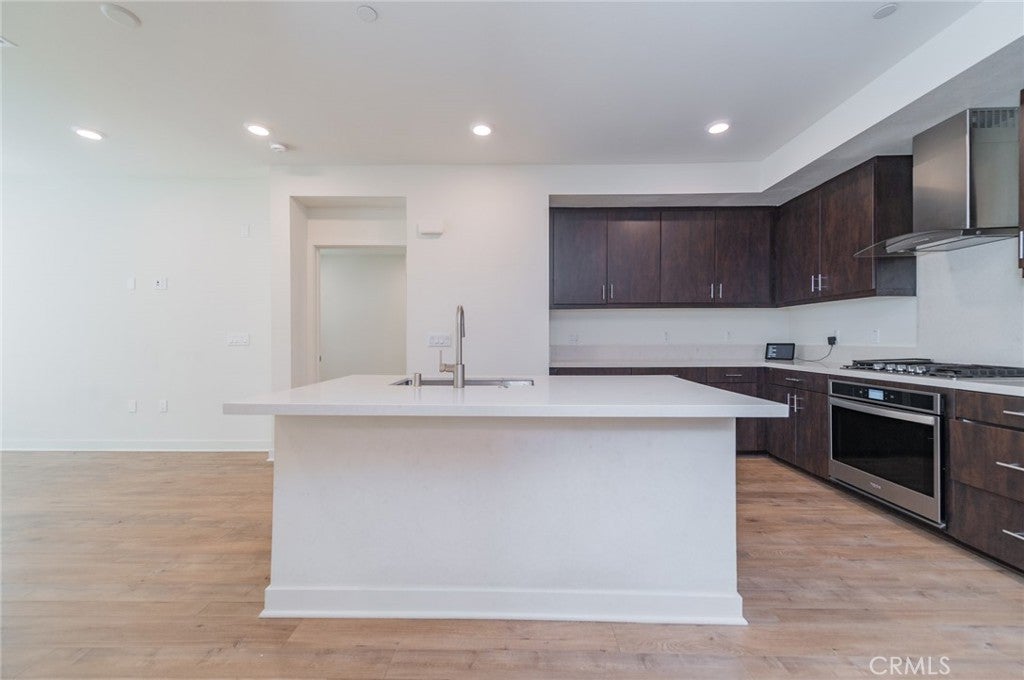
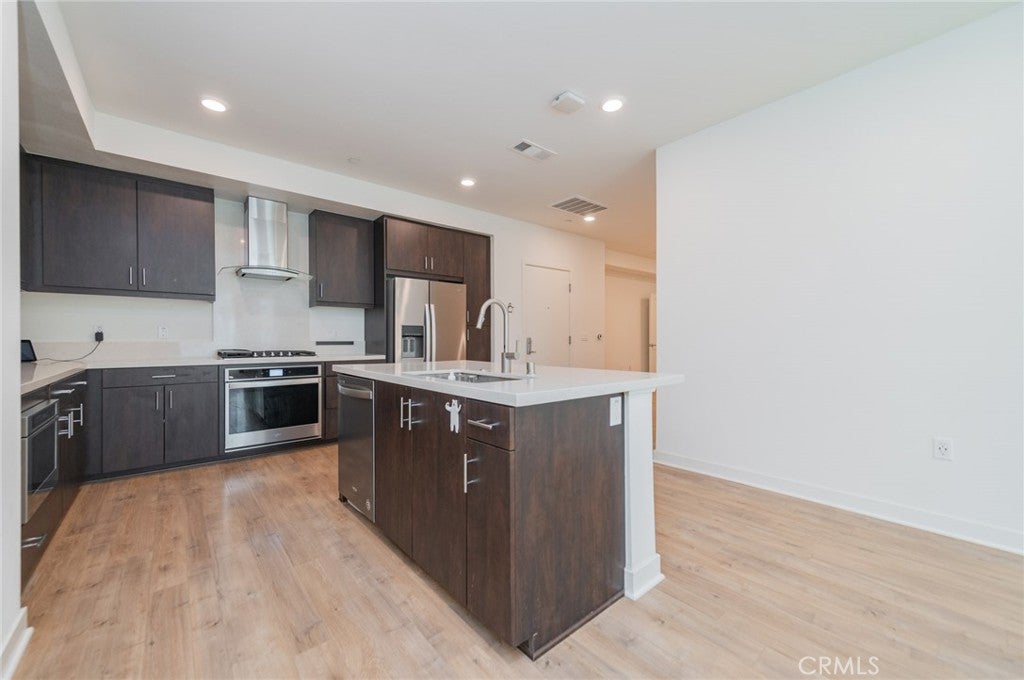
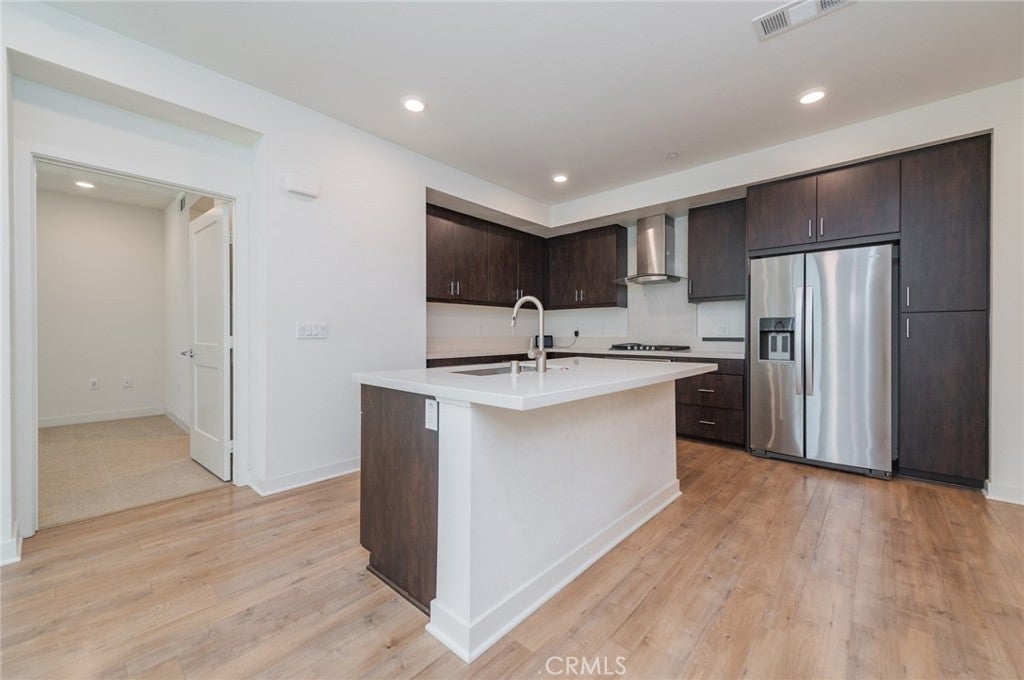
Welcome to sophisticated urban living in the heart of Central Park West, Irvine. Just painted throughout, this highly upgraded and meticulously maintained 1-bedroom plus den/office residence offers the perfect blend of style, comfort, and convenience. Ideally situated on the 4th floor with a bright courtyard-facing orientation, this modern flat is filled with natural light and enhanced by thoughtfully selected designer finishes. The open-concept layout features elegant wood flooring throughout the kitchen, living area, and office/den, complemented by upgraded carpeting and stylish bathroom tile. The home comes fully equipped with stainless steel appliances, including a refrigerator, as well as an in-unit washer and dryer. Smart home features are already in place, adding ease and efficiency to everyday living. Residents benefit from resort-style amenities, including a clubhouse, state-of-the-art fitness center, pool, and sports parks. All within close proximity to the I-405, premier shopping, dining, entertainment and well known medical centers —delivering the ultimate blend of comfort, style, and convenience. Minutes away from UCI campus. Call to schedule private tour today!

Save
Ask
Tour
Hide
Share
Listing Snapshot
Price 
$3,200
Days On Site 
0 Days
Bedrooms 
1
Inside Area (SqFt) 
948 sqft
Total Baths 
2
Full Baths 
1
Partial Baths 
1
Lot Size 
2.6629 Acres
Year Built 
2019
MLS® Number 
OC26205113
Status 
Active
Property Tax 
N/A
HOA/Condo/Coop Fees 
N/A
Sq Ft Source 
Assessor
Friends & Family
Recent Activity
18 hours agoListing first seen on site
18 hours agoListing updated with changes from the MLS®
General Features
Acres 
2.6629
Available on 
2026-09-18
Disclosures 
CovenantsRestrictionsDisclosureHoaDisclosure
Garage 
Yes
Garage Spaces 
2
Green Energy Efficient 
AppliancesWater Heater
Lease Term 
12 Months
Levels 
One
Number Of Stories 
1
Parking 
AssignedPrivateCommunity StructureSide By Side
Parking Spaces 
1
Pets 
Breed RestrictionsCall
Property Sub Type 
Condominium
Security 
Carbon Monoxide Detector(s)Fire Sprinkler SystemKey Card EntrySmoke Detector(s)
Sewer 
Public Sewer
Special Circumstances 
Standard
Utilities 
Electricity ConnectedNatural Gas ConnectedSewer ConnectedWater Connected
Water Source 
Public
Interior Features
Appliances 
DishwasherENERGY STAR Qualified AppliancesENERGY STAR Qualified Water HeaterElectric OvenFree-Standing RangeGas CooktopMicrowaveRefrigeratorRange HoodTankless Water HeaterWater HeaterDryerWasher
Cooling 
Central AirENERGY STAR Qualified Equipment
Fireplace Features 
None
Flooring 
CarpetLaminateTile
Furnished 
Unfurnished
Heating 
CentralENERGY STAR Qualified EquipmentForced Air
Interior 
Breakfast BarBuilt-in FeaturesEat-in KitchenOpen FloorplanRecessed LightingSmart HomeWalk-In Closet(s)Master Downstairs
Laundry Features 
Gas Dryer HookupLaundry Closet
Main Level Bedrooms 
1
Spa 
Yes
Window Features 
Double Pane WindowsLow Emissivity WindowsScreens
Bathroom 
Bedroom 
Family Room 
Great Room 
Kitchen 
Living Room 
Master Bedroom 
Office 
Other 
Features - Walk-In Closet(s)
Save
Ask
Tour
Hide
Share
Exterior Features
Patio And Porch 
Enclosed
Pool Features 
CommunityAssociation
Road Frontage 
Private Road
Spa 
Yes
Spa Features 
Community
Windows/Doors 
Double Pane WindowsLow Emissivity WindowsScreens
Community Features
Association Amenities 
ClubhouseSport CourtDog ParkBarbecuePoolSpa/Hot Tub
Community Features 
CurbsParkStreet LightsSidewalksPool
MLS Area 
AA - Airport Area
School District 
Santa Ana Unified
Building Access 
front
Schools
School District
Santa Ana Unified
Elementary School
Unknown
Middle School
Unknown
High School
Unknown


This information is for your personal, non-commercial use and may not be used for any purpose other than to identify prospective properties you may be interested in purchasing. The display of MLS data is usually deemed reliable but is NOT guaranteed accurate by the MLS. Buyers are responsible for verifying the accuracy of all information and should investigate the data themselves or retain appropriate professionals. Information from sources other than the Listing Agent may have been included in the MLS data. Unless otherwise specified in writing, the Broker/Agent has not and will not verify any information obtained from other sources. The Broker/Agent providing the information contained herein may or may not have been the Listing and/or Selling Agent.

Neighborhood & Commute
Source: Walkscore
Disclosure: Community information and market data powered by Constellation Data Labs. Information is deemed reliable but not guaranteed.
Save
Ask
Tour
Hide
Share