

313 Tall OakIrvine, CA 92603
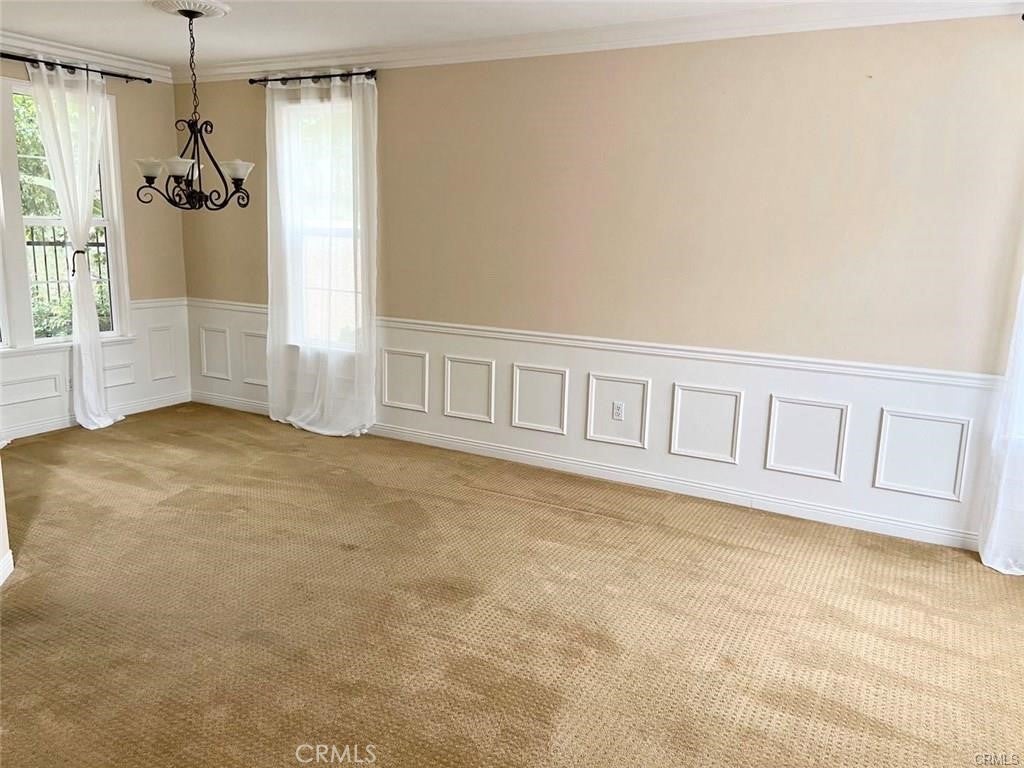
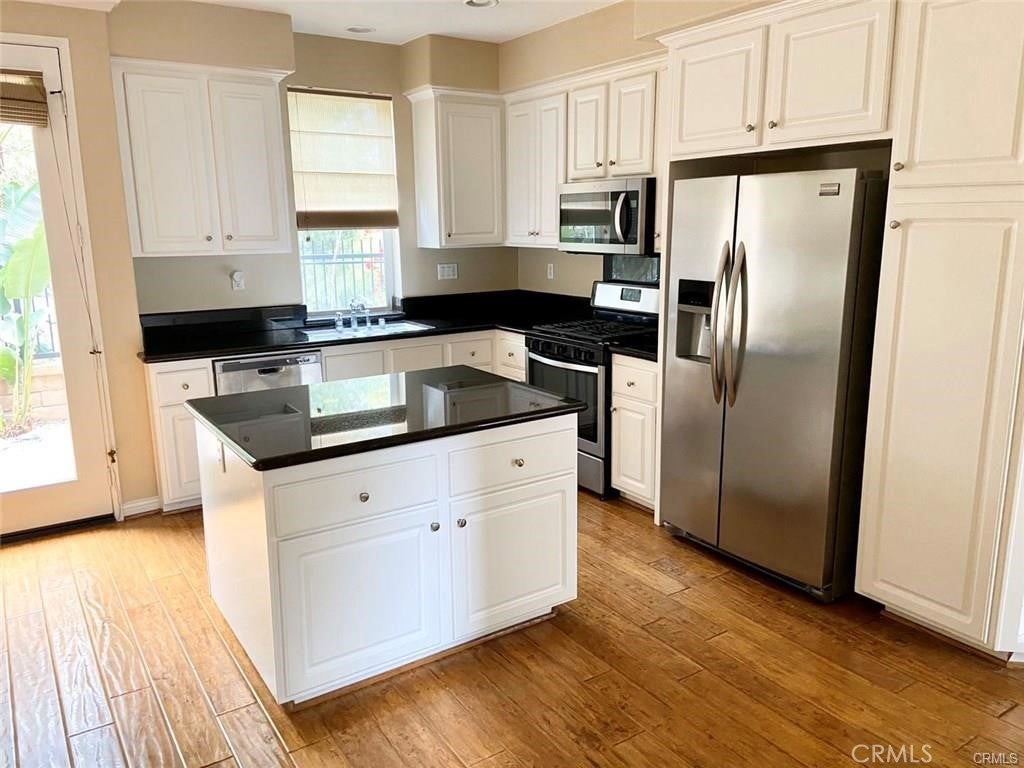
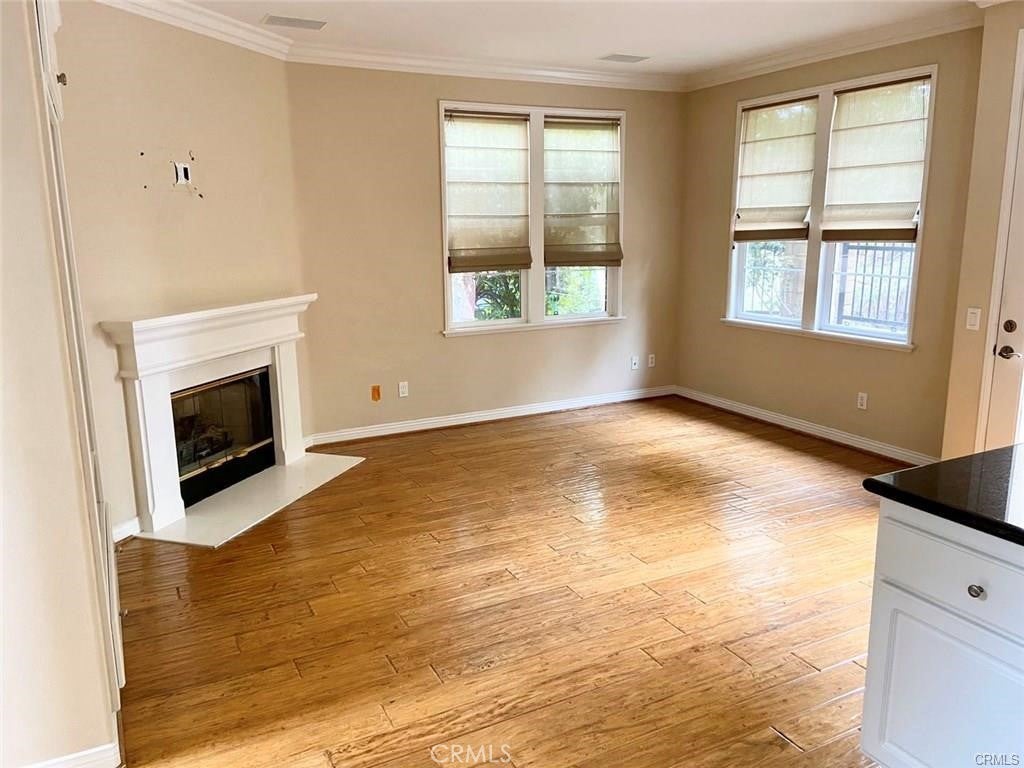
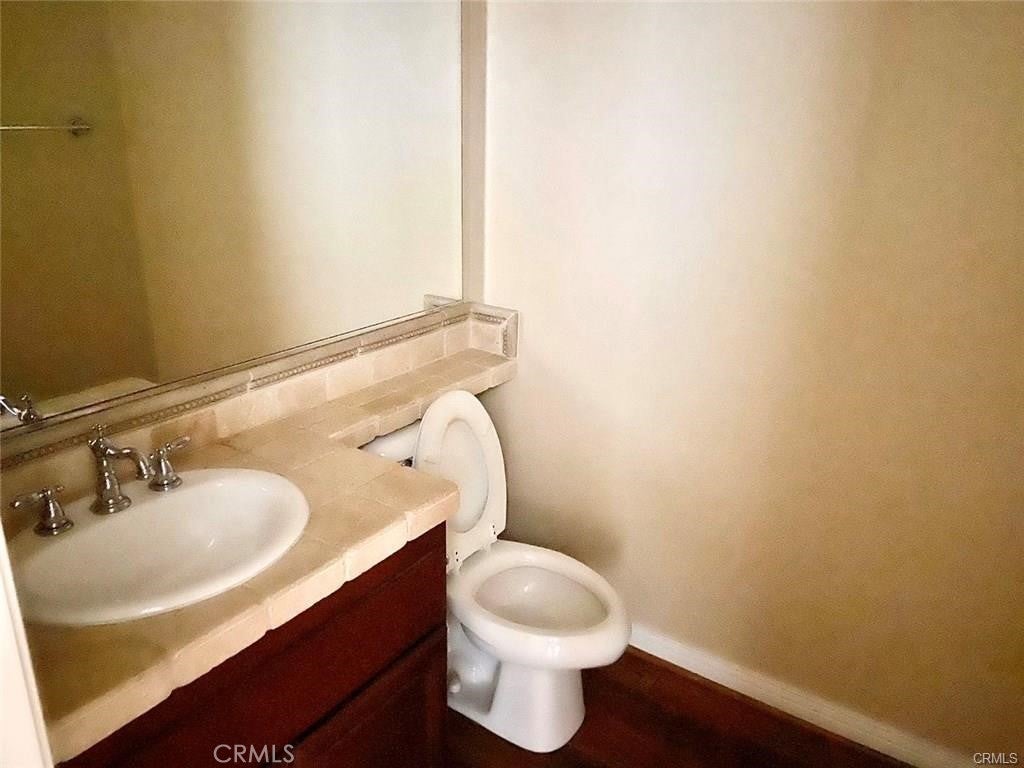
Welcome to this beautiful detached home located in the highly desirable Quail Hill community of Irvine. This inviting residence features 3 bedrooms, 2.5 bathrooms, and a spacious upstairs loft. The gourmet kitchen opens to the family room and features granite countertops, a center island, and breakfast bar seating. The family room offers a cozy fireplace and built-in cabinetry, creating a comfortable space for everyday living and entertaining. All three bedrooms are located upstairs, along with a versatile loft featuring a built-in desk and private study/work area. The spacious primary suite includes a walk-in closet and an en-suite bathroom with dual sinks. Enjoy a private and quiet backyard, perfect for relaxing and outdoor entertaining. Additional features include a downstairs laundry room and direct access to the attached 2-car garage. Residents enjoy Quail Hill's exceptional community amenities, including swimming pools, fitness centers, tennis and basketball courts, sports fields, parks, tot lots, BBQ areas, and beautiful green spaces. Conveniently located near shopping and dining, with easy access to the I-405 and I-5 freeways, Irvine Spectrum Center, and Laguna Beach. A wonderful opportunity to enjoy the Irvine lifestyle in one of the city's most desirable communities.
| 19 hours ago | Listing first seen on site | |
| 19 hours ago | Listing updated with changes from the MLS® |

This information is for your personal, non-commercial use and may not be used for any purpose other than to identify prospective properties you may be interested in purchasing. The display of MLS data is usually deemed reliable but is NOT guaranteed accurate by the MLS. Buyers are responsible for verifying the accuracy of all information and should investigate the data themselves or retain appropriate professionals. Information from sources other than the Listing Agent may have been included in the MLS data. Unless otherwise specified in writing, the Broker/Agent has not and will not verify any information obtained from other sources. The Broker/Agent providing the information contained herein may or may not have been the Listing and/or Selling Agent.
Did you know? You can invite friends and family to your search. They can join your search, rate and discuss listings with you.