Search for Homes

Save
Ask
Tour
Hide
Share
$5,200
New Listing

46 Villa Point
Newport Beach, CA 92660

For Rent|Condominium|Active
2
Beds
2
Total Baths
2
Full Baths
1,410
SqFt
$4
/SqFt
1990
Built
Subdivision:
Villa Point (VILP)
County:
Orange
Listed by Lei Wang of Keller Williams Realty Irvine [email protected]
Call Now: 949-629-4188
Is this the listing for you? We can help make it yours.
949-629-4188
46 Villa Point46 Villa Point46 Villa Point46 Villa Point
Save
Ask
Tour
Hide
Share

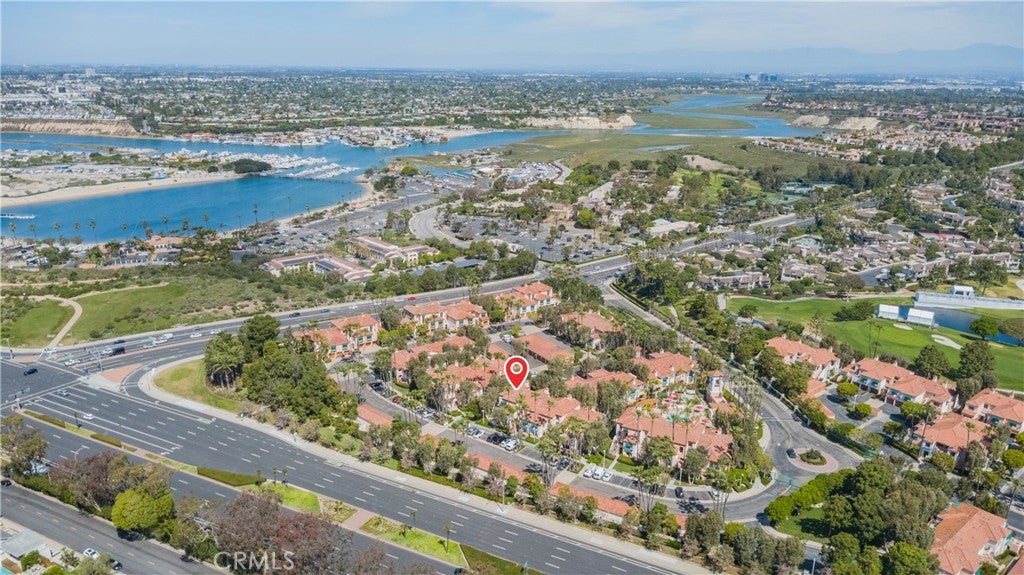
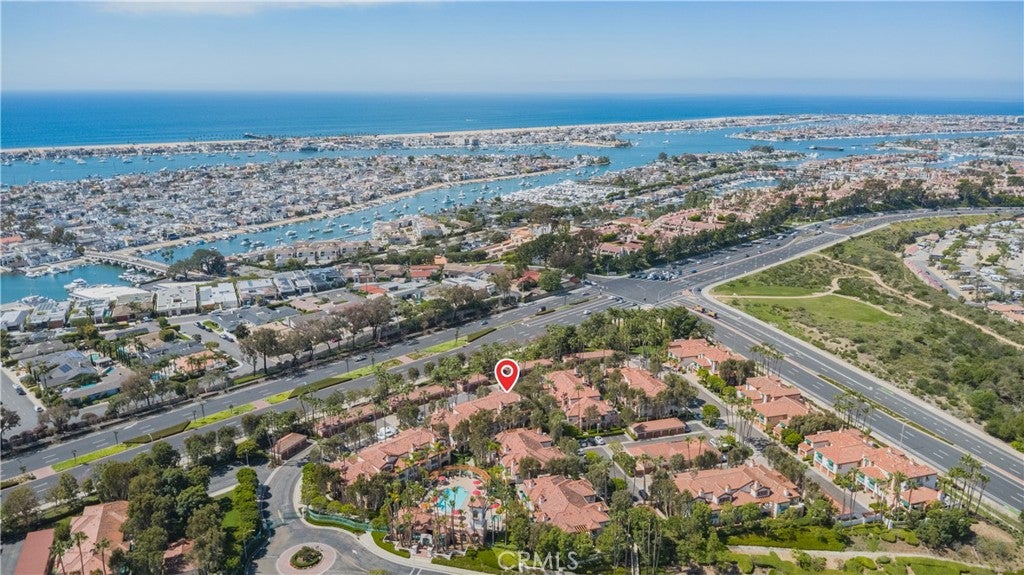
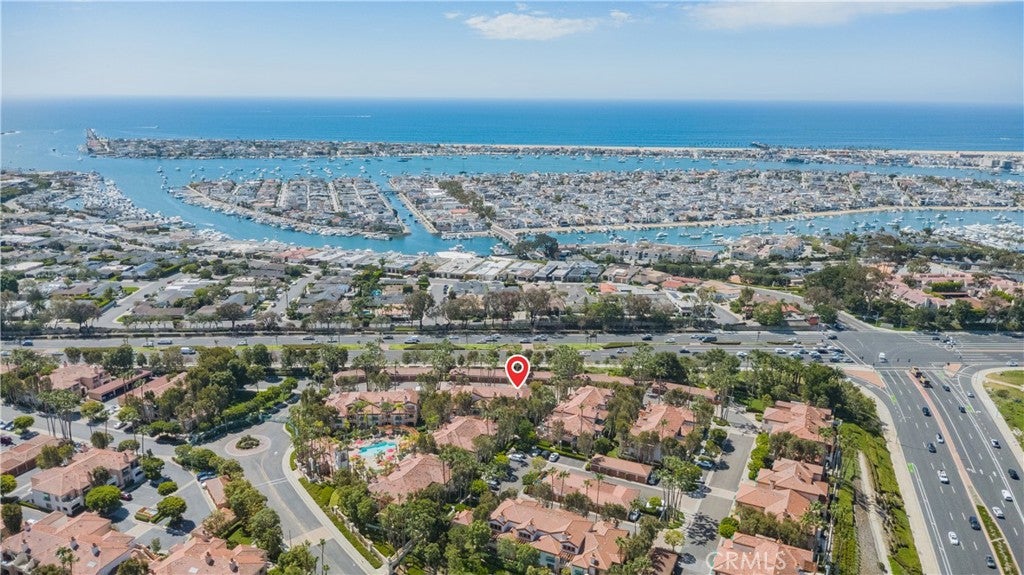
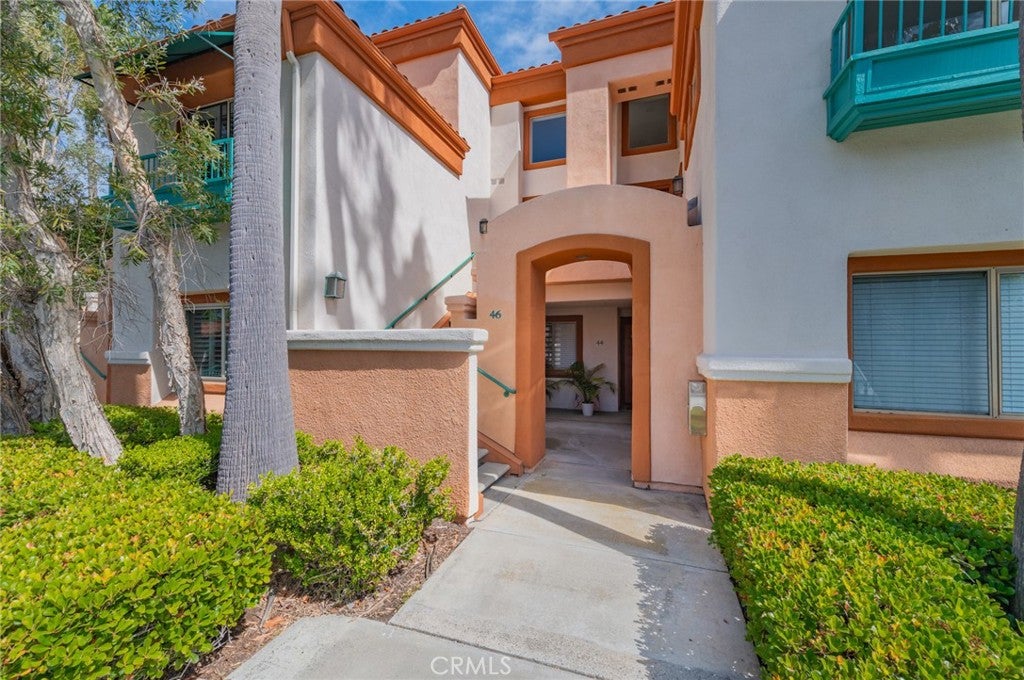
Stunning Two-Story Condo in Villa Point, Newport Beach. this beautiful property features the largest floor plan available within the prestigious, gated enclave of Villa Point. Offering coastal living at its finest, the home boasts an unbeatable location just moments away from the Pacific Ocean, Fashion Island, Balboa Island, and Corona del Mar. This upper-level home features a bright and airy family room with soaring vaulted ceilings, a cozy fireplace, and sliding doors that open to an oversized private balcony. The spacious layout includes 2 bedrooms plus an expansive, versatile upper-level loft—perfect for a home office, quiet library, or creative studio—along with dedicated second-level storage space. The master bedroom complete with two closets, a new mirror, and modern lighting. For everyday convenience, the home includes an individual laundry closet with a washer and dryer, as well as its own lock-up garage. original kitchen and bathroom designs complemented by tasteful cosmetic updates. These include fresh interior paint, brand-new LED recessed lighting, new carpeting, new quartz counter top in kitchen, and durable SPC vinyl flooring. Residents also enjoy premium, resort-style HOA amenities, including two swimming pools, relaxing Jacuzzis, and a fully equipped gym.

Save
Ask
Tour
Hide
Share
Listing Snapshot
Price 
$5,200
Days On Site 
0 Days
Bedrooms 
2
Inside Area (SqFt) 
1,410 sqft
Total Baths 
2
Full Baths 
2
Partial Baths 
N/A
Lot Size 
8.9627 Acres
Year Built 
1990
MLS® Number 
OC26204959
Status 
Active
Property Tax 
N/A
HOA/Condo/Coop Fees 
N/A
Sq Ft Source 
Assessor
Friends & Family
Recent Activity
13 hours agoListing first seen on site
13 hours agoListing updated with changes from the MLS®
General Features
Acres 
8.9627
Available on 
2026-09-24
Disclosures 
CovenantsRestrictionsDisclosureHoaDisclosureHomeWarranty
Garage 
Yes
Garage Spaces 
1
Lease Term 
12 Months
Levels 
Two
Number Of Stories 
2
Parking 
Garage
Parking Spaces 
1
Pets 
No
Property Sub Type 
Condominium
Security 
Security GateGated Community
Sewer 
Public Sewer
Special Circumstances 
Standard
Utilities 
Cable Not AvailableElectricity ConnectedNatural Gas ConnectedPhone AvailableSewer ConnectedWater Connected
Water Source 
Public
Interior Features
Appliances 
Electric CooktopDisposalMicrowaveRefrigeratorWater HeaterWasher
Cooling 
Central AirElectric
Fireplace 
Yes
Fireplace Features 
Family RoomGas
Furnished 
Unfurnished
Heating 
ElectricHeat Pump
Interior 
High CeilingsOpen FloorplanStorage
Laundry Features 
Gas Dryer HookupLaundry Closet
Main Level Bedrooms 
2
Spa 
Yes
Window Features 
Screens
Bathroom 
Kitchen 
Laundry 
Loft 
Save
Ask
Tour
Hide
Share
Exterior Features
Construction Details 
Stucco
Exterior 
Balcony
Fencing 
None
Patio And Porch 
None
Pool Features 
CommunityIn GroundAssociation
Road Frontage 
Private Road
Roof 
Tile
Spa 
Yes
Spa Features 
CommunityIn Ground
View 
None
Waterview 
None
Windows/Doors 
Screens
Community Features
Association Amenities 
PoolSpa/Hot Tub
Community Features 
SidewalksGatedPool
MLS Area 
NV - East Bluff - Harbor View
School District 
Newport Mesa Unified
Building Access 
2
Roads 
Paved
Schools
School District
Newport Mesa Unified
Elementary School
Unknown
Middle School
Unknown
High School
Unknown


This information is for your personal, non-commercial use and may not be used for any purpose other than to identify prospective properties you may be interested in purchasing. The display of MLS data is usually deemed reliable but is NOT guaranteed accurate by the MLS. Buyers are responsible for verifying the accuracy of all information and should investigate the data themselves or retain appropriate professionals. Information from sources other than the Listing Agent may have been included in the MLS data. Unless otherwise specified in writing, the Broker/Agent has not and will not verify any information obtained from other sources. The Broker/Agent providing the information contained herein may or may not have been the Listing and/or Selling Agent.

Neighborhood & Commute
Source: Walkscore
Disclosure: Community information and market data powered by Constellation Data Labs. Information is deemed reliable but not guaranteed.
Save
Ask
Tour
Hide
Share