

26572 Las Palmas 4Laguna Hills, CA 92656
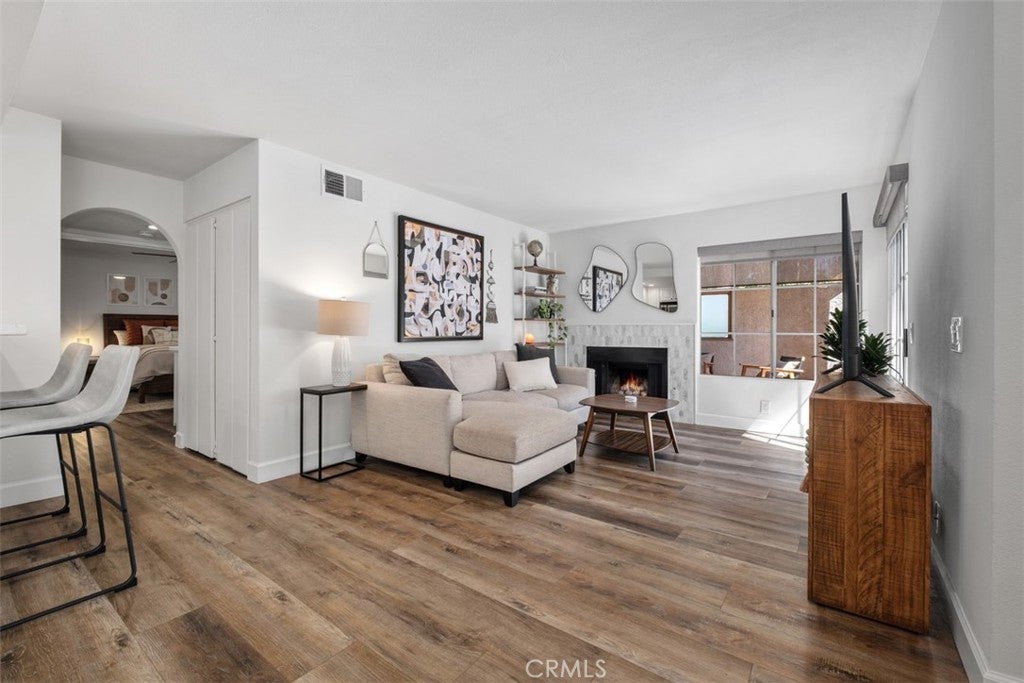
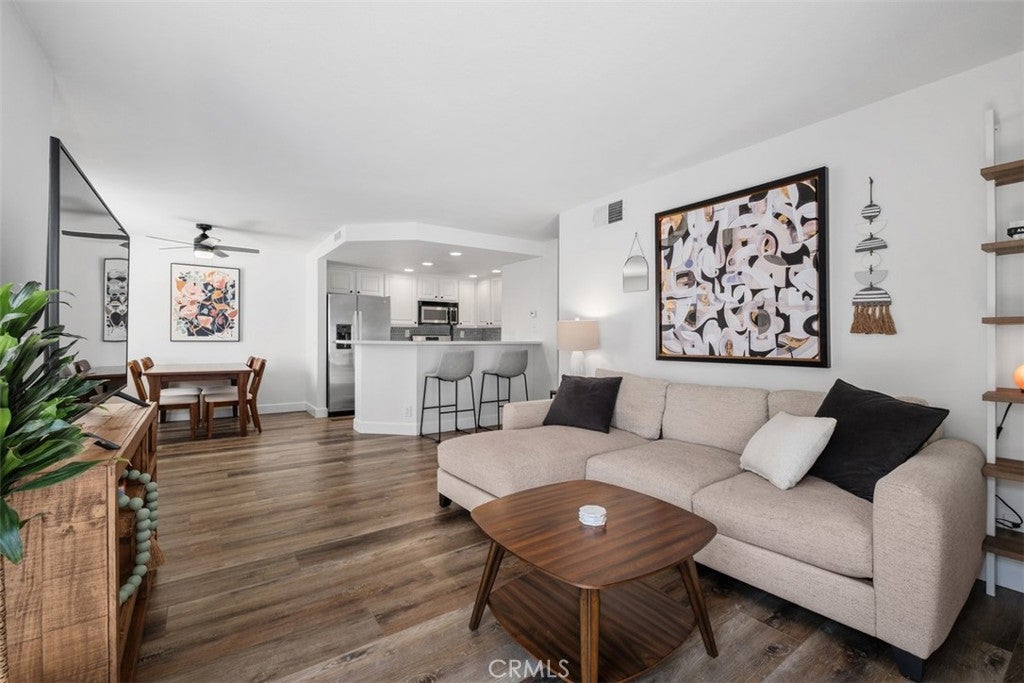
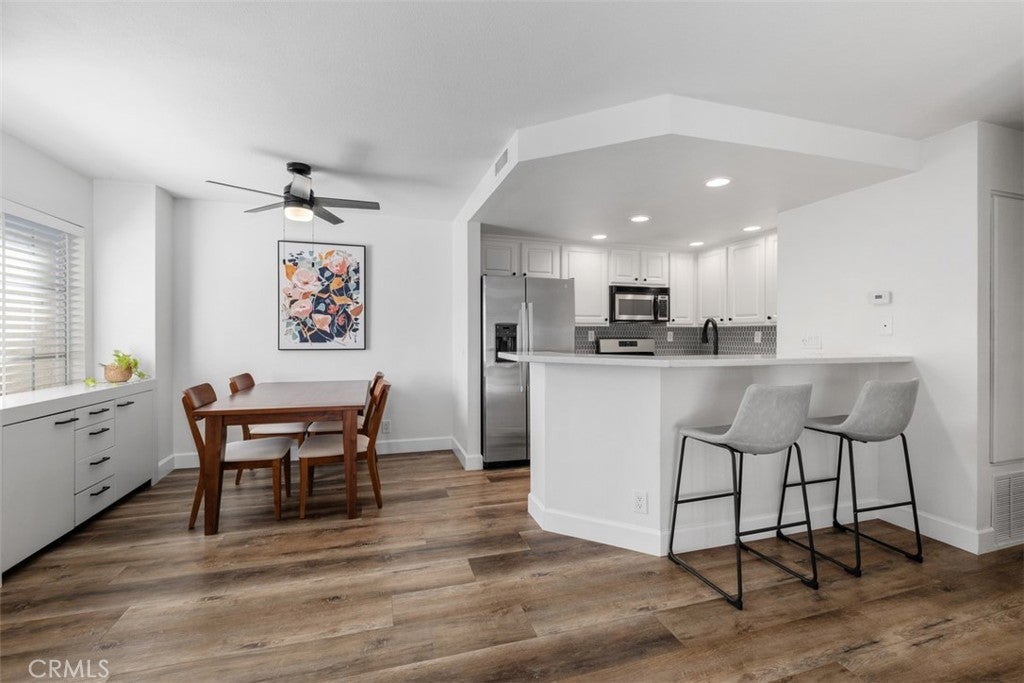
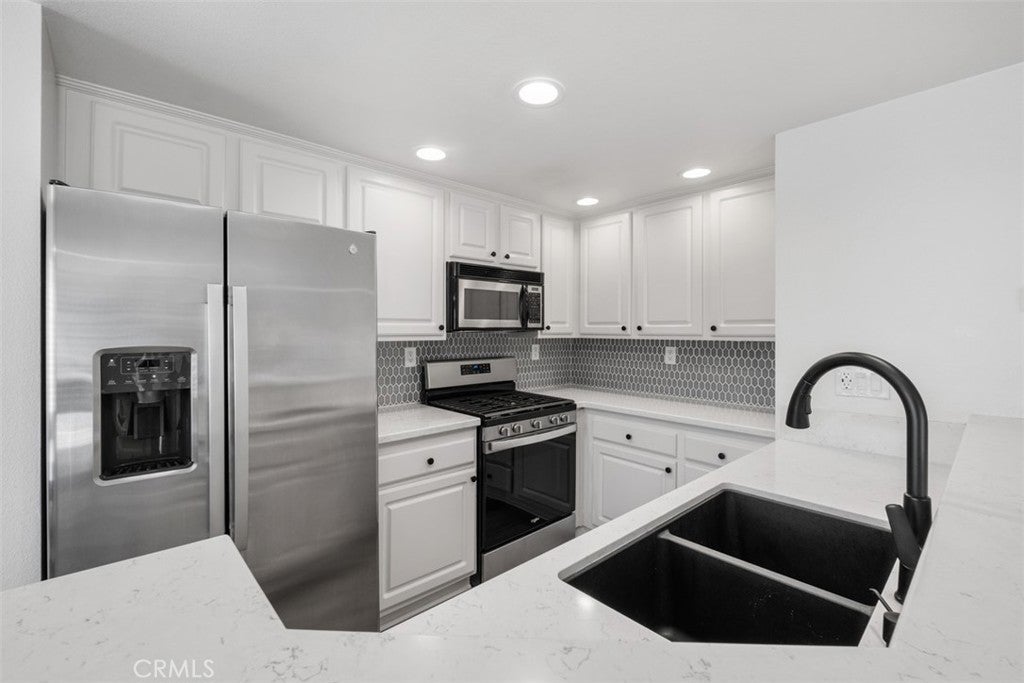
Welcome to this stylishly updated, ground-floor, 2-bedroom 2-bathroom residence in the desirable Briosa-Lomas Laguna community of Laguna Hills. Offering exceptional privacy in a back corner location, easy accessibility, and a thoughtfully refreshed interior, this unfurnished condo is truly exceptional. The inviting open floor plan features wood-grain vinyl flooring, modern light fixtures, custom built-ins, stylish window coverings, new interior doors and toilets, upgraded electrical outlets with USB ports, a newer water heater, and a newer stackable in-unit washer and dryer. The beautifully updated kitchen features quartz countertops, a new stainless-steel refrigerator, new microwave oven, and new garbage disposal, along with convenient bar seating and an adjacent dining area with a buffet piece. The kitchen flows seamlessly into the living room, where a custom built-in shelf and cozy gas fireplace create a warm gathering space. Sliding doors open directly to the private patio, extending the living area outdoors. The spacious primary bedroom features custom built-in shelving, an oversized walk-in closet, and an upgraded en-suite three-quarter bath with premium fixtures. The secondary bedroom offers direct patio access, a ceiling fan, and a sliding barn door leading to the closet area. A neighboring full bath features equally stylish finishes. Central A/C provides year-round comfort. Water and trash utilities are included in the rent. The wraparound, private gated patio with a shade cover creates a versatile outdoor retreat for relaxing or entertaining, while two storage closets provide valuable additional space. Additional storage is available in the detached one-car garage, conveniently located just seconds from the home. Residents enjoy access to additional open parking, Briosa’s community greenbelt, pool and spa and adjacent walking paths. Ideally located near the toll road, shopping, restaurants, and everyday conveniences, this move-in-ready home combines stylish updates, privacy, and comfortable Southern California living.
| yesterday | Listing first seen on site | |
| yesterday | Listing updated with changes from the MLS® |

This information is for your personal, non-commercial use and may not be used for any purpose other than to identify prospective properties you may be interested in purchasing. The display of MLS data is usually deemed reliable but is NOT guaranteed accurate by the MLS. Buyers are responsible for verifying the accuracy of all information and should investigate the data themselves or retain appropriate professionals. Information from sources other than the Listing Agent may have been included in the MLS data. Unless otherwise specified in writing, the Broker/Agent has not and will not verify any information obtained from other sources. The Broker/Agent providing the information contained herein may or may not have been the Listing and/or Selling Agent.
Did you know? You can invite friends and family to your search. They can join your search, rate and discuss listings with you.