Search for Homes

Save
Ask
Tour
Hide
Share
$1,699,000
New Listing

14791 Mayten Avenue
Irvine, CA 92606

For Sale|Single Family Residence|Active
6
Beds
4
Total Baths
3
Full Baths
1
Partial Bath
2,318
SqFt
$733
/SqFt
1972
Built
Subdivision:
College Park (CP)
County:
Orange
Listed by John Lin of John Lin, Broker [email protected]
Call Now: 949-629-4188
Is this the listing for you? We can help make it yours.
949-629-4188
14791 Mayten Avenue14791 Mayten Avenue14791 Mayten Avenue14791 Mayten Avenue
Save
Ask
Tour
Hide
Share

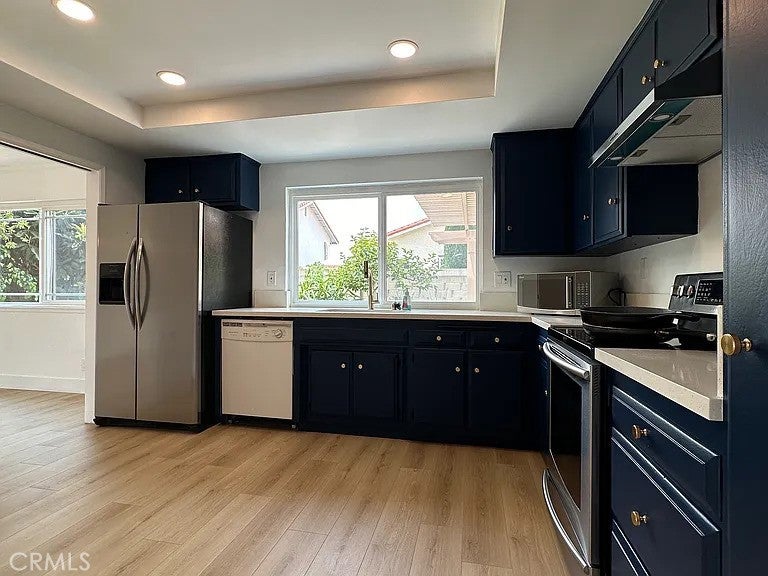
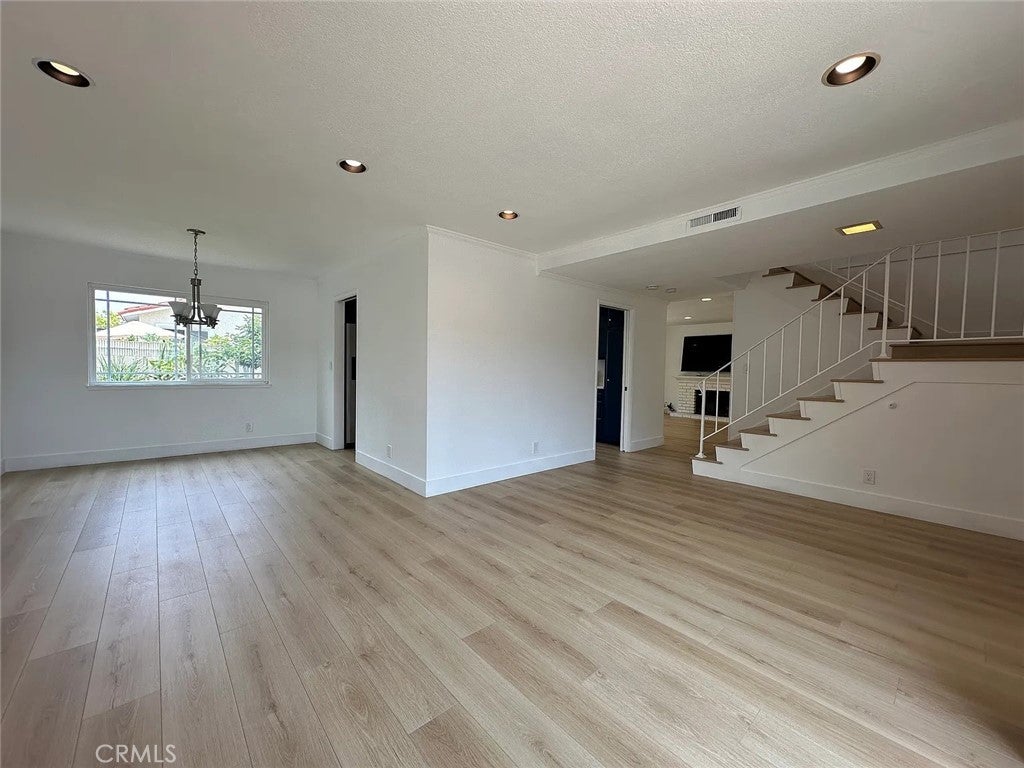
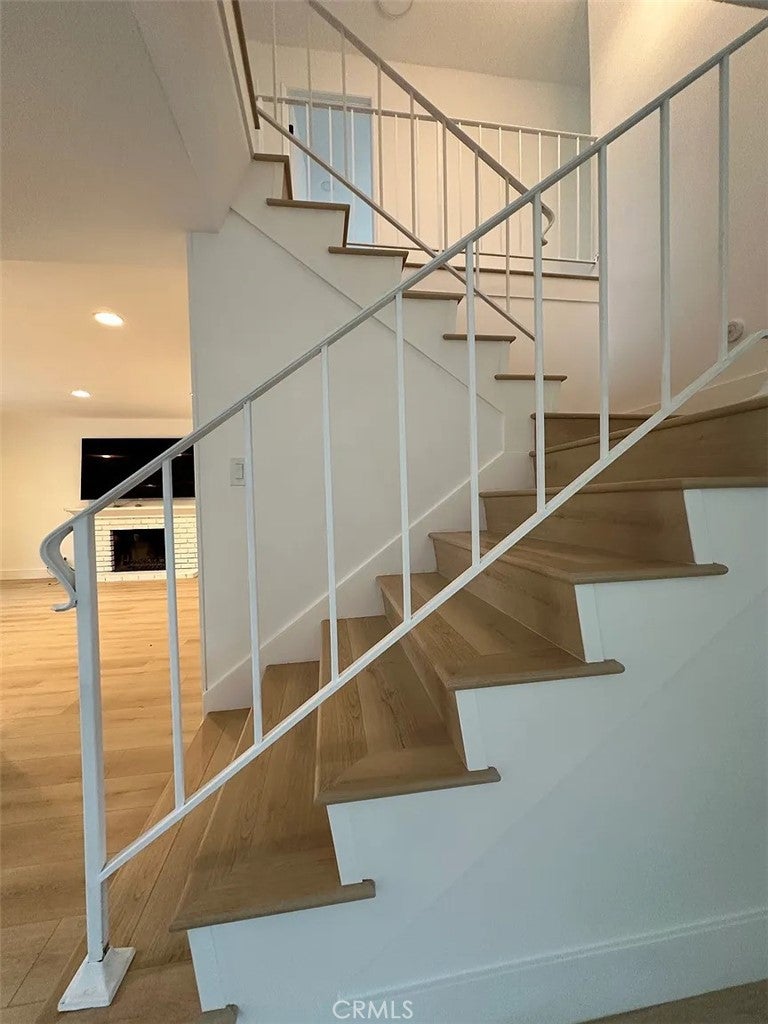
LOWEST-PRICED 6-BEDROOM WITH 3.5 BATHS SINGLE-FAMILY HOME IN IRVINE! Just steps away from College Park, where you can let your children run about worry-free while you work from home; not having to struggle with the traffic every morning to take your children to school is invaluable! A paid-off solar system to save you on the electricity bill (NEM 2), an EV charger outlet for your convenience, and new window treatments (zebra blinds) for the entire home! No awkward split-level layout and a super low HOA of $60 per month. Gated and heated pool in the community, organic fruit garden in the front and back of the home (Pineapple Guava, Cherry Tomatoes, Dragon Fruit, Loquat, and Orange Trees), updated flooring, fresh paint, updated garage door opener, outlets/switches, scraped ceilings and recessed lights, new thermostat, <1-year-old water heater, and enclosed front courtyard are only a few more of the valuable characteristics of the home! Take a short stroll to Trader Joe's, Mitsuwa, CVS, Paris Baguette, Daiso, Boiling Point, etc.; your daily errands cannot be any easier! Create your wonderful memories and make this your home sweet home!

Save
Ask
Tour
Hide
Share
Listing Snapshot
Price 
$1,699,000
Days On Site 
0 Days
Bedrooms 
6
Inside Area (SqFt) 
2,318 sqft
Total Baths 
4
Full Baths 
3
Partial Baths 
1
Lot Size 
0.1165 Acres
Year Built 
1972
MLS® Number 
OC26204402
Status 
Active
Property Tax 
N/A
HOA/Condo/Coop Fees 
$60 monthly
Sq Ft Source 
Assessor
Friends & Family
Recent Activity
13 hours agoListing first seen on site
13 hours agoListing updated with changes from the MLS®
General Features
Acres 
0.1165
Attached Garage 
Yes
Disclosures 
CovenantsRestrictionsDisclosurePrincipalIsRealEstateLicensed
Energy Features 
Solar
Garage 
Yes
Garage Spaces 
2
Land Lease 
No
Levels 
Two
Number Of Stories 
2
Parking 
AttachedDrivewayGarageOff Street
Parking Spaces 
6
Property Sub Type 
Single Family Residence
Sewer 
Public Sewer
Special Circumstances 
Standard
Water Source 
Public
Interior Features
Appliances 
DishwasherElectric OvenElectric RangeFree-Standing RangeDisposalVented Exhaust FanWater Heater
Cooling 
Central Air
Electric 
220 Volts in Garage
Fireplace 
Yes
Fireplace Features 
Living Room
Furnished 
Partially
Heating 
Central
Interior 
Granite CountersRecessed Lighting
Laundry Features 
In Garage
Window Features 
Double Pane Windows
Bathroom 
Features - Low Flow Plumbing Fixtures
Bedroom 
Save
Ask
Tour
Hide
Share
Exterior Features
Lot Features 
GreenbeltSprinklers In RearSprinklers In FrontLandscaped
Pool Features 
CommunityAssociation
Road Frontage 
City Street
Roof 
Tile
View 
Park/Greenbelt
Waterview 
Park/Greenbelt
Windows/Doors 
Double Pane Windows
Community Features
Association Amenities 
Pool
Association Fee 
$60.0
Association Fee Frequency 
Monthly
Community Features 
SuburbanSidewalksParkPool
MLS Area 
WN - Walnut (Irvine)
School District 
Irvine Unified
Financing Terms Available 
CashConventional
Building Access 
1
Roads 
Paved
Schools
School District
Irvine Unified
Elementary School
Unknown
Middle School
Unknown
High School
Unknown


This information is for your personal, non-commercial use and may not be used for any purpose other than to identify prospective properties you may be interested in purchasing. The display of MLS data is usually deemed reliable but is NOT guaranteed accurate by the MLS. Buyers are responsible for verifying the accuracy of all information and should investigate the data themselves or retain appropriate professionals. Information from sources other than the Listing Agent may have been included in the MLS data. Unless otherwise specified in writing, the Broker/Agent has not and will not verify any information obtained from other sources. The Broker/Agent providing the information contained herein may or may not have been the Listing and/or Selling Agent.

Neighborhood & Commute
Source: Walkscore
Disclosure: Community information and market data powered by Constellation Data Labs. Information is deemed reliable but not guaranteed.
Save
Ask
Tour
Hide
Share