Search for Homes

Save
Ask
Tour
Hide
Share
$449,000
New Listing

19431 Rue De Valore 12E
Lake Forest, CA 92610

For Sale|Condominium|Active
1
Bed
1
Total Bath
1
Full Bath
692
SqFt
$649
/SqFt
1990
Built
Subdivision:
Tuscany (TUSC)
County:
Orange
Listed by Danielle Hesley of Compass [email protected]
Call Now: 949-629-4188
Is this the listing for you? We can help make it yours.
949-629-4188
Upcoming Open Houses
Sat, Sep 19, 1:00 PM - 3:00 PM
19431 Rue De Valore 12E19431 Rue De Valore 12E19431 Rue De Valore 12E19431 Rue De Valore 12E
Save
Ask
Tour
Hide
Share

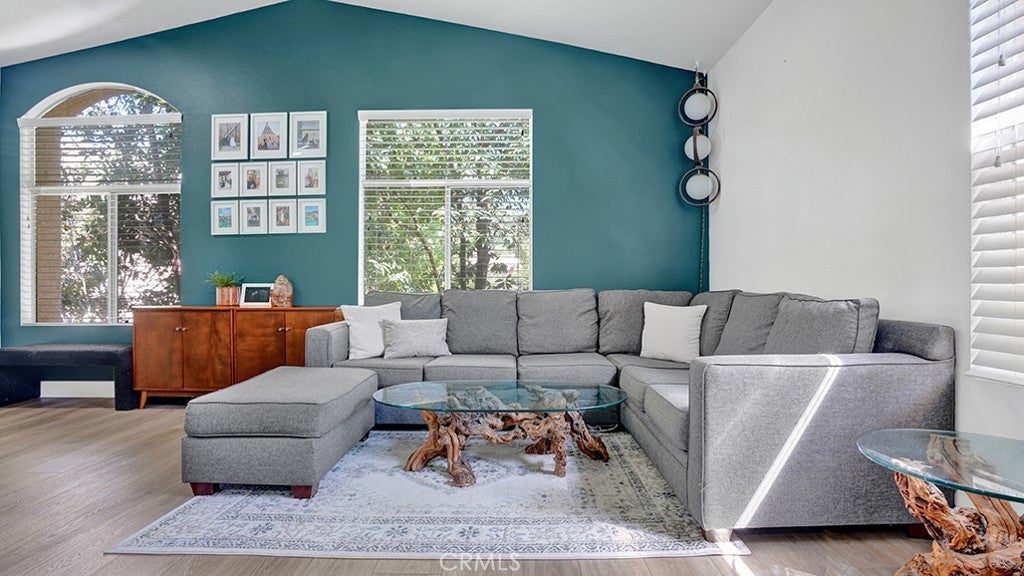
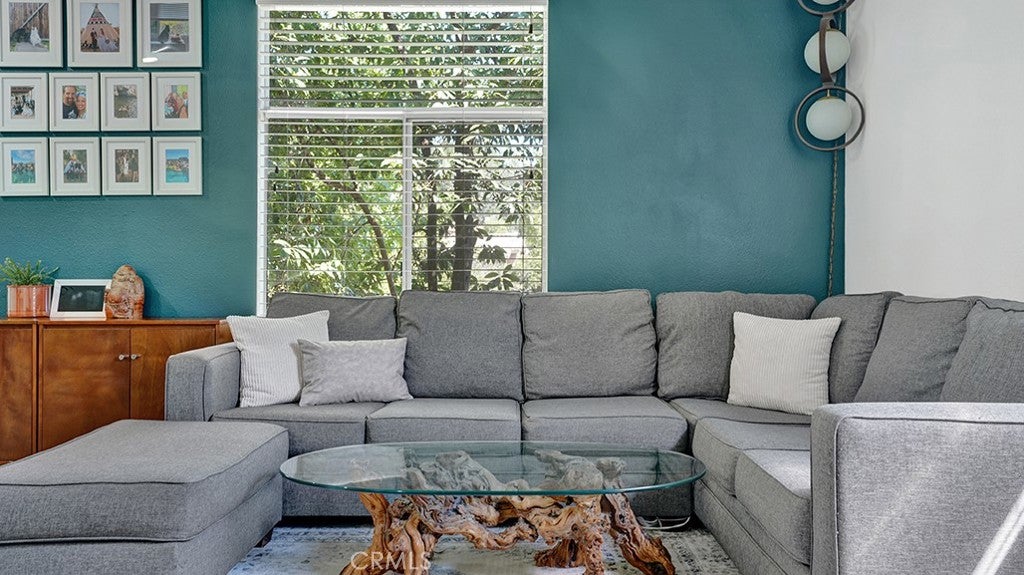
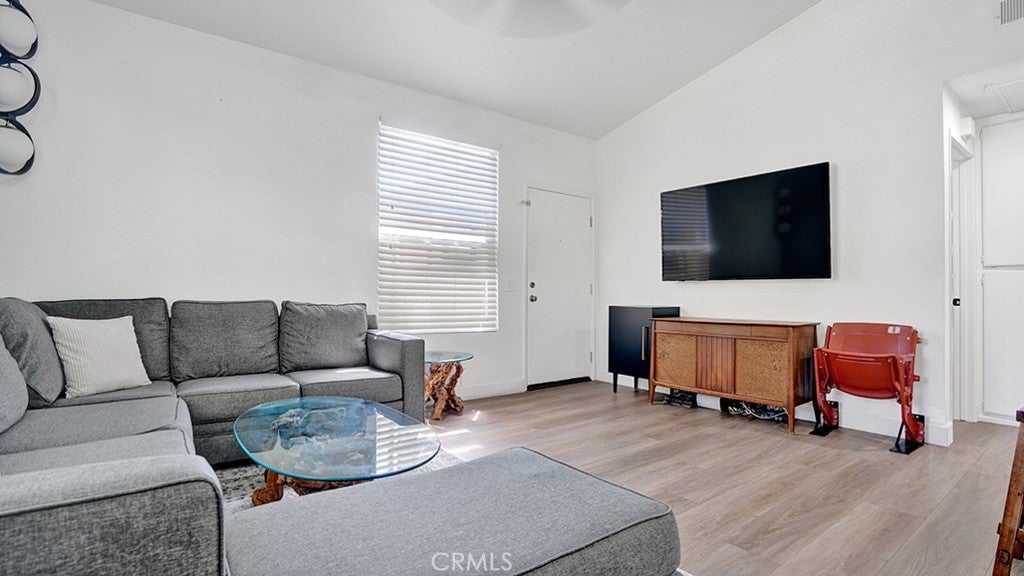
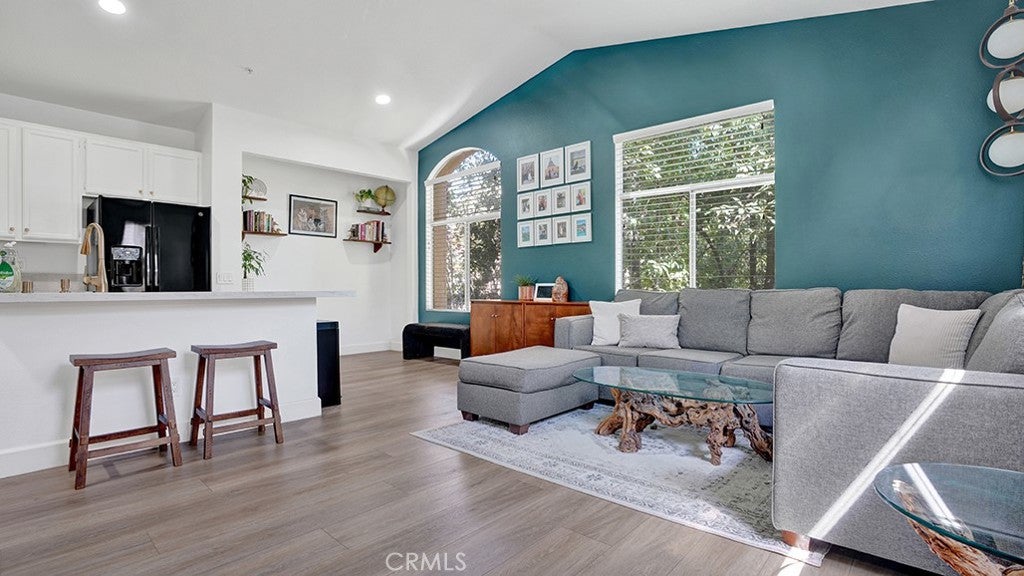
Welcome to this beautifully remodeled one-bedroom corner unit in the desirable gated Tuscany community of Foothill Ranch. Light and bright with high ceilings and luxury vinyl plank flooring throughout, this inviting home offers a fresh, modern feel. The remodeled kitchen features white wood cabinetry and creamy white quartz countertops, creating a clean, contemporary space that flows easily into the living area. The spacious bedroom features a large walk-in closet, while the refreshed bathroom offers a dual-sink vanity with quartz countertops. Step outside to your private balcony, which also includes a conveniently located washer and dryer and a separate storage closet. Additional features include a one-car carport, permit parking, and access to a community EV charging station. Tuscany residents enjoy an impressive array of amenities, including a clubhouse and recreation room, tennis court, putting green, pool and spa, and fitness center. Residents also enjoy Foothill Ranch community amenities, including an Olympic-sized pool, BBQ areas, sports courts, and nearby hiking and biking trails. Conveniently located just minutes from shopping, dining, entertainment, and outdoor recreation, with easy access to freeways and the 241 Toll Road. Zoned for highly rated schools! This move-in-ready home offers the perfect combination of style, comfort, and the Foothill Ranch lifestyle.

Save
Ask
Tour
Hide
Share
Listing Snapshot
Price 
$449,000
Days On Site 
0 Days
Bedrooms 
1
Inside Area (SqFt) 
692 sqft
Total Baths 
1
Full Baths 
1
Partial Baths 
N/A
Lot Size 
0.6257 Acres
Year Built 
1990
MLS® Number 
OC26202391
Status 
Active
Property Tax 
N/A
HOA/Condo/Coop Fees 
$732 monthly
Sq Ft Source 
Assessor
Friends & Family
Recent Activity
17 hours agoListing first seen on site
17 hours agoListing updated with changes from the MLS®
General Features
Acres 
0.6257
Carport 
1
Disclosures 
CovenantsRestrictionsDisclosureHoaDisclosure
Land Lease 
No
Levels 
One
Number Of Stories 
1
Parking 
CarportGatedPermit Required
Parking Spaces 
1
Property Condition 
Updated/Remodeled
Property Sub Type 
Condominium
Security 
Carbon Monoxide Detector(s)Security GateGated CommunitySmoke Detector(s)
Sewer 
Public Sewer
Special Circumstances 
Standard
Water Source 
Public
Interior Features
Appliances 
DishwasherGas RangeMicrowaveRefrigerator
Cooling 
Central Air
Fireplace Features 
None
Flooring 
Vinyl
Heating 
Central
Interior 
Breakfast BarHigh CeilingsOpen FloorplanRecessed LightingWalk-In Closet(s)
Laundry Features 
Laundry Closet
Main Level Bedrooms 
1
Spa 
Yes
Bathroom 
Great Room 
Kitchen 
Master Bathroom 
Master Bedroom 
Other 
Features - Walk-In Closet(s)
Save
Ask
Tour
Hide
Share
Exterior Features
Construction Details 
Stucco
Pool Features 
Association
Spa 
Yes
View 
Neighborhood
Waterview 
Neighborhood
Community Features
Association Amenities 
ClubhouseFitness CenterGolf CourseBarbecuePoolTennis Court(s)Spa/Hot Tub
Association Fee 
$614.0
Association Fee Frequency 
Monthly
Additional Association Fee 
$118.0
Additional Association Fee Frequency 
Monthly
Community Features 
CurbsGolfStreet LightsSidewalksGated
MLS Area 
FH - Foothill Ranch
School District 
Saddleback Valley Unified
Financing Terms Available 
Cash
Building Access 
2
Schools
School District
Saddleback Valley Unified
Elementary School
Foothill Ranch
Middle School
Rancho Santa Margarita
High School
Trabuco Hills


This information is for your personal, non-commercial use and may not be used for any purpose other than to identify prospective properties you may be interested in purchasing. The display of MLS data is usually deemed reliable but is NOT guaranteed accurate by the MLS. Buyers are responsible for verifying the accuracy of all information and should investigate the data themselves or retain appropriate professionals. Information from sources other than the Listing Agent may have been included in the MLS data. Unless otherwise specified in writing, the Broker/Agent has not and will not verify any information obtained from other sources. The Broker/Agent providing the information contained herein may or may not have been the Listing and/or Selling Agent.

Neighborhood & Commute
Source: Walkscore
Disclosure: Community information and market data powered by Constellation Data Labs. Information is deemed reliable but not guaranteed.
Save
Ask
Tour
Hide
Share