

603 S LYONSanta Ana, CA 92705
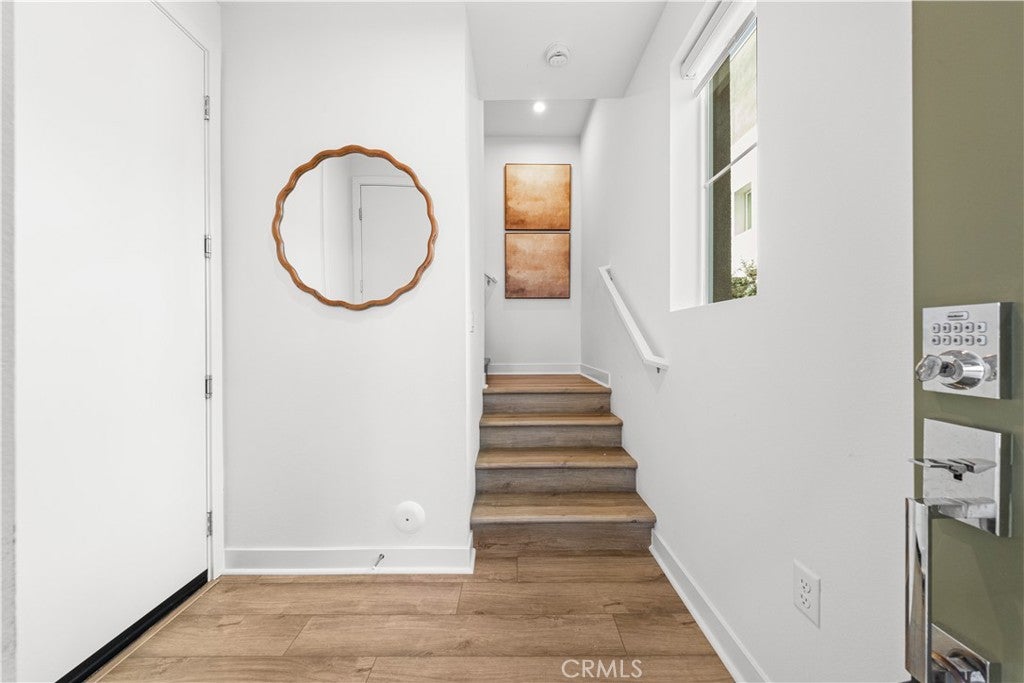
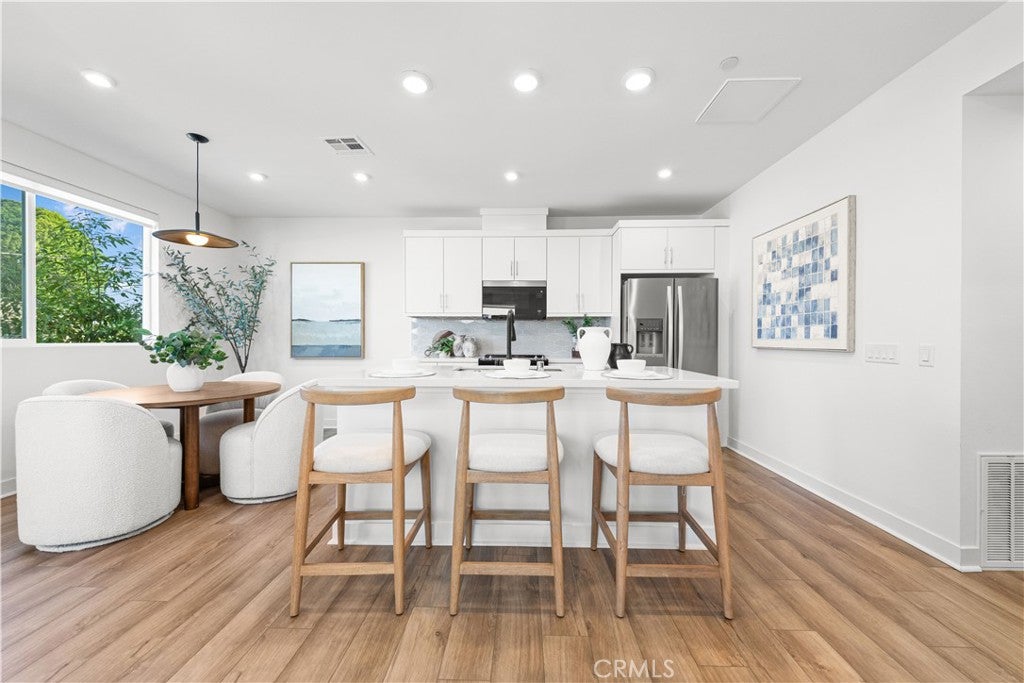
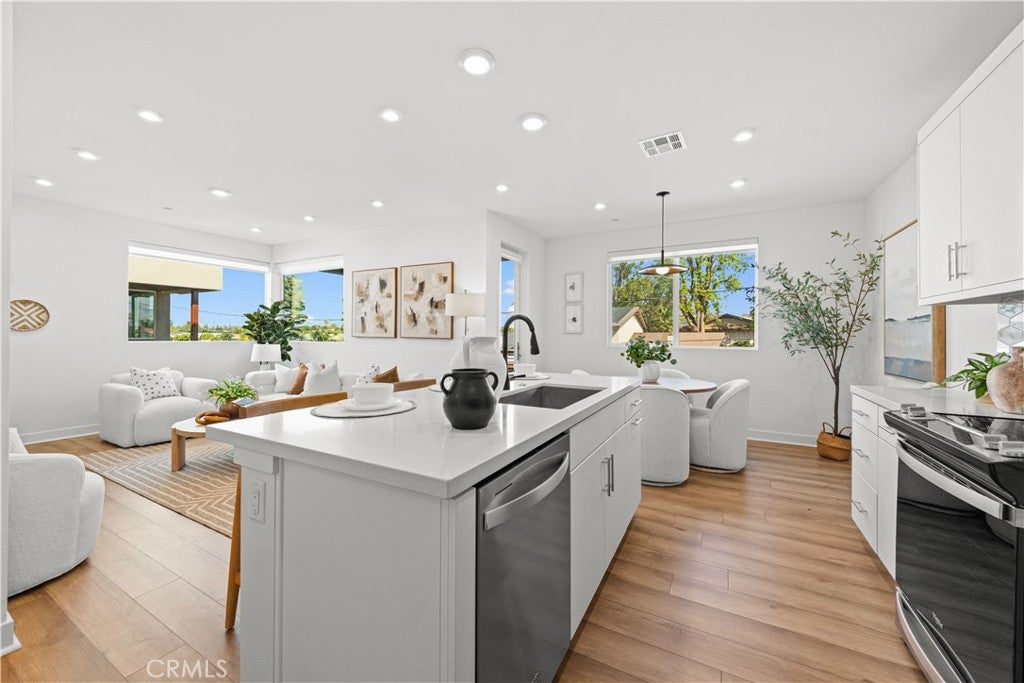
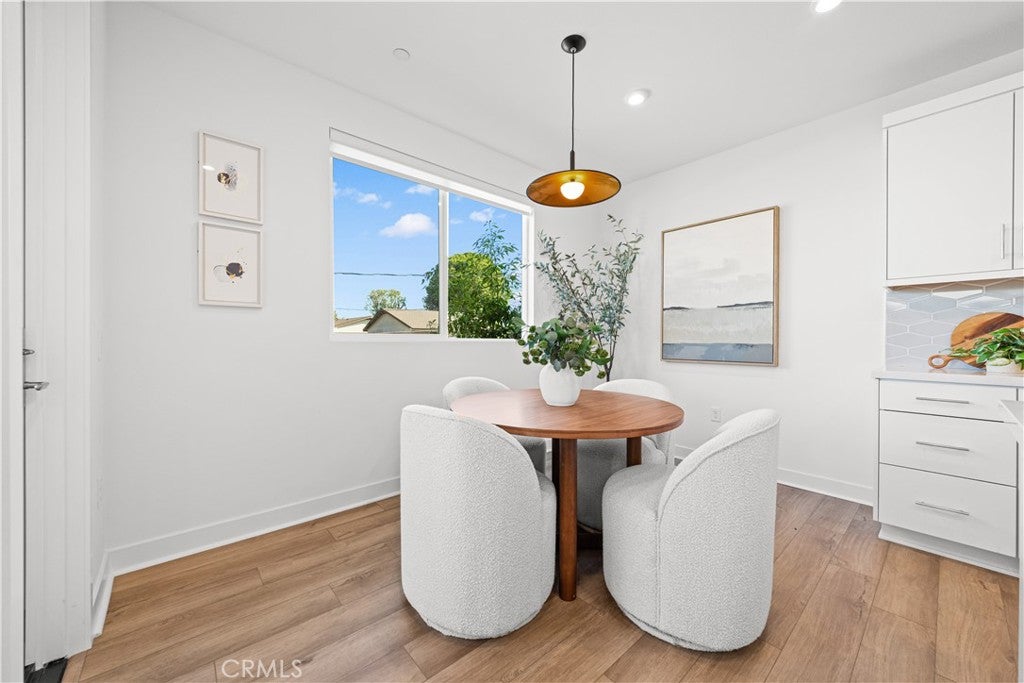
Welcome to 603 S. Lyon Street, a beautifully designed end-unit three-story residence in the gated 717 Lyon community by Toll Brothers. This desirable Lyon 2 floor plan offers a modern open-concept layout, enhanced privacy, and abundant natural light.The home features luxury vinyl plank flooring, 8-foot solid-core interior doors, sleek flat-panel cabinetry, quartz countertops, and a striking full-height kitchen backsplash. The spacious kitchen is equipped with Whirlpool stainless steel appliances, including a 36-inch French-door refrigerator, dishwasher, microwave, and electric range.The primary suite offers a private retreat with a beautifully appointed bathroom featuring a Kohler Hydrorail shower system and rainhead, quartz countertop, large-format shower tile, and penny-round mosaic shower flooring.Additional highlights include a fully paid-off solar panel system, providing the benefits of solar energy without an ongoing solar lease or loan payment. The great room and primary bedroom are also pre-wired for Wi-Fi and flat-screen TVs.Ideally located in Central Orange County, with easy access to Irvine, South Coast Plaza, Newport Beach, shopping, dining, entertainment, and major freeways. Combining modern design, quality finishes, energy efficiency, and privacy, 603 S. Lyon Street is an exceptional place to call home.
| 23 hours ago | Listing first seen on site | |
| 23 hours ago | Listing updated with changes from the MLS® |

This information is for your personal, non-commercial use and may not be used for any purpose other than to identify prospective properties you may be interested in purchasing. The display of MLS data is usually deemed reliable but is NOT guaranteed accurate by the MLS. Buyers are responsible for verifying the accuracy of all information and should investigate the data themselves or retain appropriate professionals. Information from sources other than the Listing Agent may have been included in the MLS data. Unless otherwise specified in writing, the Broker/Agent has not and will not verify any information obtained from other sources. The Broker/Agent providing the information contained herein may or may not have been the Listing and/or Selling Agent.
Did you know? You can invite friends and family to your search. They can join your search, rate and discuss listings with you.