

655 Leonard DriveRancho Mission Viejo, CA 92694
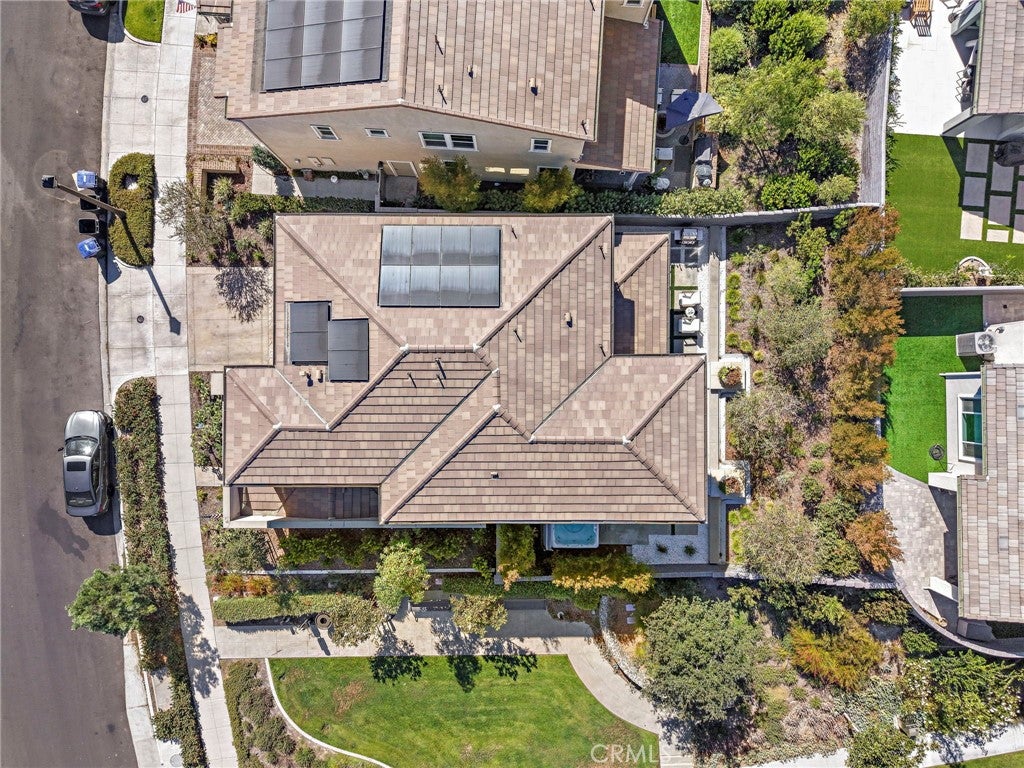
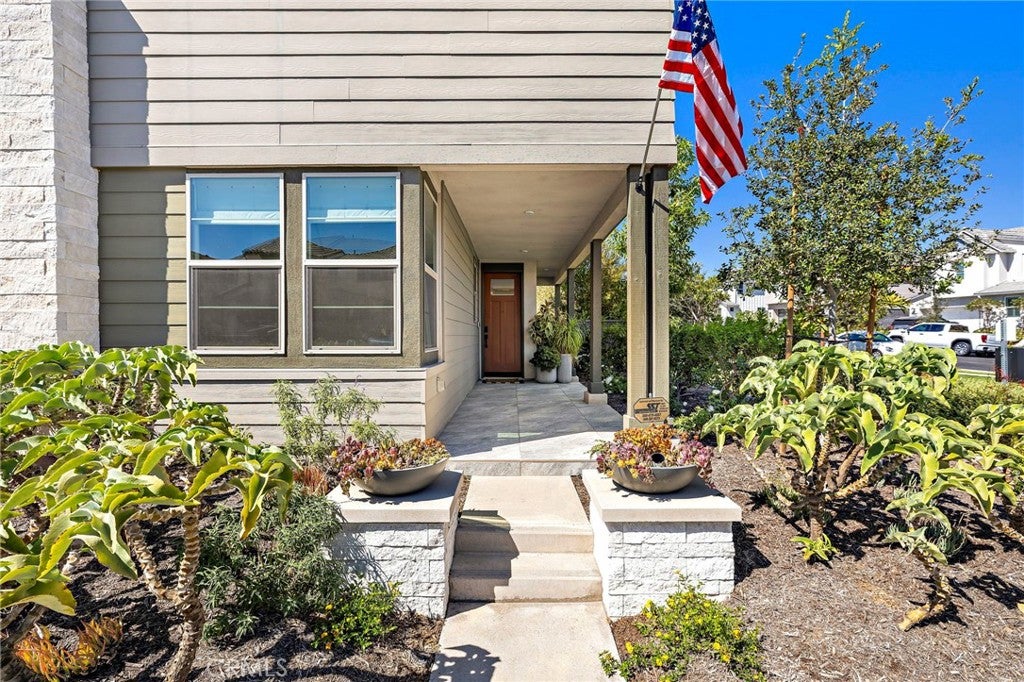
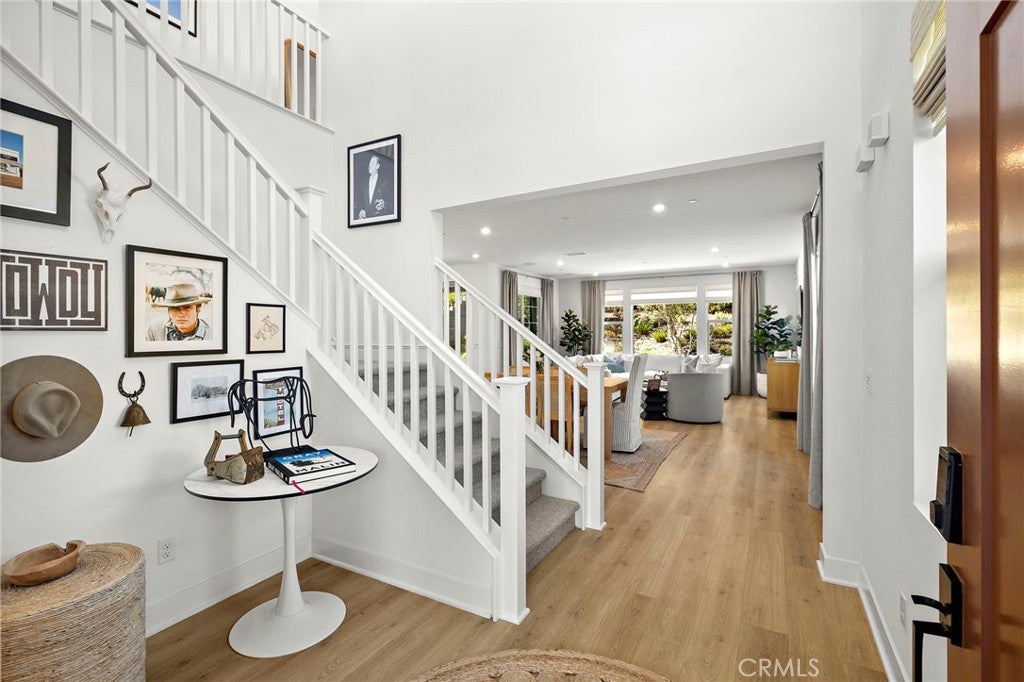
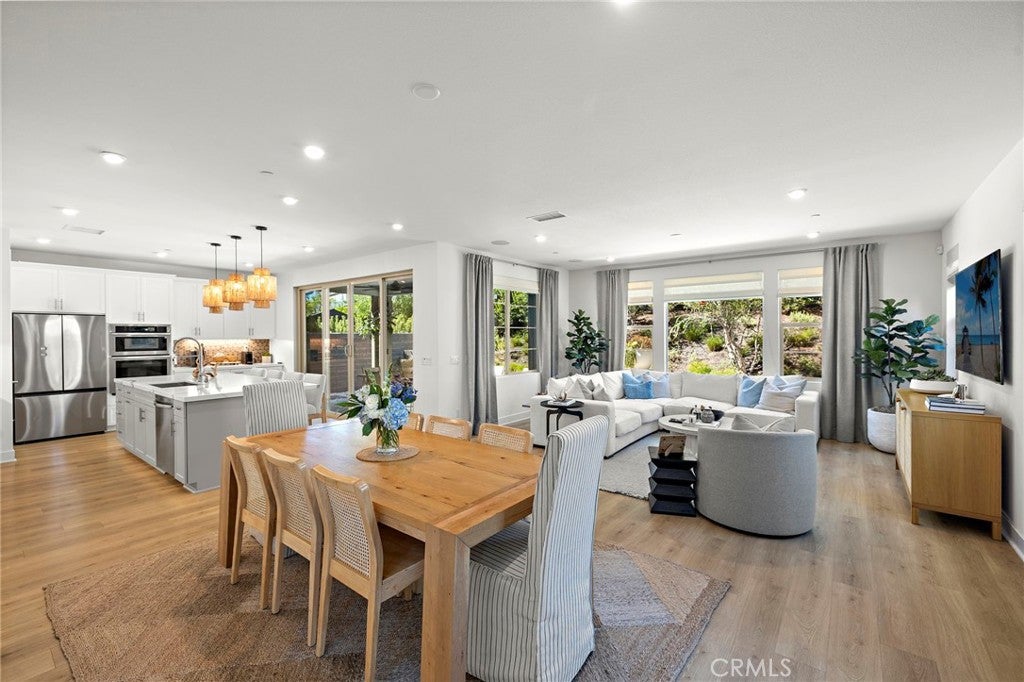
Step inside this truly turn-key, former model home built in 2022 and practically brand new. Situated on a premium corner lot within Dahlia at Rienda, 655 Leonard Drive offers unparalleled curb appeal and privacy on one of the neighborhood's best lots. This highly sought-after Plan 2 residence sits adjacent to a charming pocket park, offering a serene, open-space feel unique to the community. With no neighbor on one side, this home enjoys enhanced privacy and an abundance of natural light throughout. Spanning 2,631 square feet, the home features 4 spacious bedrooms and 3 full bathrooms on an expansive 5,172 square foot lot with Owned Solar. As a former model, the home showcases premium designer finishes and professionally finished front and back yards. The main level greets you with beautiful luxury vinyl plank flooring, a full main floor bedroom and an adjacent full bathroom, perfect for multi-generational living or a home office. The open-concept great room flows into a chef’s kitchen featuring oversized quartz countertops, an expansive central prep island with breakfast bar seating, sleek cabinetry, a walk-in pantry, and premium stainless-steel appliances. The kitchen blends effortlessly into the dining area and great room framed with expansive windows looking out into the private backyard. Your backyard oasis comes complete with a covered California Room and a premium above-ground spa, creating an ideal setting for relaxation or indoor-outdoor entertaining. Upstairs, a versatile central loft provides a spacious secondary living zone. The primary suite is a true sanctuary, boasting a massive walk-in closet and an upgraded master bathroom with custom stone and tile accents in the walk-in glass shower, separate soaking tub, dual modern undermount sinks, and sleek quartz surfaces. Two additional upstairs bedrooms share a beautifully finished bathroom conveniently located near the dedicated laundry room. Embrace the ultimate Rancho Mission Viejo lifestyle in a vibrant, family-friendly neighborhood where neighbors gather, children play and trick-or-treat on their own street, and friends walk to school together. Walk to Boulder Pond & Playground, the Ranch Camp’s 20,000-square-foot lagoon-style pool, or the brand-new Rienda School (TK-8) opening in Fall 2027. Residents also enjoy full access to all of Rancho Mission Viejo's resort-style amenities, including the Hill Top Club, the Pavilion, and countless pools, parks, fitness centers, trails, and sports courts!
| 5 days ago | Listing first seen on site | |
| 5 days ago | Listing updated with changes from the MLS® |

This information is for your personal, non-commercial use and may not be used for any purpose other than to identify prospective properties you may be interested in purchasing. The display of MLS data is usually deemed reliable but is NOT guaranteed accurate by the MLS. Buyers are responsible for verifying the accuracy of all information and should investigate the data themselves or retain appropriate professionals. Information from sources other than the Listing Agent may have been included in the MLS data. Unless otherwise specified in writing, the Broker/Agent has not and will not verify any information obtained from other sources. The Broker/Agent providing the information contained herein may or may not have been the Listing and/or Selling Agent.
Did you know? You can invite friends and family to your search. They can join your search, rate and discuss listings with you.