

147 Mira MesaRancho Santa Margarita, CA 92688
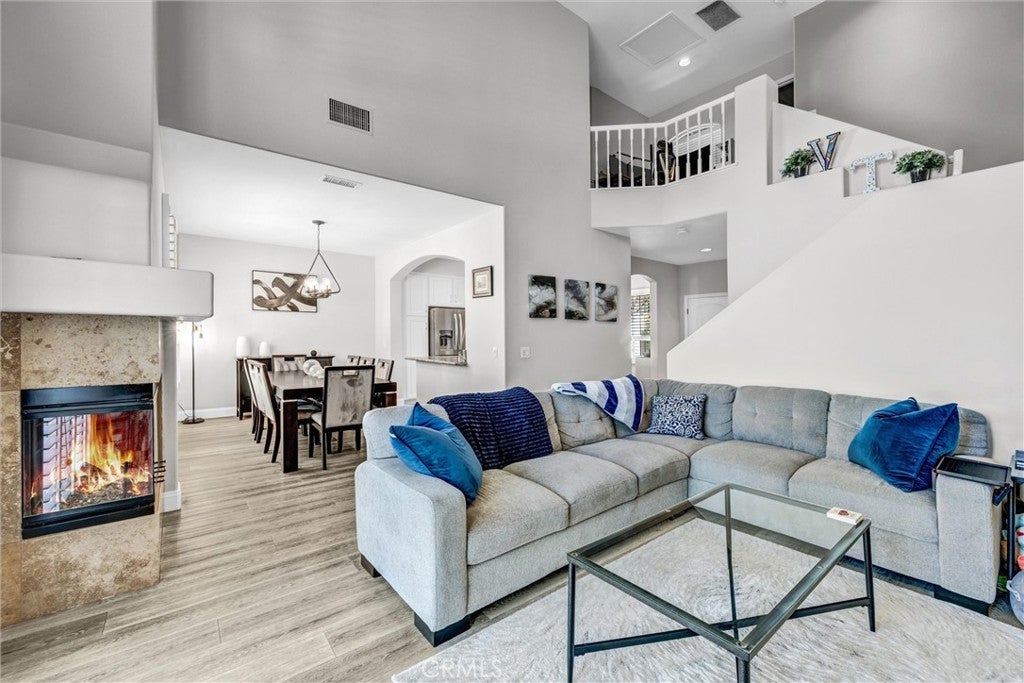
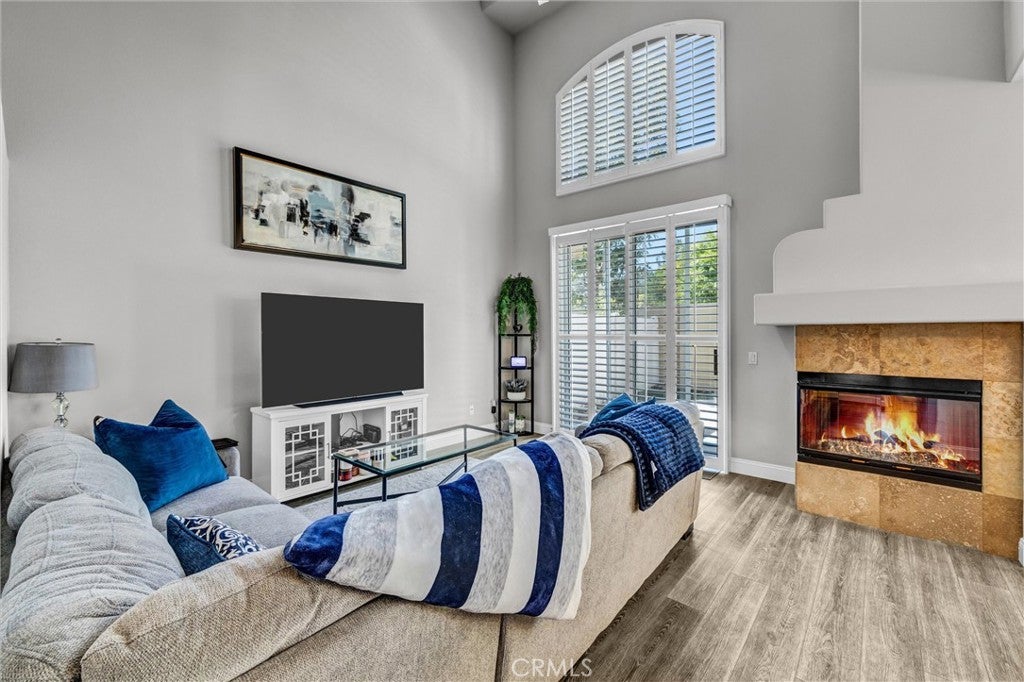
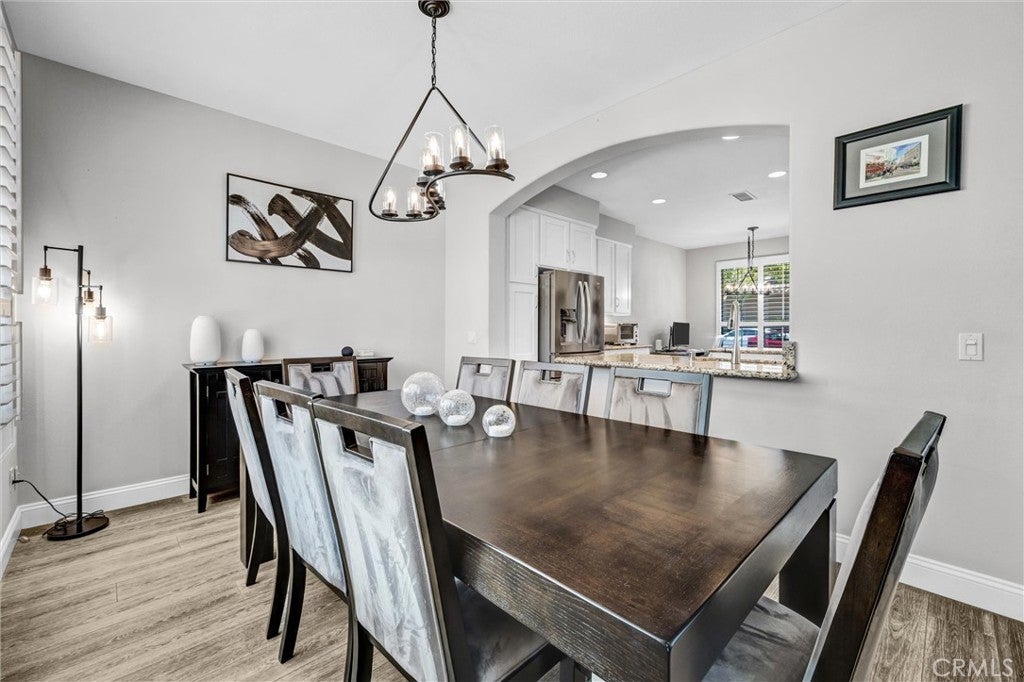
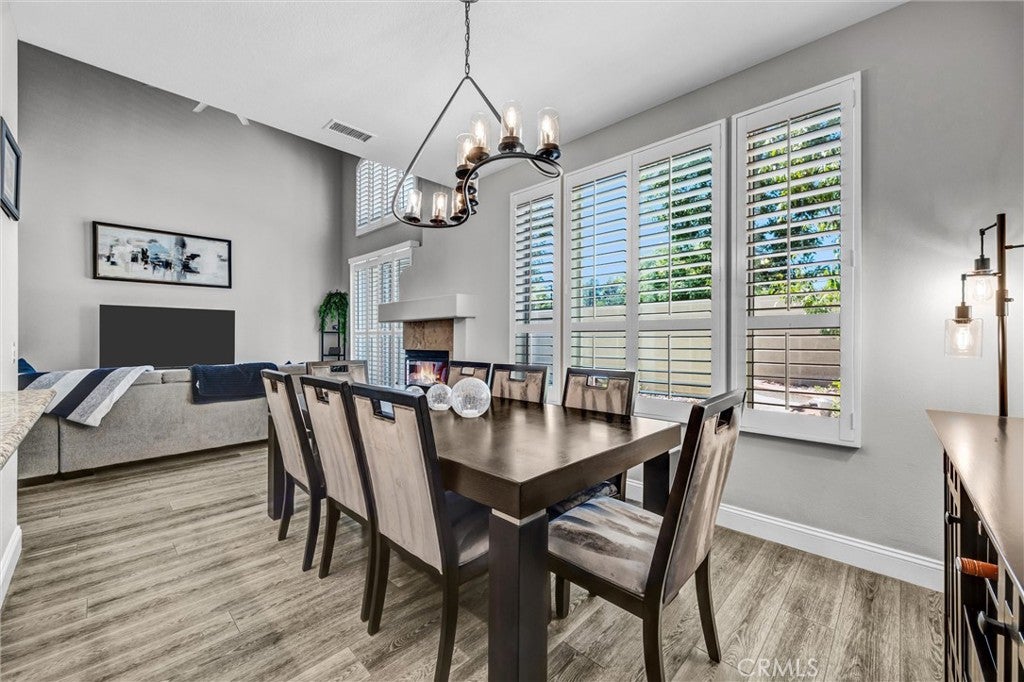
Welcome to 147 Mira Mesa, a beautifully appointed home located in the desirable Melinda Heights community of Rancho Santa Margarita. Offering approximately 1,514 square feet of comfortable living space, this thoughtfully designed residence features two bedrooms, a spacious loft, 2.5 bathrooms, inside laundry, and an attached garage with numerous upgrades. The inviting main living area offers a comfortable setting for relaxing and entertaining. The kitchen features soft-close cabinetry and updated appliances, including a new refrigerator and microwave. Upstairs, the open loft provides valuable additional living space and is ideal for a home office, playroom, study area, fitness space, or media room. Both bedrooms offer privacy and comfort, while the conveniently located indoor laundry area includes a new washer and dryer. Smart-home and energy-conscious upgrades add everyday convenience. The home features a Nest thermostat, a whole-house attic fan that can help reduce air-conditioning use, a smart front-door lock, and a new Alexa-compatible ceiling fan in the guest bedroom. New magnetic motion-sensor lights along the staircase provide added illumination, while soft-close toilet seats have been installed in the downstairs and guest bathrooms. Step outside to a private, low-maintenance backyard—an inviting space for outdoor dining, gardening, or relaxing in the Southern California sunshine. Established peach and lemon trees add charm and the opportunity to enjoy homegrown fruit. The garage is equally well equipped, featuring durable epoxy flooring and already-installed overhead storage racks that help maximize organization and usable space. Melinda Heights is known for its scenic setting, neighborhood parks, recreational amenities, and access to walking and biking trails. The home is conveniently located near Melinda Heights Elementary School, Altisima Park, and the Altisima community pool, which features a Junior Olympic-sized pool, a shallow wading pool, and beautiful views toward the Saddleback Mountains. Rancho Santa Margarita offers an exceptional outdoor-oriented lifestyle with numerous parks, sports courts, pools, open spaces, and recreational trails. Residents can enjoy the popular 1.1-mile walking path around Lago Santa Margarita, the Beach Club and swim lagoon, community events, and nearby O’Neill Regional Park. Shopping, restaurants, everyday services, and the city’s vibrant Town Center are also just minutes away.
| a week ago | Listing first seen on site | |
| a week ago | Listing updated with changes from the MLS® |

This information is for your personal, non-commercial use and may not be used for any purpose other than to identify prospective properties you may be interested in purchasing. The display of MLS data is usually deemed reliable but is NOT guaranteed accurate by the MLS. Buyers are responsible for verifying the accuracy of all information and should investigate the data themselves or retain appropriate professionals. Information from sources other than the Listing Agent may have been included in the MLS data. Unless otherwise specified in writing, the Broker/Agent has not and will not verify any information obtained from other sources. The Broker/Agent providing the information contained herein may or may not have been the Listing and/or Selling Agent.
Did you know? You can invite friends and family to your search. They can join your search, rate and discuss listings with you.