

28482 ShrikeLaguna Niguel, CA 92677
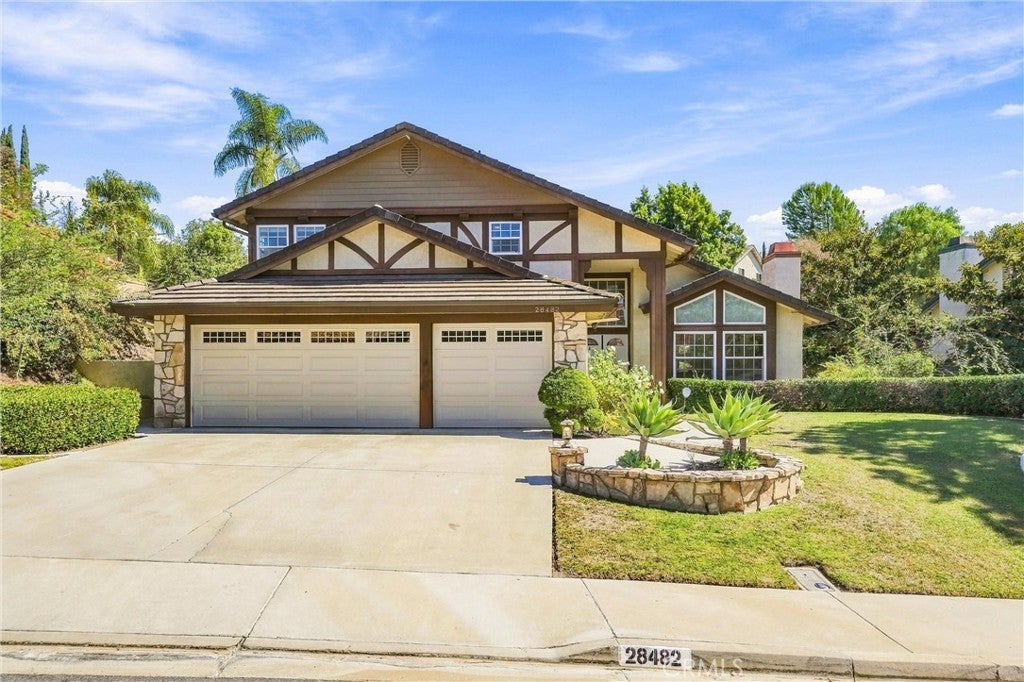
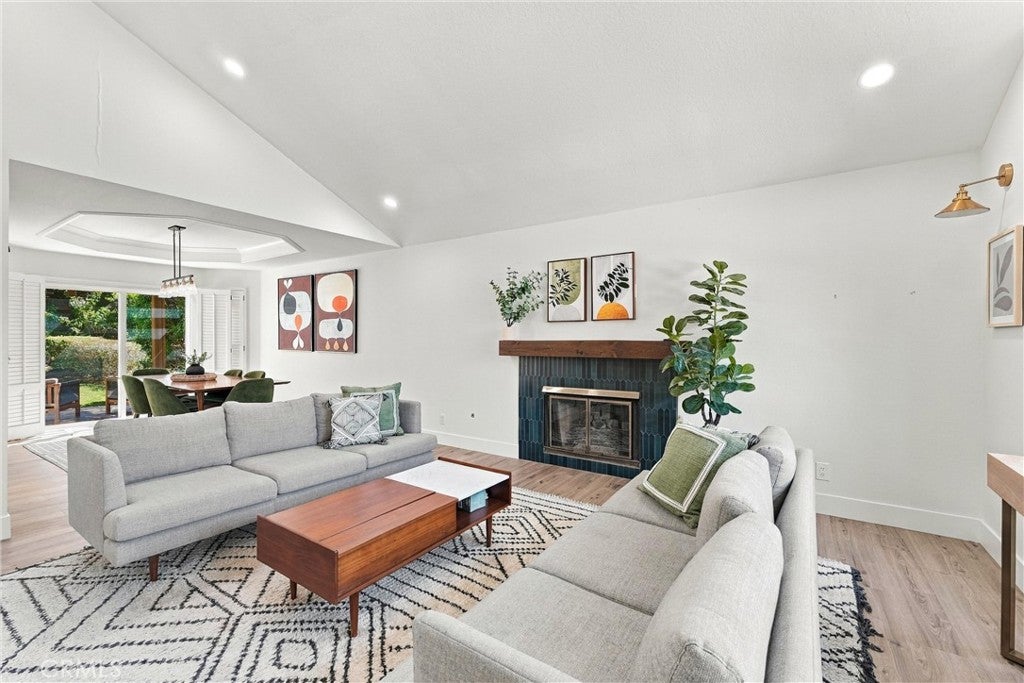
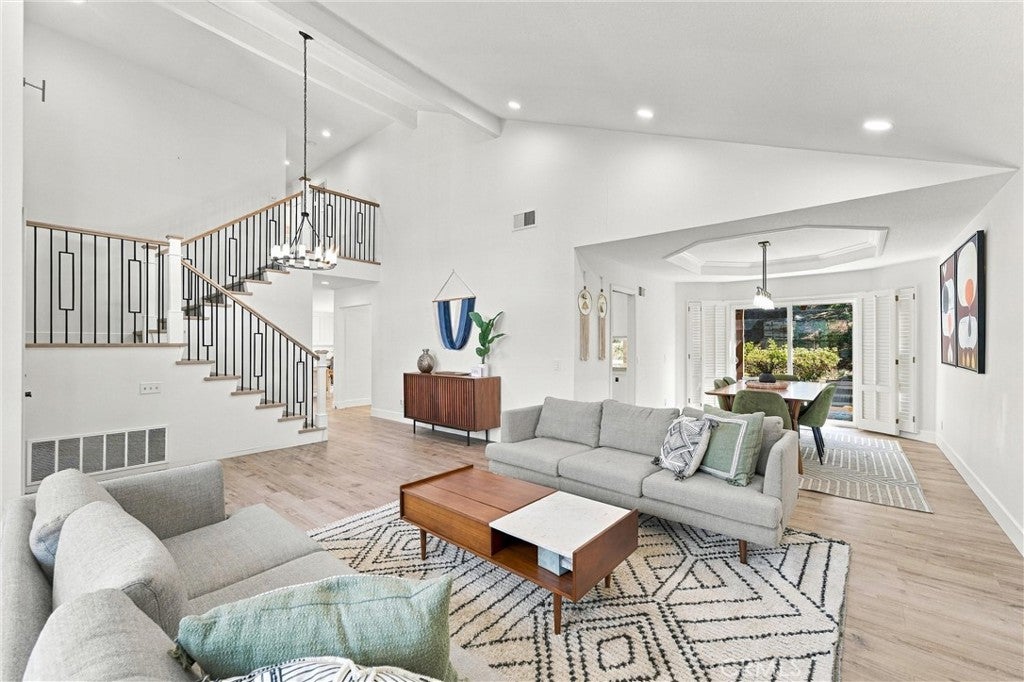
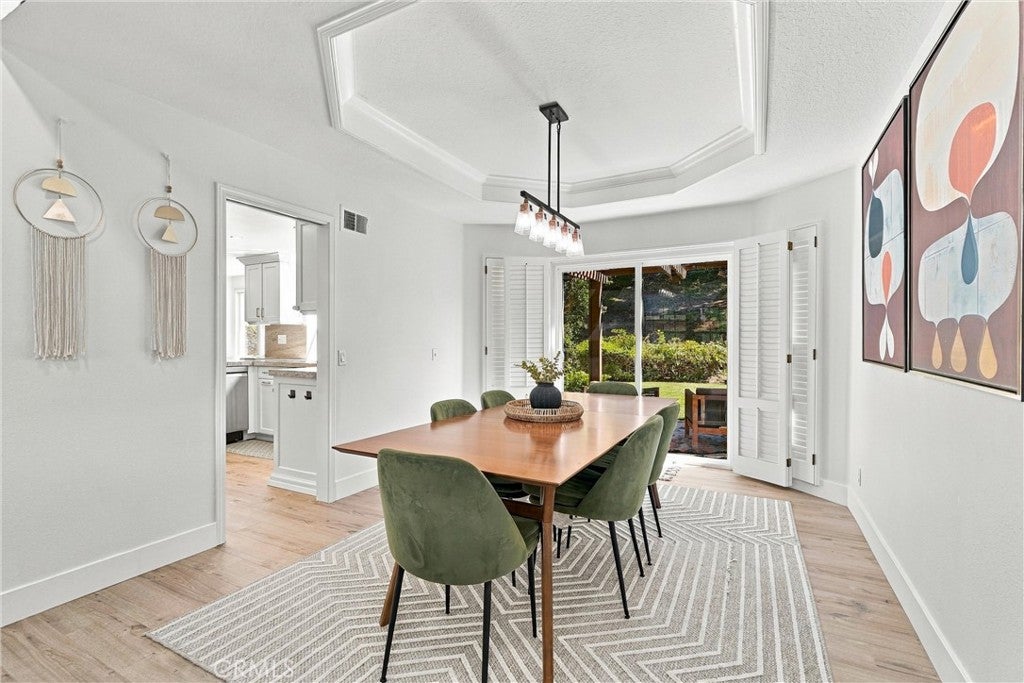
Beautiful, Laguna Niguel home on an expansive 12,300 sq. ft lot, located in the highly sought-after Kite Hill community. Offering 4 bedrooms, 3 bathrooms and a 3-car garage, the home has been extensively improved by the current owners with recent updates and a wonderful floor plan for everyday living. Step inside to vaulted ceilings, abundant natural light and an open living and dining area finished with luxury vinyl flooring that continues throughout most of the home, no carpet! A main-floor bedroom offers flexibility for guests, a home office or multigenerational living. The downstairs bathroom has been recently remodeled with a large walk-in shower, new vanity, mirror and flooring. Kitchen features quartz countertops, white Shaker-style cabinetry, a 5-burner stove, newer appliances and a casual dining area that opens to the spacious family room with fireplace. The sliding door from the family room provides easy access to the backyard, creating a natural connection between the indoor and outdoor spaces. Updated stair railing leads upstairs to the spacious primary suite with vaulted ceilings and dual closets. The beautifully remodeled en-suite bath creates a relaxing retreat with dual vanities, a freestanding tub, large walk-in shower and soothing lighting. Two generously sized secondary bedrooms share another recently remodeled bathroom featuring dual vanities, tiled shower walls, porcelain tile flooring and updated lighting. Outside, the expansive and private backyard offers lots of space to relax, entertain and enjoy. A covered patio provides a comfortable gathering area, while the hardscaped space is ideal for outdoor dining and entertaining. A large grassy area provides even more room for play, pets or simply enjoying the privacy of the backyard. Other special features include garage attic storage with convenient pull-down stair access, newer kitchen appliances (2024), newer washer and dryer (2023), new laundry room sink and faucet, recessed lighting and more. Kite Hill residents enjoy an impressive collection of amenities, including a Jr. Olympic-size pool, spa, clubhouse, lighted tennis and pickleball courts, basketball court, two sand volleyball courts, tot lot, picnic areas and community park, all with for a reasonable HOA fee. Hiking and biking trails are nearby, with schools, shopping, dining and beaches all within easy reach. Don’t miss this special home in one of Laguna Niguel’s most desirable communities.
| 12 hours ago | Listing first seen on site | |
| 12 hours ago | Listing updated with changes from the MLS® |

This information is for your personal, non-commercial use and may not be used for any purpose other than to identify prospective properties you may be interested in purchasing. The display of MLS data is usually deemed reliable but is NOT guaranteed accurate by the MLS. Buyers are responsible for verifying the accuracy of all information and should investigate the data themselves or retain appropriate professionals. Information from sources other than the Listing Agent may have been included in the MLS data. Unless otherwise specified in writing, the Broker/Agent has not and will not verify any information obtained from other sources. The Broker/Agent providing the information contained herein may or may not have been the Listing and/or Selling Agent.
Did you know? You can invite friends and family to your search. They can join your search, rate and discuss listings with you.