

60 Richmond HillLaguna Niguel, CA 92677
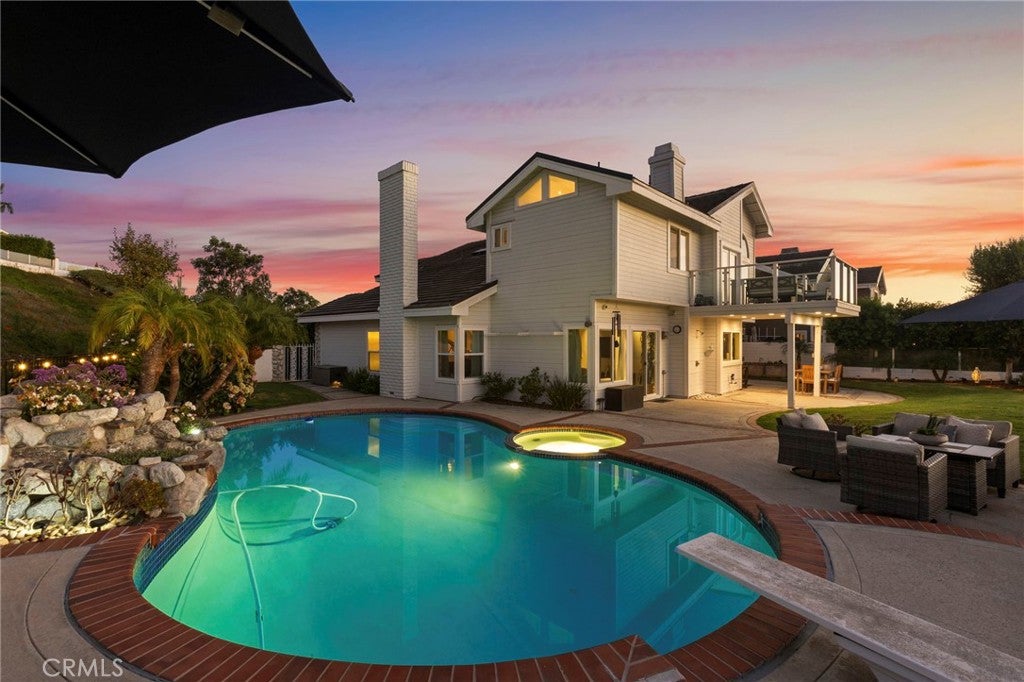
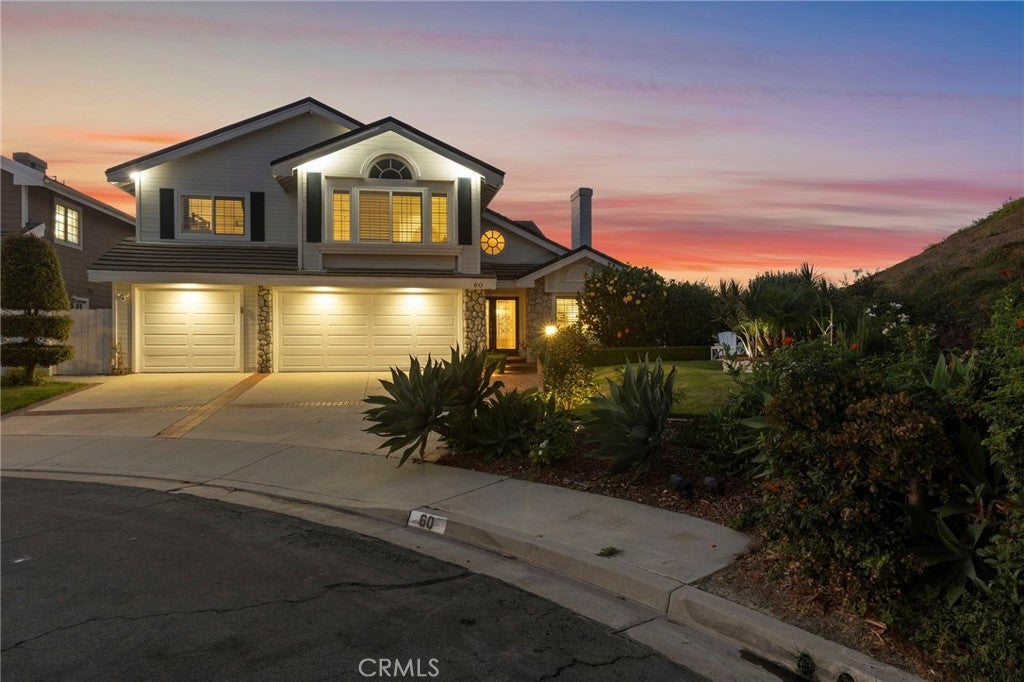
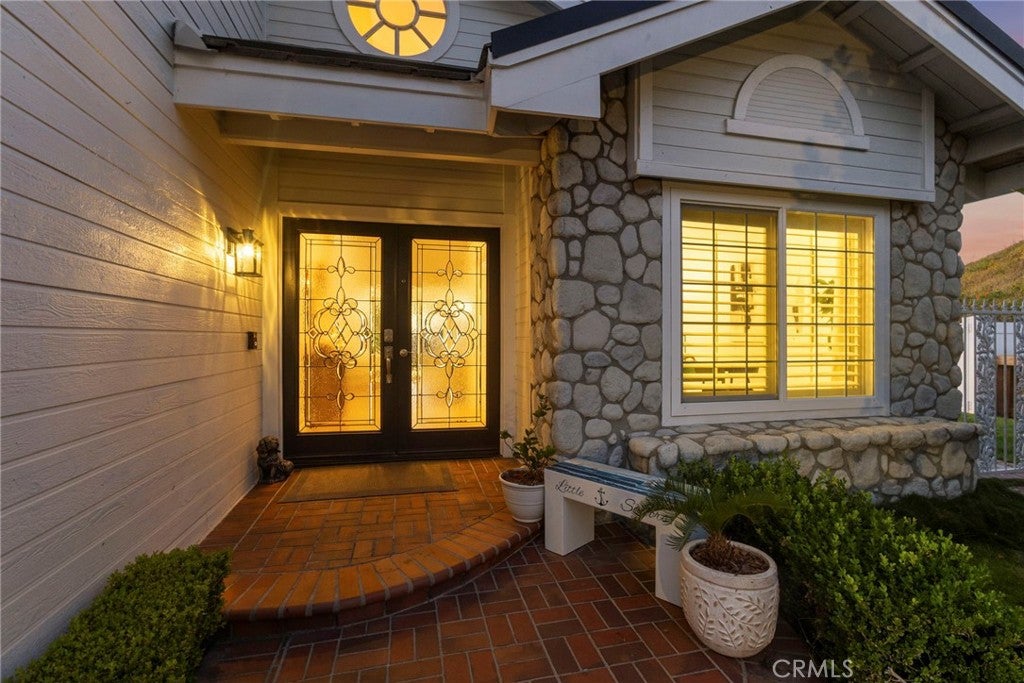
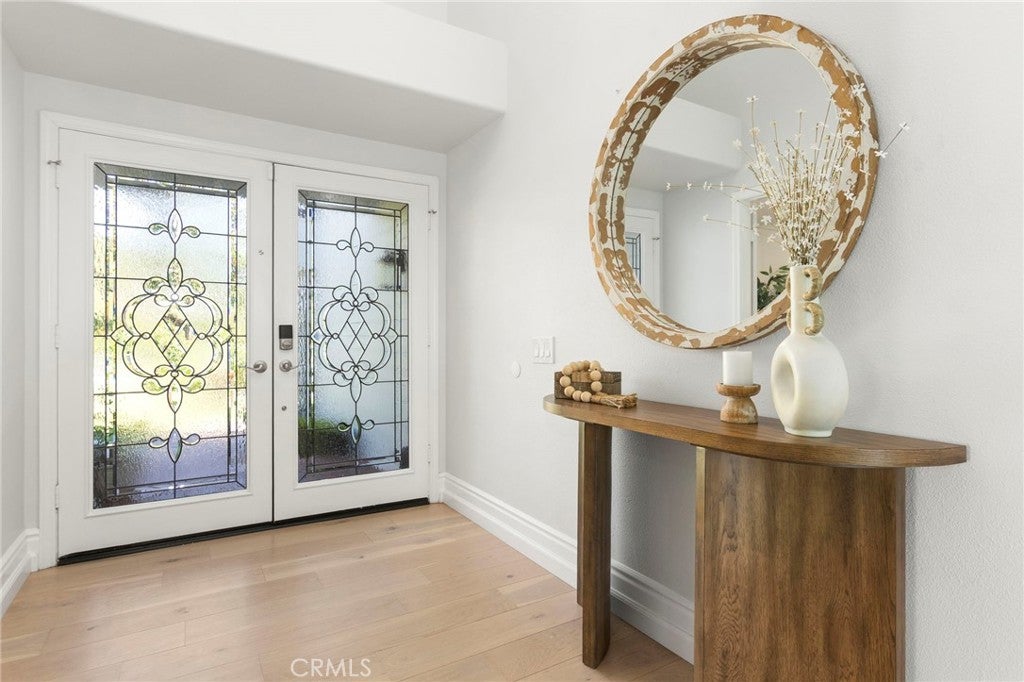
RARELY AVAILABLE- A PRIVATE BEACON HILL SUMMIT HOME WITH 5 BEDS PLUS AN OFFICE, BREATHTAKING VIEWS AND PRIMARY SUITE DECK. Set at the end of a quiet single-loaded cul-de-sac on one of Beacon Hill Summit’s most desirable oversized corner lots, this beautifully remodeled and reimagined residence offers exceptional privacy, tranquility, and coastal living. With no neighbor on one side and sweeping views across the canyon, hills, mountains, and toward the ocean, this special property feels like a secluded oasis in the heart of SW Laguna Niguel. One of the home’s newest features is the private deck off the primary suite, creating the perfect place to begin the day with peaceful ocean views or unwind while taking in spectacular sunsets. The serene setting and expansive vistas make this an extraordinary extension of the primary retreat and an ideal spot for morning coffee, evening cocktails, or simply enjoying the beauty of the Southern California coast. The backyard is designed for relaxed resort-style living, with excellent sun exposure, a private saltwater pool and spa, spacious grassy lawn, cold plunge area and generous side yard. Inside, the extensively upgraded home blends sophisticated design with comfortable everyday living. Beautiful Aesthetic Oak Mist hardwood floors flow throughout the living spaces, while the spectacular reconfigured kitchen features Kasker Quartz countertops, contemporary self-closing cabinetry, a Fisher & Paykel refrigerator/freezer, Viking six-burner range, and an oversized island with seating for six. Jonathan Adler lighting and sconces. The spa-inspired bathrooms feature heated floors, Kohler wall-mounted toilets, CBI fixtures, and three walk-in showers. The luxurious primary en-suite is a true retreat, offering a walk-in closet, freestanding soaking tub positioned to capture the views, oversized walk-in shower, & dual sinks and vanities. Additional highlights include skylights, dual-pane windows, plantation shutters, custom designer wall and window treatments, three fireplaces, and a complete re-pipe. The floor plan offers a main-level bedroom with a bathroom w/ remodeled shower. HOA residents enjoy six lighted tennis courts, three pools and spas, manicured parks, walking paths, and beautiful neighborhood ocean vistas. The location places you minutes from Salt Creek Beach, Strands Beach Park, Dana Point Harbor, Doheny Beach, The Ritz-Carlton Laguna Niguel, Waldorf Astoria Resort & Spa, and Montage Laguna Beach.
| 14 hours ago | Listing first seen on site | |
| 14 hours ago | Listing updated with changes from the MLS® |

This information is for your personal, non-commercial use and may not be used for any purpose other than to identify prospective properties you may be interested in purchasing. The display of MLS data is usually deemed reliable but is NOT guaranteed accurate by the MLS. Buyers are responsible for verifying the accuracy of all information and should investigate the data themselves or retain appropriate professionals. Information from sources other than the Listing Agent may have been included in the MLS data. Unless otherwise specified in writing, the Broker/Agent has not and will not verify any information obtained from other sources. The Broker/Agent providing the information contained herein may or may not have been the Listing and/or Selling Agent.
Did you know? You can invite friends and family to your search. They can join your search, rate and discuss listings with you.