Search for Homes

Save
Ask
Tour
Hide
Share
$3,499,900
New Listing

25901 Prairestone Drive
Laguna Hills, CA 92653

For Sale|Single Family Residence|Active
5
Beds
6
Total Baths
5
Full Baths
1
Partial Bath
4,049
SqFt
$864
/SqFt
1980
Built
Subdivision:
Nellie Gail (NG)
County:
Orange
Listed by Reza Shirangi of The Oppenheim Group [email protected]
Call Now: 949-629-4188
Is this the listing for you? We can help make it yours.
949-629-4188
Upcoming Open Houses
Sat, Sep 26, 1:00 PM - 4:00 PM
Sun, Sep 27, 1:00 PM - 4:00 PM
25901 Prairestone Drive25901 Prairestone Drive25901 Prairestone Drive25901 Prairestone Drive
Save
Ask
Tour
Hide
Share

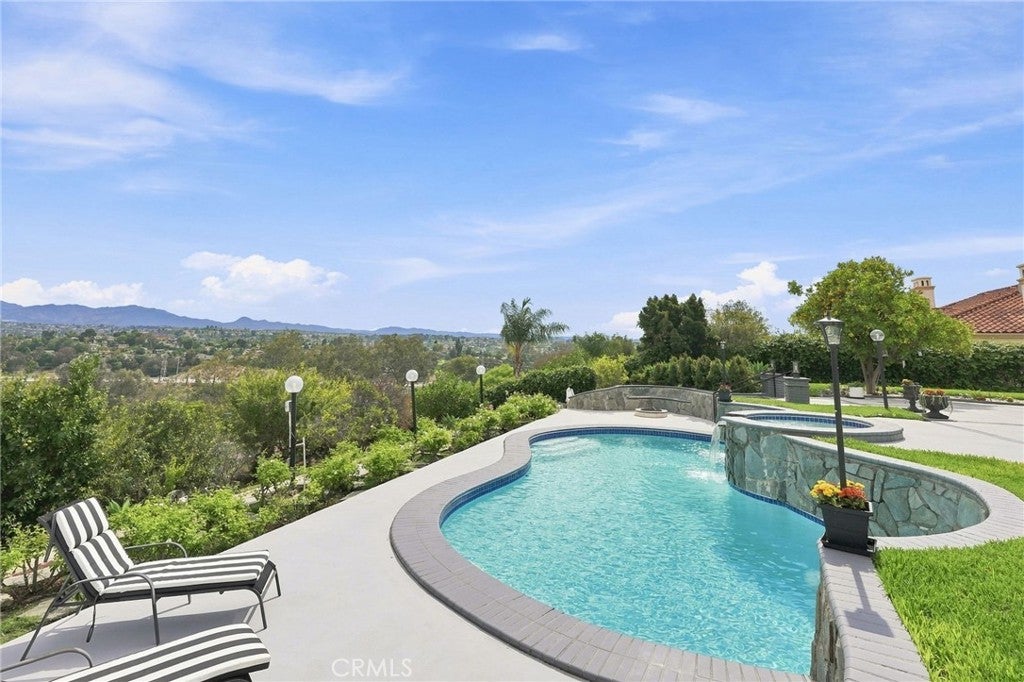
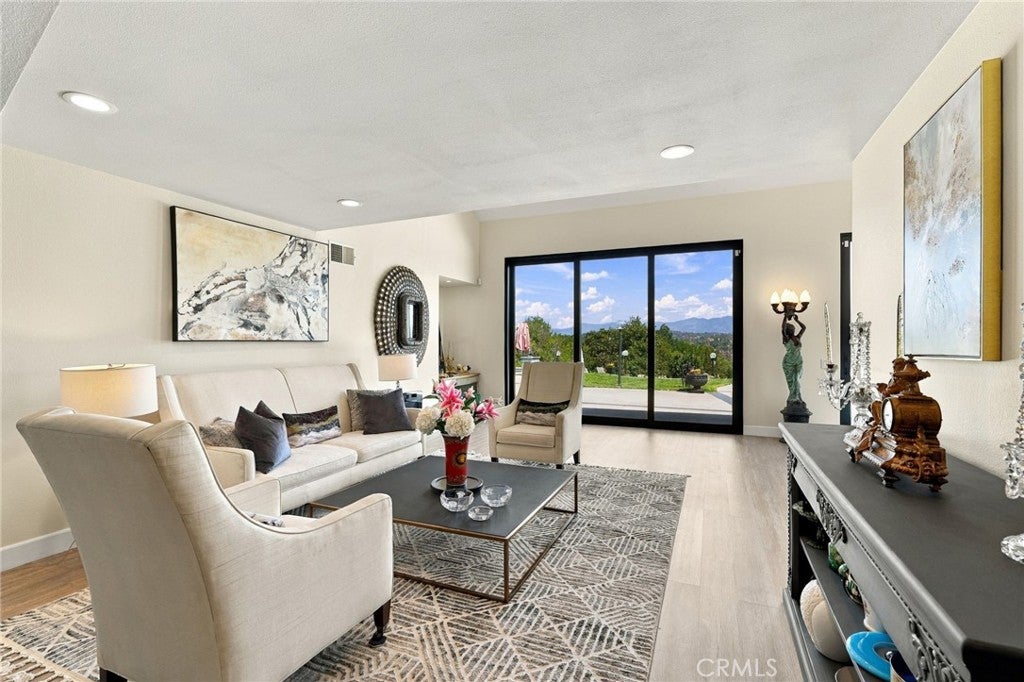
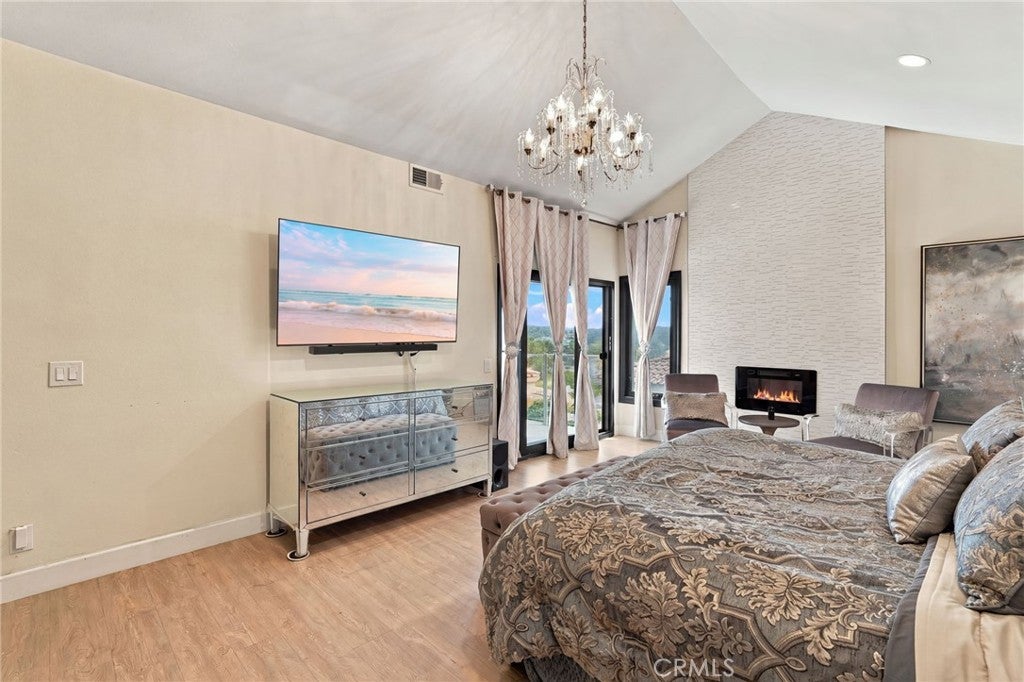
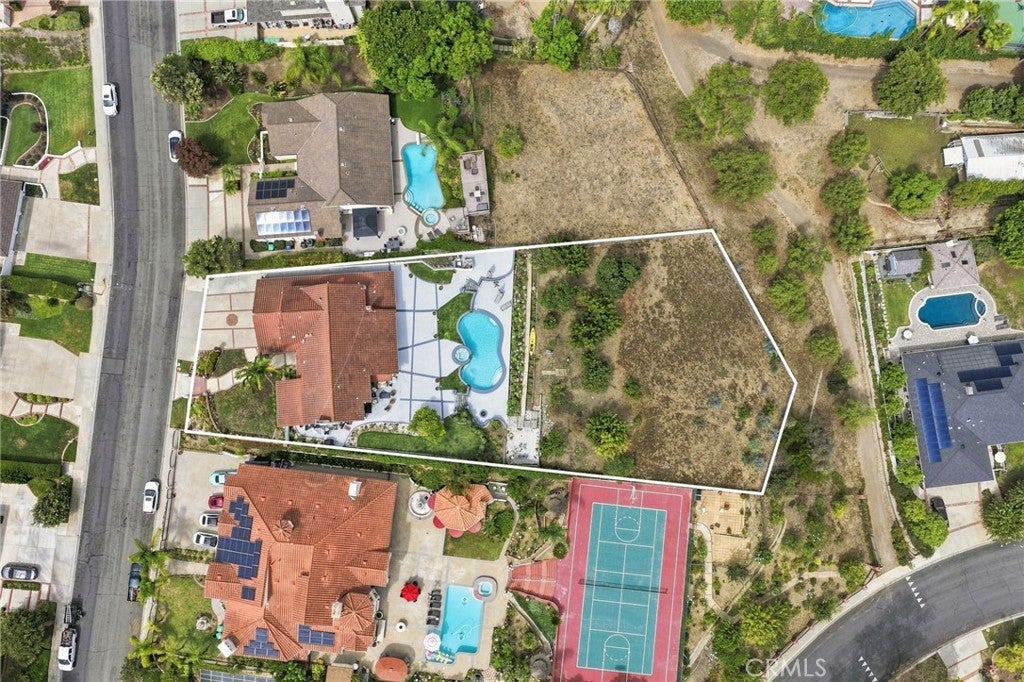
Welcome to this fully remodeled and extensively upgraded Nellie Gail Ranch residence, offering approximately 4,040 sq. ft., 5 bedrooms and 5.5 bathrooms, with all bedrooms en-suite. The home also features a private in-law/guest suite with separate entrance, kitchenette and its own full laundry—ideal for extended family, guests or multigenerational living. The light-filled interior features contemporary finishes and a beautifully remodeled kitchen with quartz countertops, waterfall island, sleek cabinetry and professional-style appliances. Premium Andersen windows and exterior doors throughout frame sweeping hillside and mountain views. The primary suite is a private retreat with custom his-and-hers closets and a spa-inspired bath featuring an oversized walk-in shower and luxurious soaking tub. For added convenience, the home offers two laundry areas—one upstairs and one downstairs. Beyond the full remodel, significant upgrades include re-piped interior and exterior plumbing, whole-house water filtration and softening system, tankless water heater, newer roof and a recently replastered pool. Step outside to a private resort-style backyard featuring a sparkling pool and spa, waterfall features, expansive entertaining areas, mature landscaping and organic fruit orchards, all set against beautiful panoramic hillside and mountain views. Thoughtfully remodeled and upgraded inside and out, this exceptional Nellie Gail Ranch home offers luxury, privacy, spectacular views and versatile Southern California living.

Save
Ask
Tour
Hide
Share
Listing Snapshot
Price 
$3,499,900
Days On Site 
0 Days
Bedrooms 
5
Inside Area (SqFt) 
4,049 sqft
Total Baths 
6
Full Baths 
5
Partial Baths 
1
Lot Size 
0.8316 Acres
Year Built 
1980
MLS® Number 
OC26194850
Status 
Active
Property Tax 
N/A
HOA/Condo/Coop Fees 
$147 monthly
Sq Ft Source 
Public Records
Friends & Family
Recent Activity
15 hours agoListing first seen on site
15 hours agoListing updated with changes from the MLS®
General Features
Acres 
0.8316
Attached Garage 
Yes
Garage 
Yes
Garage Spaces 
3
Land Lease 
No
Levels 
Two
Number Of Stories 
2
Parking 
AttachedDirect AccessDrivewayGarage
Parking Spaces 
9
Property Condition 
Updated/Remodeled
Property Sub Type 
Single Family Residence
Security 
Smoke Detector(s)
Sewer 
Public Sewer
Special Circumstances 
Standard
Style 
Mediterranean
Utilities 
Cable AvailableElectricity ConnectedNatural Gas ConnectedPhone AvailableSewer ConnectedWater Connected
Water Source 
Public
Interior Features
Appliances 
Double OvenDishwasherGas CooktopRefrigeratorRange Hood
Cooling 
Central Air
Fireplace 
Yes
Fireplace Features 
Family RoomLiving RoomMaster Bedroom
Flooring 
LaminateTile
Heating 
Central
Interior 
Wet BarTray Ceiling(s)Cathedral Ceiling(s)High CeilingsIn-Law FloorplanOpen FloorplanStone CountersRecessed LightingBarWalk-In Closet(s)Master Downstairs
Laundry Features 
Washer HookupGas Dryer HookupInsideLaundry ClosetLaundry RoomUpper Level
Main Level Bedrooms 
2
Spa 
Yes
Bathroom 
Features - Stone Counters, Soaking Tub
Bedroom 
Dining Room 
Family Room 
Great Room 
Kitchen 
Laundry 
Living Room 
Loft 
Master Bedroom 
Save
Ask
Tour
Hide
Share
Exterior Features
Construction Details 
Stucco
Exterior 
Fire Pit
Fencing 
Wrought Iron
Lot Features 
Back YardSloped DownFront YardLandscapedWooded
Patio And Porch 
Patio
Pool Features 
PrivateCommunityIn GroundWaterfallAssociation
Private Pool 
Yes
Roof 
Spanish Tile
Spa 
Yes
Spa Features 
CommunityHeatedPrivate
View 
City LightsHillsMountain(s)NeighborhoodPanoramicValley
Waterview 
City LightsHillsMountain(s)NeighborhoodPanoramicValley
Community Features
Association Amenities 
ClubhousePicnic AreaPlaygroundPoolSpa/Hot TubTennis Court(s)
Association Fee 
$147.0
Association Fee Frequency 
Monthly
Community Features 
ParkPool
MLS Area 
S2 - Laguna Hills
School District 
Saddleback Valley Unified
Horse Property 
Riding Trail
Financing Terms Available 
CashConventional
Building Access 
1
Roads 
Paved
Horse Allowed 
Yes
Schools
School District
Saddleback Valley Unified
Elementary School
Valencia
Middle School
La Paz
High School
Laguna Hills


This information is for your personal, non-commercial use and may not be used for any purpose other than to identify prospective properties you may be interested in purchasing. The display of MLS data is usually deemed reliable but is NOT guaranteed accurate by the MLS. Buyers are responsible for verifying the accuracy of all information and should investigate the data themselves or retain appropriate professionals. Information from sources other than the Listing Agent may have been included in the MLS data. Unless otherwise specified in writing, the Broker/Agent has not and will not verify any information obtained from other sources. The Broker/Agent providing the information contained herein may or may not have been the Listing and/or Selling Agent.

Neighborhood & Commute
Source: Walkscore
Disclosure: Community information and market data powered by Constellation Data Labs. Information is deemed reliable but not guaranteed.
Save
Ask
Tour
Hide
Share