Search for Homes

Save
Ask
Tour
Hide
Share
$559,000
New Listing

5499 Paseo Del Lago W 2H
Laguna Woods, CA 92637

For Sale|Condominium|Active
2
Beds
2
Total Baths
1
Full Bath
1
Partial Bath
1,260
SqFt
$444
/SqFt
1977
Built
Subdivision:
Laguna Woods Village
County:
Orange
Listed by Im Sook Lee of Village Real Estate Services [email protected]
Call Now: 949-629-4188
Is this the listing for you? We can help make it yours.
949-629-4188
Upcoming Open Houses
Sat, Sep 5, 10:30 AM - 1:30 PM
5499 Paseo Del Lago W 2H5499 Paseo Del Lago W 2H5499 Paseo Del Lago W 2H5499 Paseo Del Lago W 2H
Save
Ask
Tour
Hide
Share

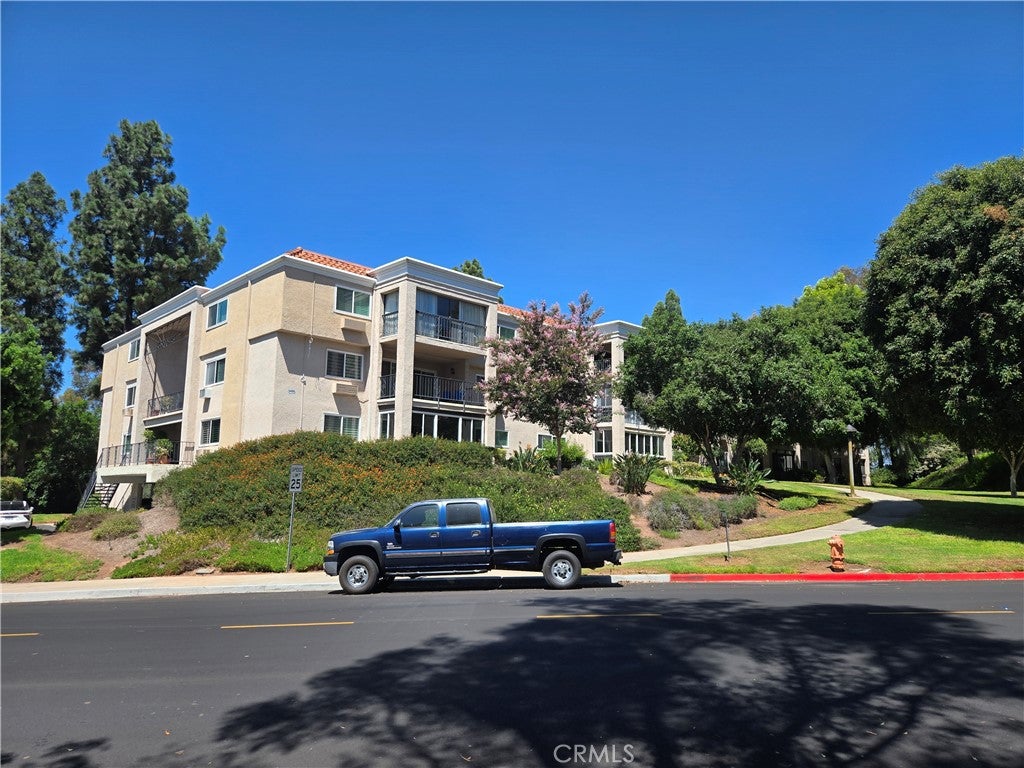
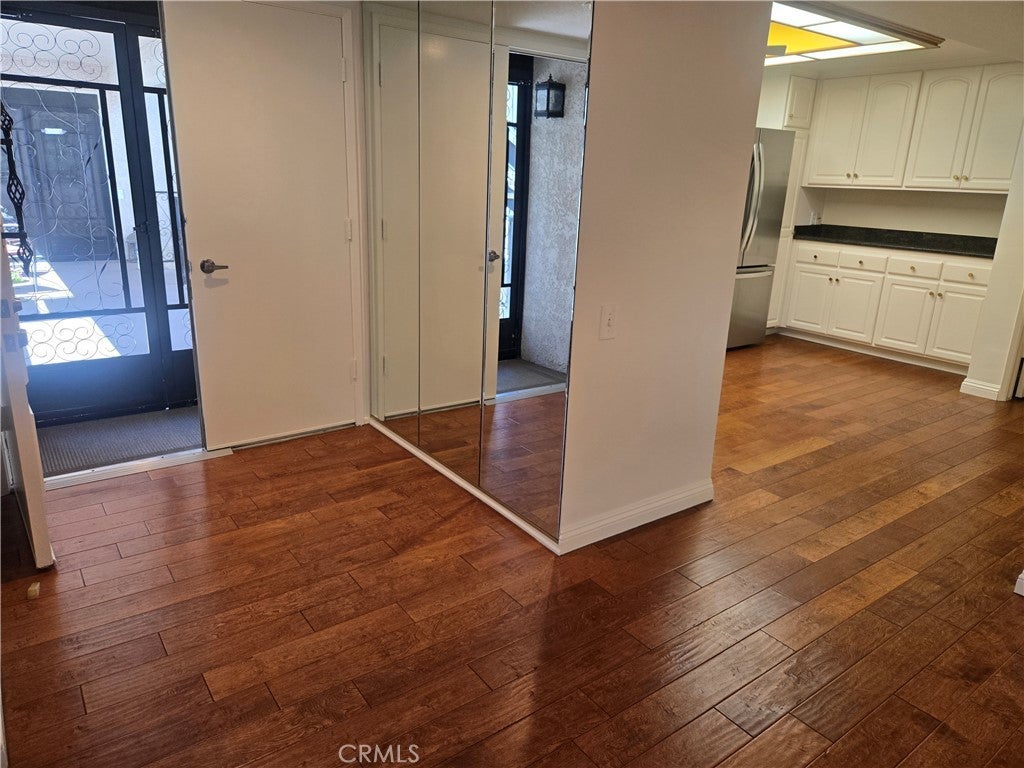
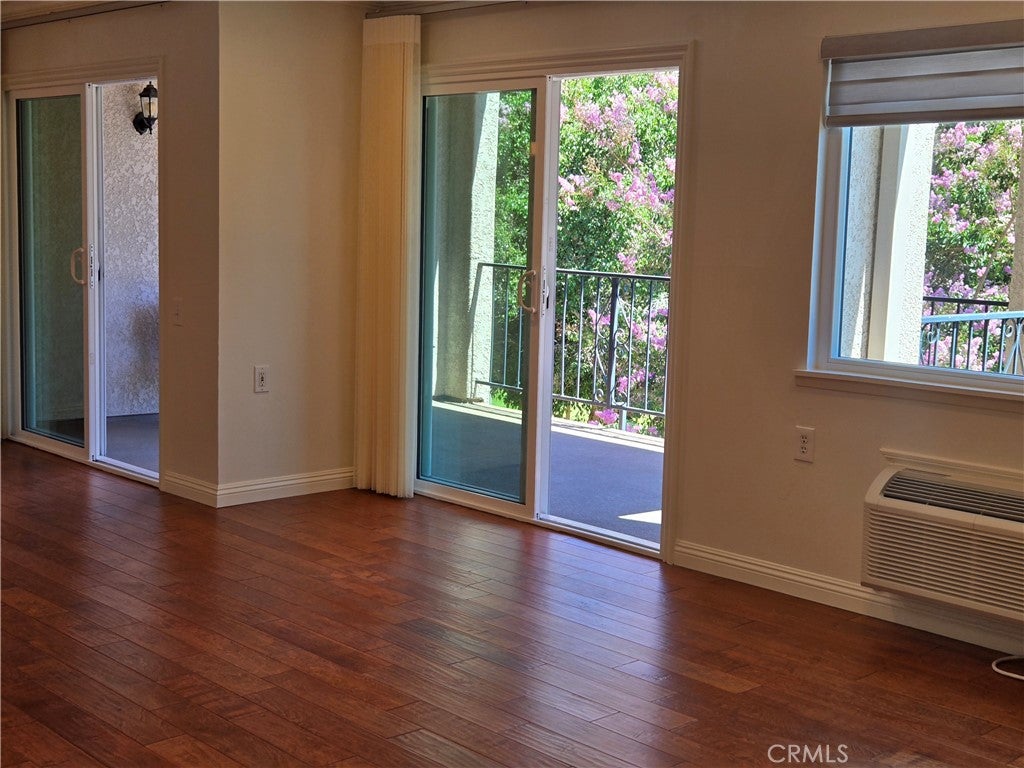
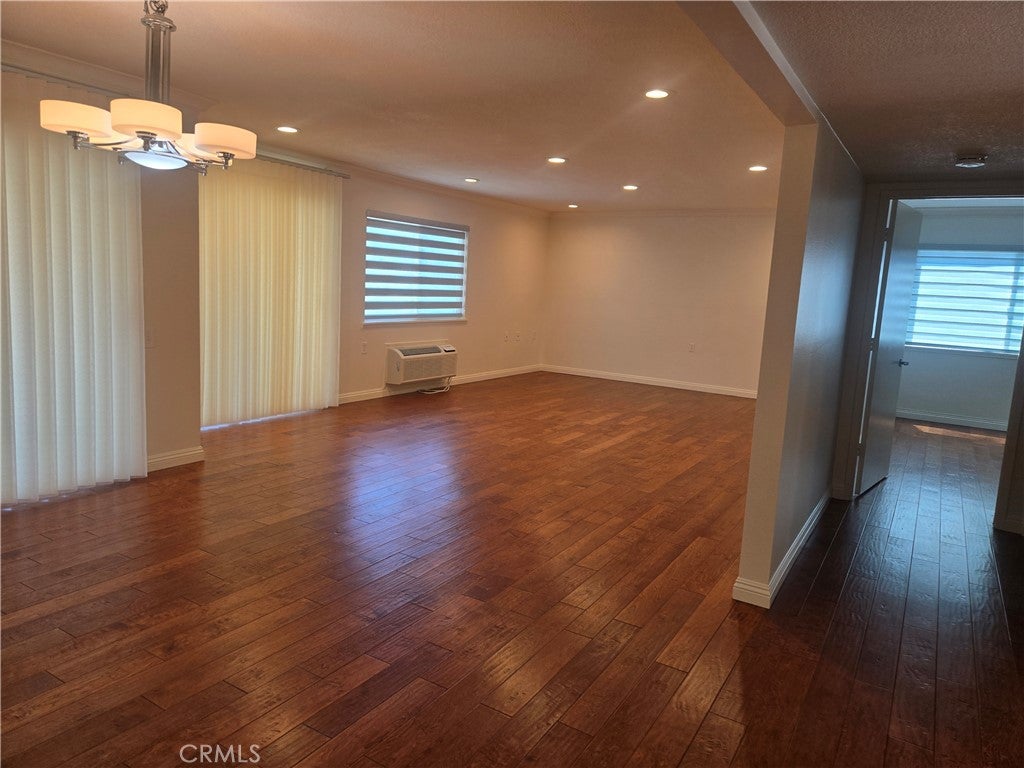
GREAT LOCATION, southern exposure near the Par-3 golf course, second floor end unit with view of quiet neighborhood below and trees - some in full bloom!! Laguna Woods Village's popular 2 beds / 1.75 baths; this updated spacious El Mirador unit features a double door entry into an entry alcove, a large kitchen with granite like counter tops and stainless steel appliances, a spacious master suite, the second bedroom & bath is located at the opposite side of the living room facing outside of the bldg, perfect for your office or for visiting guests. A good size of the covered balcony accessible from large living room & dining area thru sliding glass doors help you to enjoy a peaceful neighborhood & trees. Wood like laminate flooring thru-out; dual-pane windows covered with convenient blinds, crown moldings, mirrored wardrobes and a tiled balcony. Convenient subterranean parking for a hot /rainy days. You are buying a beautiful condo and a life style of the LWV with all the amenities this 55 plus Village has to Offer: 5 swimming pools, 7 clubhouses with a 27 hole executive golf course with its own clubhouse & a 9 hole par-3 executive golf course, 2 fitness centers, an equestrian center, wood workshop, a ceramic/sculpture studio with kiln, and much more. Over 250 social clubs to join. Free bus service within the Village or to the nearby shopping & medical centers. Only 5-7 miles to Laguna Beach, short distance to 5 & 405 Fwy.

Save
Ask
Tour
Hide
Share
Listing Snapshot
Price 
$559,000
Days On Site 
0 Days
Bedrooms 
2
Inside Area (SqFt) 
1,260 sqft
Total Baths 
2
Full Baths 
1
Partial Baths 
1
Lot Size 
6.4519 Acres
Year Built 
1977
MLS® Number 
OC26194575
Status 
Active
Property Tax 
N/A
HOA/Condo/Coop Fees 
$938.08 monthly
Sq Ft Source 
Assessor
Friends & Family
Recent Activity
13 hours agoListing first seen on site
13 hours agoListing updated with changes from the MLS®
General Features
Acres 
6.4519
Carport 
1
Direction Faces 
South
Disclosures 
CityInspectionRequiredCovenantsRestrictionsDisclosureEarthquakeInsuranceAvailableHoaDisclosurePetRestrictionsRentControl
Foundation 
Combination
Land Lease 
No
Levels 
Three Or More
Number Of Stories 
3
Parking 
AssignedCarportUndergroundPaved
Parking Spaces 
1
Pets 
Yes
Property Sub Type 
Condominium
Security 
Gated with GuardSmoke Detector(s)
Sewer 
Public SewerSeptic Tank
Special Circumstances 
Standard
Utilities 
Cable ConnectedElectricity AvailableSewer ConnectedWater AvailableWater Connected
Water Source 
Public
Interior Features
Appliances 
DishwasherElectric CooktopElectric OvenRefrigeratorWater Heater
Cooling 
Heat PumpWall/Window Unit(s)
Electric 
220 Volts in Kitchen
Fireplace Features 
None
Flooring 
Laminate
Heating 
ElectricHeat PumpRadiant
Interior 
Granite Counters
Laundry Features 
Common Area
Main Level Bedrooms 
2
Spa 
Yes
Window Features 
Double Pane Windows
Bathroom 
Features - Low Flow Plumbing Fixtures
Kitchen 
Living Room 
Master Bathroom 
Master Bedroom 
Save
Ask
Tour
Hide
Share
Exterior Features
Construction Details 
ConcreteBoard & Batten Siding
Exterior 
BalconyRain Gutters
Fencing 
None
Lot Features 
Corner LotSloped Down
Other Structures 
Stable(s)
Patio And Porch 
CoveredFront Porch
Pool Features 
CommunityHeatedIn GroundAssociation
Road Frontage 
City Street
Roof 
Flat
Spa 
Yes
Spa Features 
CommunityIn Ground
View 
NeighborhoodTrees/Woods
Waterview 
NeighborhoodTrees/Woods
Windows/Doors 
Double Pane Windows
Community Features
Accessibility Features 
Accessible Hallway(s)Grip-Accessible Features
Association Amenities 
Billiard RoomClubhouseSport CourtDog ParkFitness CenterGolf CourseMaintenance GroundsGame RoomMeeting RoomManagementPlaygroundPool
Association Dues 
938.08
Building Access 
2
Community Features 
GolfStable(s)Street LightsSidewalksPool
Financing Terms Available 
Cash
HOA Fee Frequency 
Monthly
Horse Property 
Riding Trail
MLS Area 
LW - Laguna Woods
Roads 
Paved
School District 
Saddleback Valley Unified
Senior Community 
Yes
Schools
School District
Saddleback Valley Unified
Elementary School
Unknown
Middle School
Unknown
High School
Unknown


This information is for your personal, non-commercial use and may not be used for any purpose other than to identify prospective properties you may be interested in purchasing. The display of MLS data is usually deemed reliable but is NOT guaranteed accurate by the MLS. Buyers are responsible for verifying the accuracy of all information and should investigate the data themselves or retain appropriate professionals. Information from sources other than the Listing Agent may have been included in the MLS data. Unless otherwise specified in writing, the Broker/Agent has not and will not verify any information obtained from other sources. The Broker/Agent providing the information contained herein may or may not have been the Listing and/or Selling Agent.

Neighborhood & Commute
Source: Walkscore
Disclosure: Community information and market data powered by Constellation Data Labs. Information is deemed reliable but not guaranteed.
Save
Ask
Tour
Hide
Share