

5 Chimney LaneLadera Ranch, CA 92694
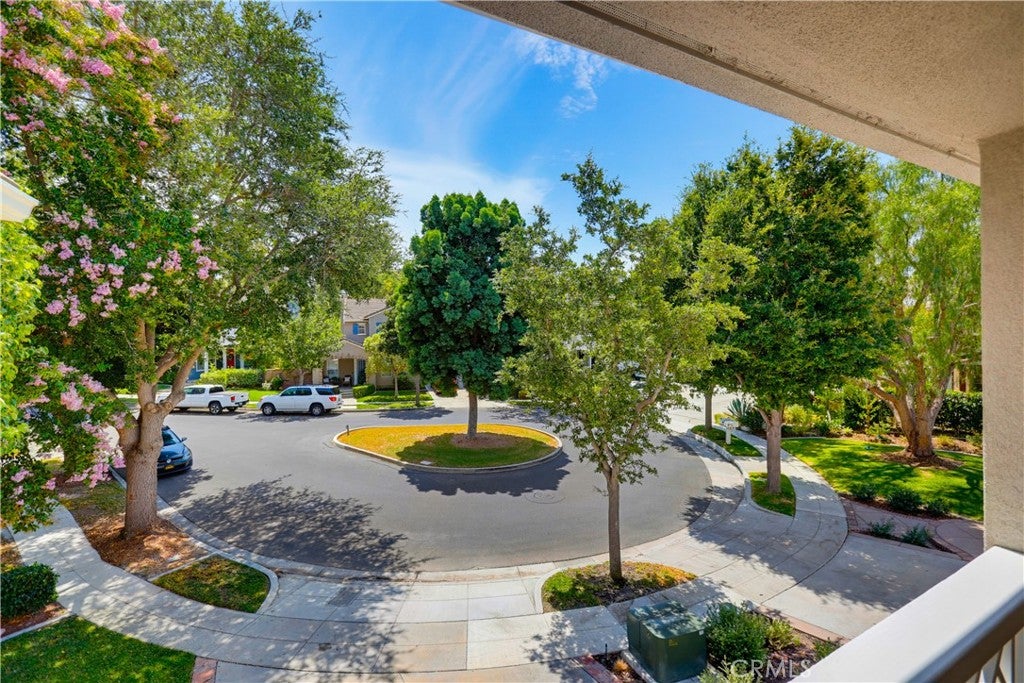
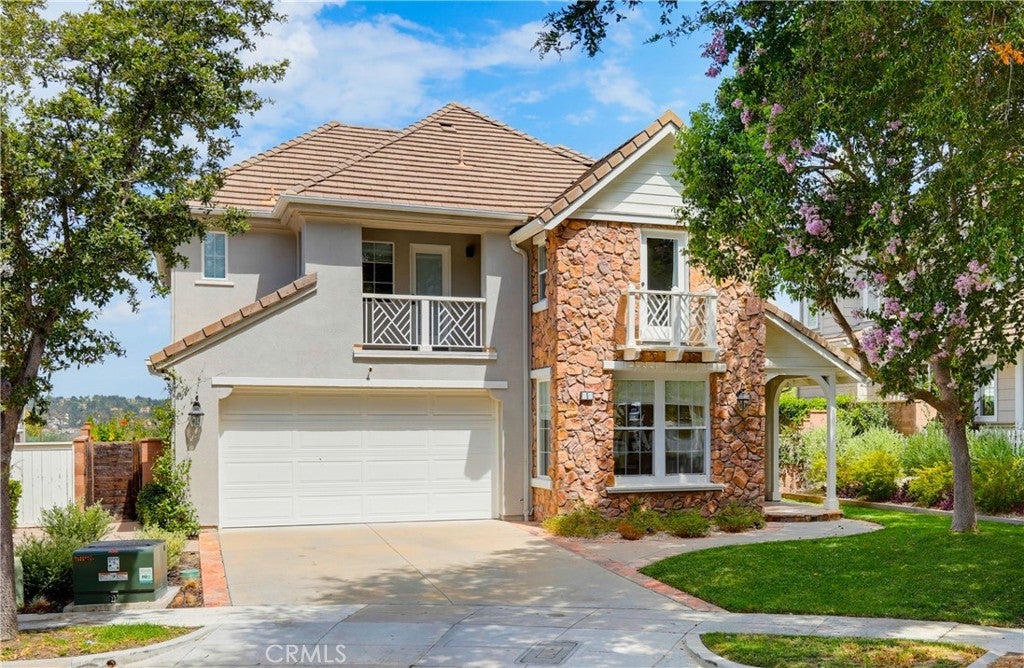
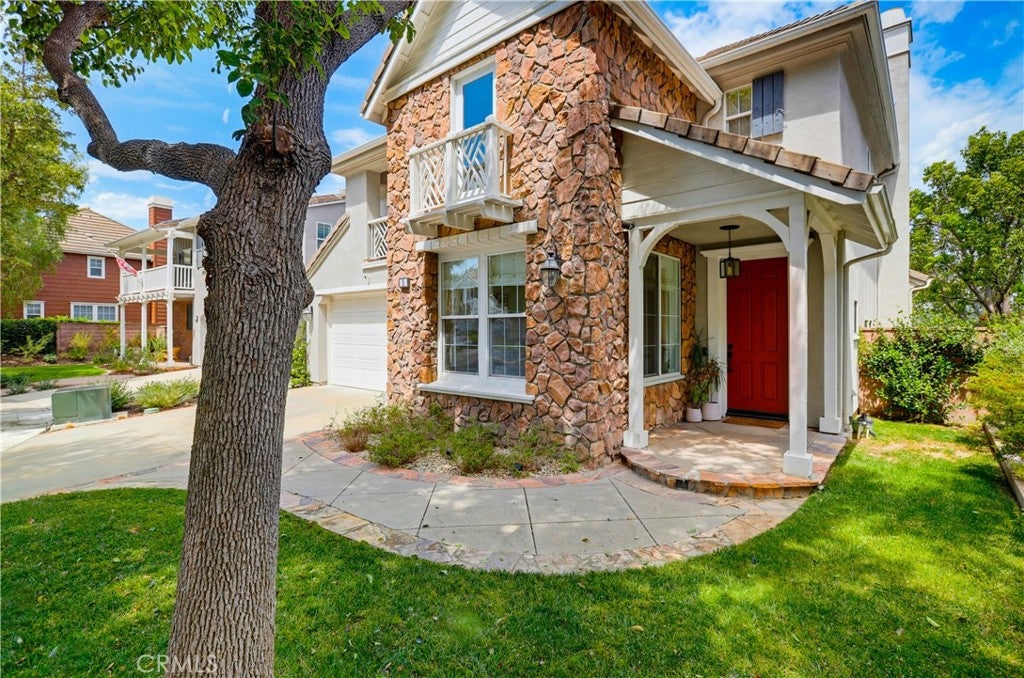
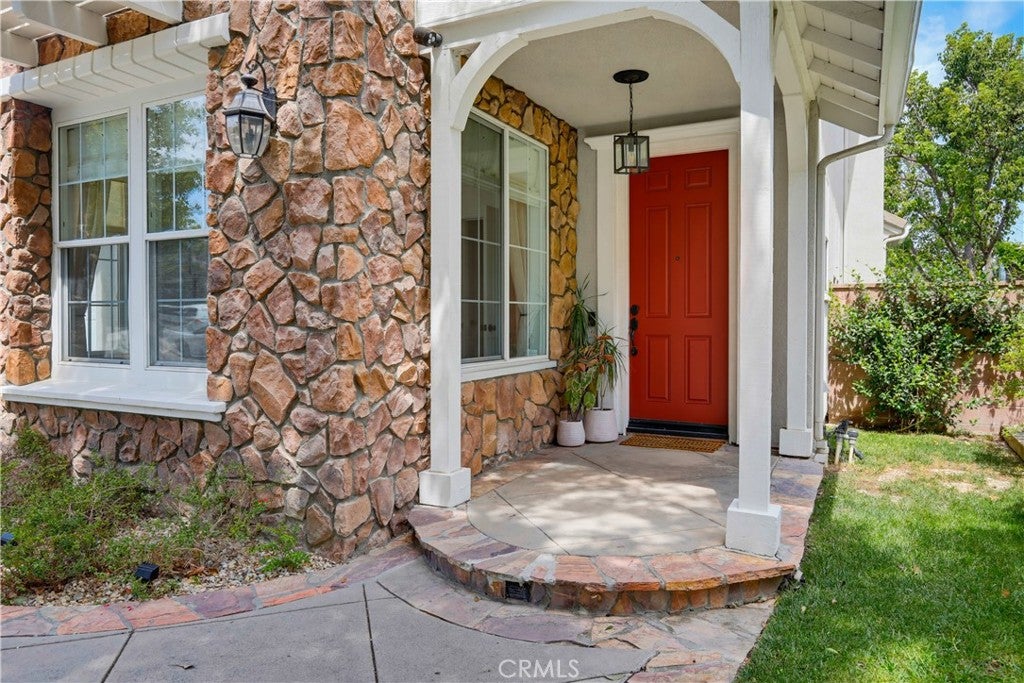
Gracious and beautifully remodeled Ladera Ranch home, blessed with a prime location on an idyllic cul-de-sac with a raised elevation backing to a greenbelt, and featuring panoramic hills and mountain views. Mature shade trees, manicured landscaping, and stately architecture create a welcoming first impression. Step inside the vibrant front door and soak in the light filled flexible floor plan with gorgeous wide plank floors, alluring interior archways, and a neutral palette, all setting the stage for an ideal living environment. The spacious dining area is open to the living room featuring a cozy fireplace, a custom built-in bookcase/media nook, and an abundance of natural light, providing a graceful gathering space. The expansive remodeled kitchen will take your breath away featuring sparkling Quartz countertops, handsome cabinetry, Stainless Steel appliances, a large center prep island with contemporary range hood, built-in glass door display cabinets, an abundance of storage space, and a sunny breakfast nook with French doors opening to the back patio creating an ideal indoor-outdoor living space. The main level features a remodeled full bath and a bonus room which is perfect for an executive home office or a 4th bedroom. Upstairs you will adore the open loft space perfect for a media room/den, library, and teen hangout. The primary bedroom suite is a private retreat featuring two walk-in closets with built-in closet organizers, and a private balcony ideal for an evening glass of wine with a loved one while enjoying the gorgeous views. The thoughtfully remodeled primary bath is blessed with sleek Quartz-topped dual vanities, a decadent soaking tub, a striking oversized step-in shower with frameless glass enclosure, and access to the front balcony. A remodeled guest bath, two guest bedrooms, convenient laundry room, and a built-in nook with workstation completes the upper level. The spacious backyard, framed by glass fencing and overlooking a lush greenbelt, is a private oasis featuring a grassy lawn area and a large patio with firepit and seating areas, perfect for relaxing and entertaining while enjoying the amazing views! World Class LARMAC amenities include aquatic park, picnic areas, cabanas, 4 Clubhouses, multiple pools, plunges, and splash pads, sport courts, community farm and gardens, multiple parks and playgrounds, tennis courts, and more. Walking distance to award winning schools, dining, shopping, and numerous hiking and biking trails.
| yesterday | Listing first seen on site | |
| yesterday | Listing updated with changes from the MLS® |

This information is for your personal, non-commercial use and may not be used for any purpose other than to identify prospective properties you may be interested in purchasing. The display of MLS data is usually deemed reliable but is NOT guaranteed accurate by the MLS. Buyers are responsible for verifying the accuracy of all information and should investigate the data themselves or retain appropriate professionals. Information from sources other than the Listing Agent may have been included in the MLS data. Unless otherwise specified in writing, the Broker/Agent has not and will not verify any information obtained from other sources. The Broker/Agent providing the information contained herein may or may not have been the Listing and/or Selling Agent.
Did you know? You can invite friends and family to your search. They can join your search, rate and discuss listings with you.