Search for Homes

Save
Ask
Tour
Hide
Share
$1,015,000
New Listing

1172 Davis
Placentia, CA 92870

For Sale|Single Family Residence|Active
3
Beds
3
Total Baths
2
Full Baths
1
Partial Bath
1,600
SqFt
$634
/SqFt
1997
Built
Subdivision:
Bella Vista on the Green (BLVS)
County:
Orange
Listed by Kenneth Farah of Compass [email protected]
Call Now: 949-629-4188
Is this the listing for you? We can help make it yours.
949-629-4188
Upcoming Open Houses
Sun, Sep 6, 12:00 PM - 3:00 PM
1172 Davis1172 Davis1172 Davis1172 Davis
Save
Ask
Tour
Hide
Share

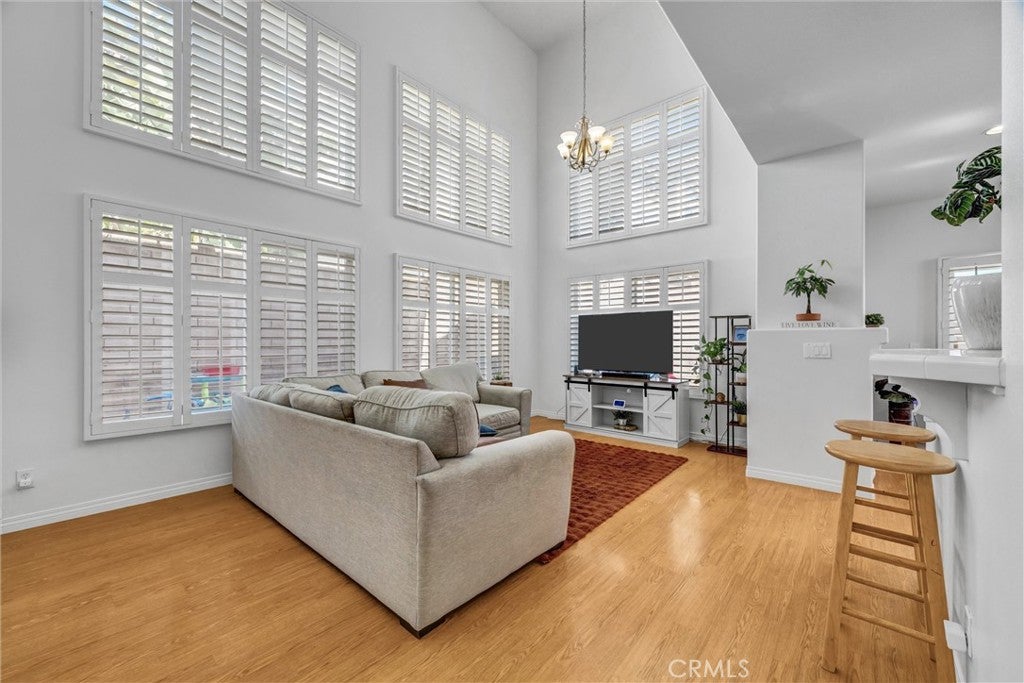
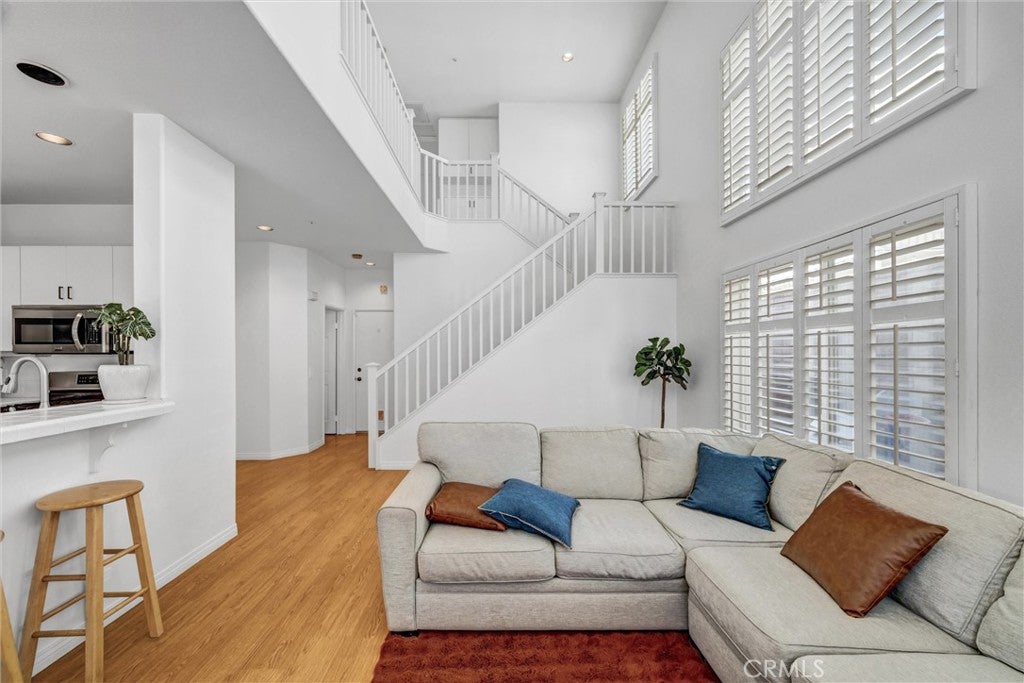
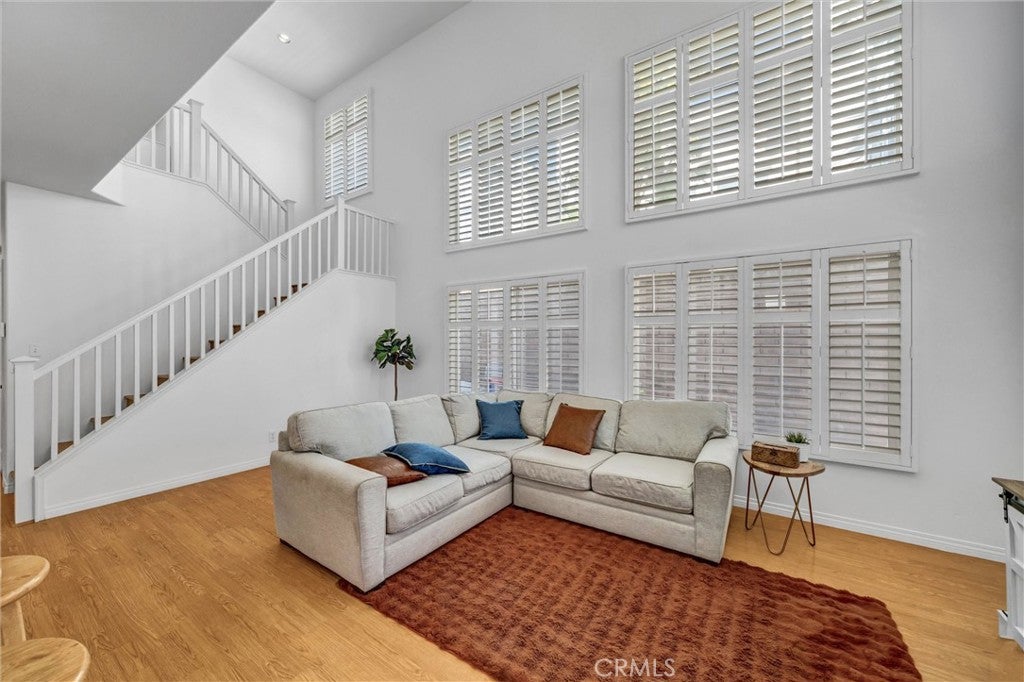
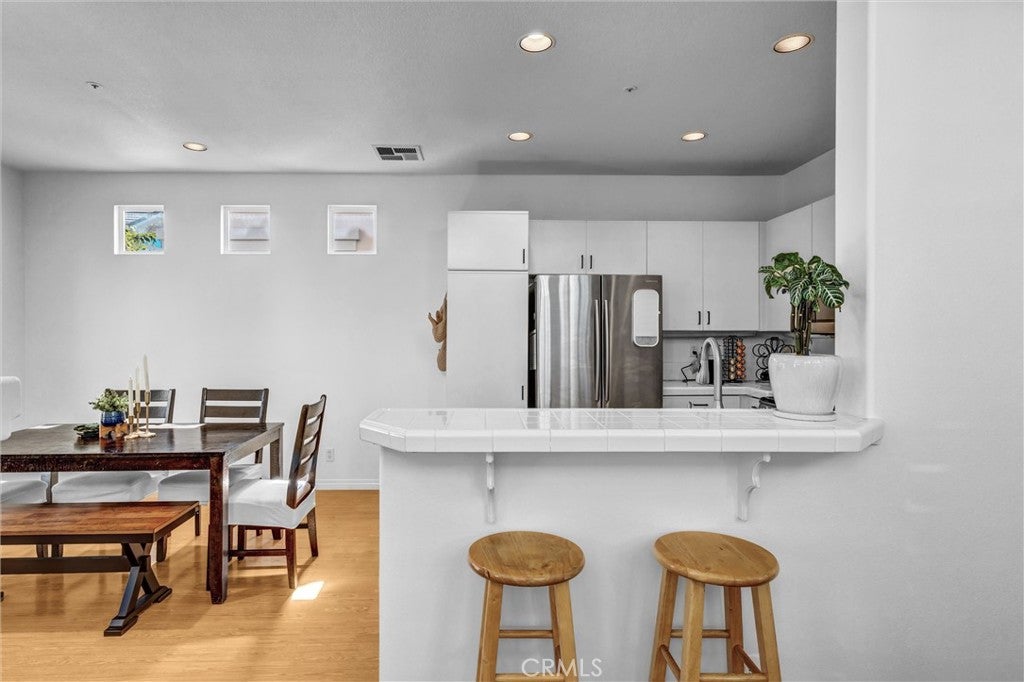
Step into a world of fresh starts and sun-drenched spaces at 1172 Davis Way. Tucked within a beautifully maintained gated community in Placentia, this gem has just been treated to a crisp, new coat of interior paint from top to bottom, making the 1,600 square feet of living space feel even more airy and inviting. Whether you’re hosting a lively brunch or curling up by the fireplace, this home strikes the perfect balance between sophisticated style and effortless comfort. The heart of the home is a bright, open-concept kitchen featuring a convenient breakfast bar and sleek stainless steel appliances—perfect for the resident chef. Throughout the house, dual-pane windows and recessed lighting keep everything glowing. Upstairs, you’ll find three spacious bedrooms and two bathrooms, including a primary ensuite that feels like a personal getaway with its deep soaking tub and separate shower. Plus, the upstairs bathroom just received a stylish upgrade with brand-new flooring. Practicality meets playfulness here. You’ll have a private yard for weekend gardening or dining under the stars, and a handy storage shed for all your extras. The attached garage is a standout, featuring clean epoxy floors that make the space feel as polished as the rest of the home. For those with a sense of adventure, the HOA even offers optional RV parking available for rent. When it’s time to cool off, the community pool and spa are just moments away. 1172 Davis Way isn't just a house; it’s the bright, polished backdrop for your next chapter.

Save
Ask
Tour
Hide
Share
Listing Snapshot
Price 
$1,015,000
Days On Site 
0 Days
Bedrooms 
3
Inside Area (SqFt) 
1,600 sqft
Total Baths 
3
Full Baths 
2
Partial Baths 
1
Lot Size 
0.0736 Acres
Year Built 
1997
MLS® Number 
OC26194001
Status 
Active
Property Tax 
N/A
HOA/Condo/Coop Fees 
$150 monthly
Sq Ft Source 
Estimated
Friends & Family
Recent Activity
13 hours agoListing first seen on site
13 hours agoListing updated with changes from the MLS®
General Features
Acres 
0.0736
Attached Garage 
Yes
Foundation 
Slab
Garage 
Yes
Garage Spaces 
2
Land Lease 
No
Levels 
Two
Number Of Stories 
2
Parking 
AttachedConcreteGarageGarage Door OpenerPavedRV Access/Parking
Parking Spaces 
2
Pets 
Yes
Property Sub Type 
Single Family Residence
Security 
Carbon Monoxide Detector(s)Security GateGated CommunitySmoke Detector(s)
Sewer 
Public Sewer
Special Circumstances 
Standard
Style 
Traditional
Utilities 
Cable ConnectedElectricity ConnectedNatural Gas ConnectedSewer ConnectedWater Connected
Water Source 
Public
Interior Features
Appliances 
DishwasherGas OvenGas RangeMicrowave
Cooling 
Central Air
Electric 
220 Volts in Garage
Fireplace 
Yes
Fireplace Features 
Dining Room
Flooring 
CarpetLaminateTile
Heating 
Central
Interior 
Breakfast BarBuilt-in FeaturesCeiling Fan(s)High CeilingsOpen FloorplanRecessed LightingTile CountersWalk-In Closet(s)
Laundry Features 
Washer HookupElectric Dryer HookupGas Dryer HookupIn Garage
Spa 
Yes
Window Features 
Double Pane WindowsShutters
Bathroom 
Features - Tile Counters
Bedroom 
Family Room 
Kitchen 
Master Bathroom 
Master Bedroom 
Other 
Features - Walk-In Closet(s)
Save
Ask
Tour
Hide
Share
Exterior Features
Construction Details 
FrameGlassStuccoWood Siding
Exterior 
Balcony
Fencing 
Block
Lot Features 
Back YardFront YardLandscaped
Patio And Porch 
Patio
Pool Features 
CommunityAssociation
Road Frontage 
City Street
Roof 
Concrete
Spa 
Yes
Spa Features 
Community
View 
Neighborhood
Waterview 
Neighborhood
Windows/Doors 
Double Pane WindowsShutters
Community Features
Association Amenities 
Maintenance GroundsPoolRV ParkingSpa/Hot Tub
Association Dues 
150
Building Access 
1
Community Features 
CurbsSidewalksGatedPool
Financing Terms Available 
CashConventionalFHAVA Loan
HOA Fee Frequency 
Monthly
MLS Area 
84 - Placentia
Roads 
Paved
School District 
Placentia-Yorba Linda Unified
Schools
School District
Placentia-Yorba Linda Unified
Elementary School
Unknown
Middle School
Unknown
High School
Unknown


This information is for your personal, non-commercial use and may not be used for any purpose other than to identify prospective properties you may be interested in purchasing. The display of MLS data is usually deemed reliable but is NOT guaranteed accurate by the MLS. Buyers are responsible for verifying the accuracy of all information and should investigate the data themselves or retain appropriate professionals. Information from sources other than the Listing Agent may have been included in the MLS data. Unless otherwise specified in writing, the Broker/Agent has not and will not verify any information obtained from other sources. The Broker/Agent providing the information contained herein may or may not have been the Listing and/or Selling Agent.

Neighborhood & Commute
Source: Walkscore
Disclosure: Community information and market data powered by Constellation Data Labs. Information is deemed reliable but not guaranteed.
Save
Ask
Tour
Hide
Share