

122 Stoney PointeLaguna Niguel, CA 92677
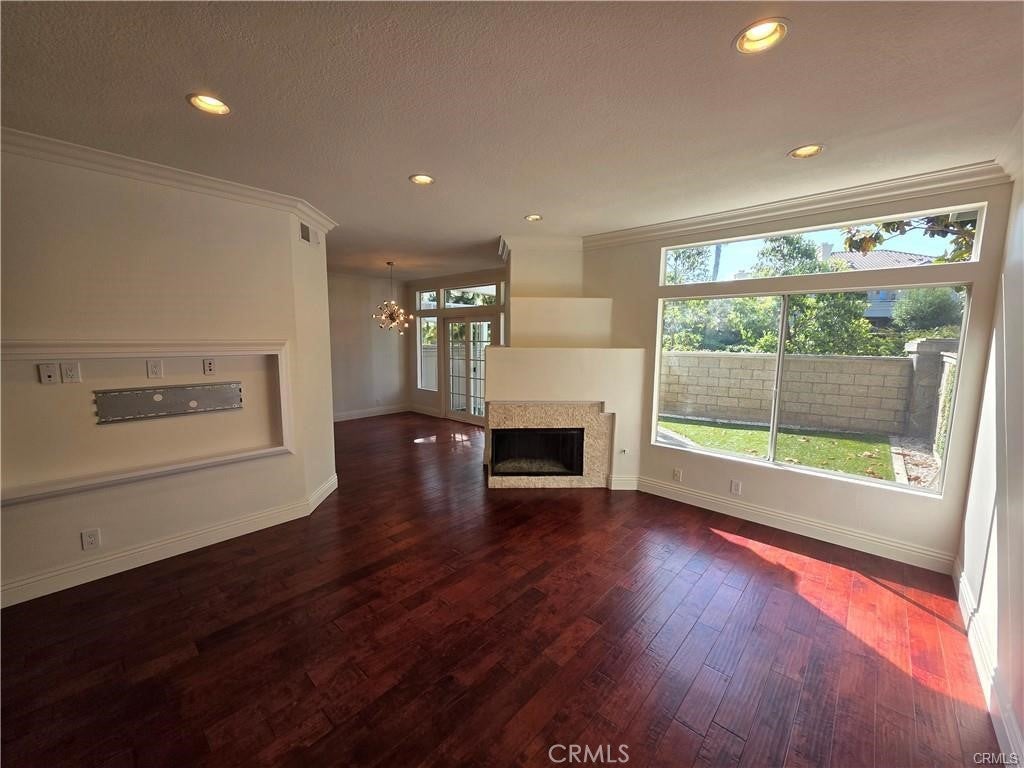
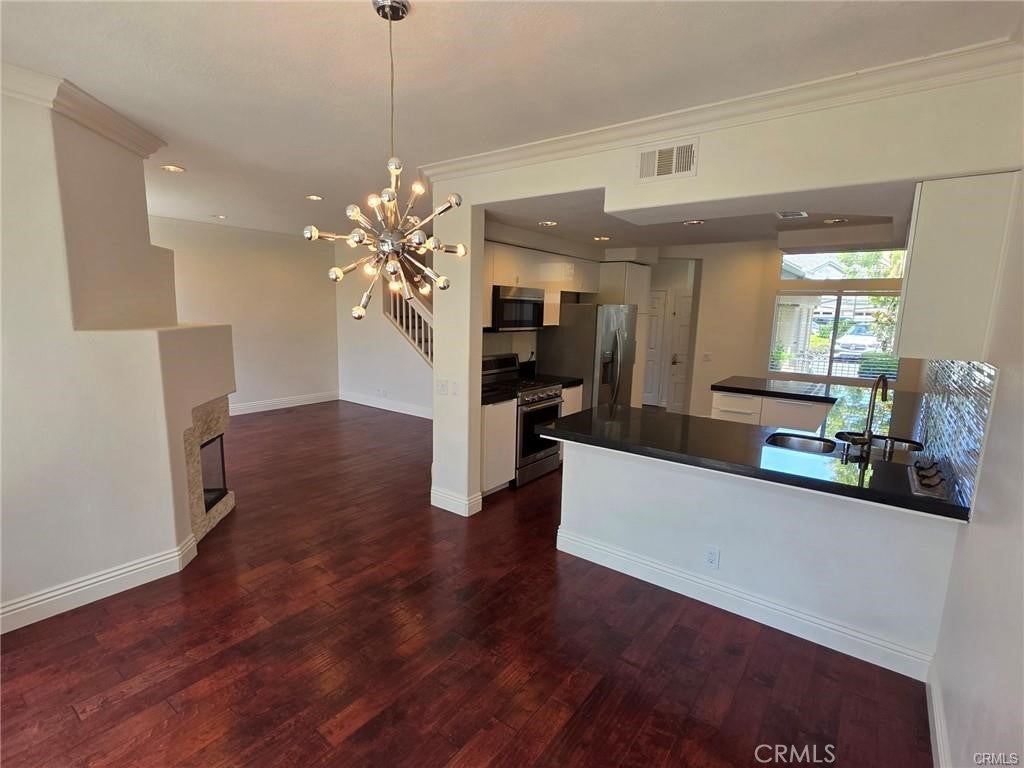
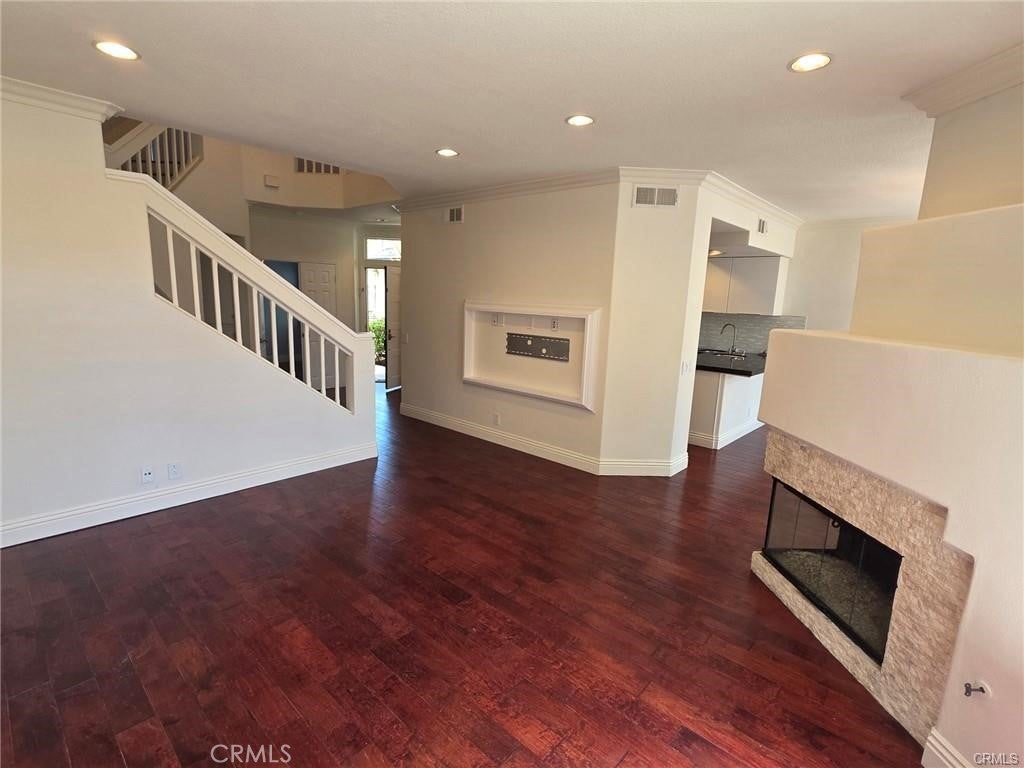
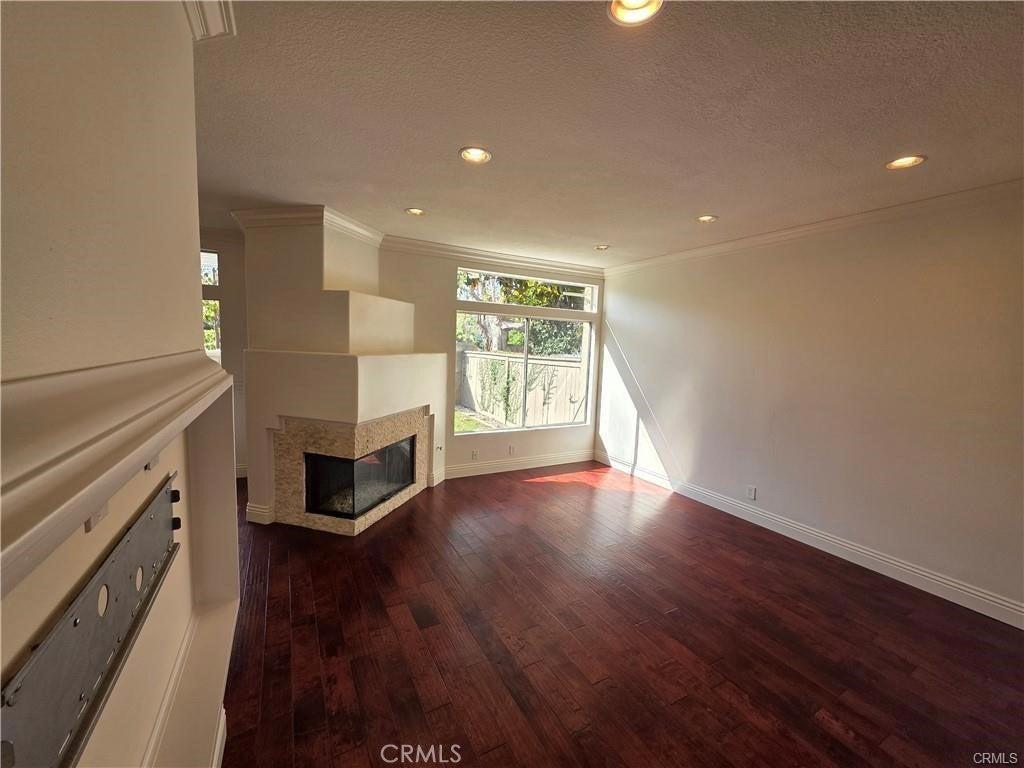
Coastal Elegance in Bear Brand – Updated Stoney Pointe Townhome Minutes from Salt Creek Beach Discover refined coastal living in this beautifully updated 1,905 sq. ft. townhome, nestled within the desirable Stoney Pointe enclave of Bear Brand. Just minutes from Salt Creek Beach, Dana Point Harbor, and the upscale dining and shopping of Ocean Ranch, this 3-bedroom, 2.5-bath residence offers the ideal blend of comfort, style, and convenience. Step inside to a bright and inviting interior featuring an open and functional floor plan, high ceilings, and abundant natural light. The spacious living and dining areas create an exceptional setting for both everyday living and entertaining. The updated kitchen offers modern finishes, ample cabinetry, and a seamless connection to the main living spaces. Upstairs, the generously sized primary suite provides a peaceful retreat with a private bath and ample closet space. Two additional bedrooms offer flexibility for family, guests, a home office, or personal space. Enjoy the Southern California lifestyle from the home's private outdoor areas, perfect for morning coffee, evening relaxation, or entertaining. Additional highlights include an attached two-car garage, convenient laundry area, updated flooring and finishes, and a well-maintained community setting. Ideally located near world-class beaches, scenic coastal trails, Dana Point Harbor, shopping, restaurants, and major transportation routes, this exceptional Bear Brand townhome presents a rare opportunity to enjoy sophisticated coastal living in one of Orange County's most sought-after communities.
| 7 hours ago | Listing first seen on site | |
| 15 hours ago | Listing updated with changes from the MLS® |

This information is for your personal, non-commercial use and may not be used for any purpose other than to identify prospective properties you may be interested in purchasing. The display of MLS data is usually deemed reliable but is NOT guaranteed accurate by the MLS. Buyers are responsible for verifying the accuracy of all information and should investigate the data themselves or retain appropriate professionals. Information from sources other than the Listing Agent may have been included in the MLS data. Unless otherwise specified in writing, the Broker/Agent has not and will not verify any information obtained from other sources. The Broker/Agent providing the information contained herein may or may not have been the Listing and/or Selling Agent.
Did you know? You can invite friends and family to your search. They can join your search, rate and discuss listings with you.