

715 Calle CamisaSan Clemente, CA 92673
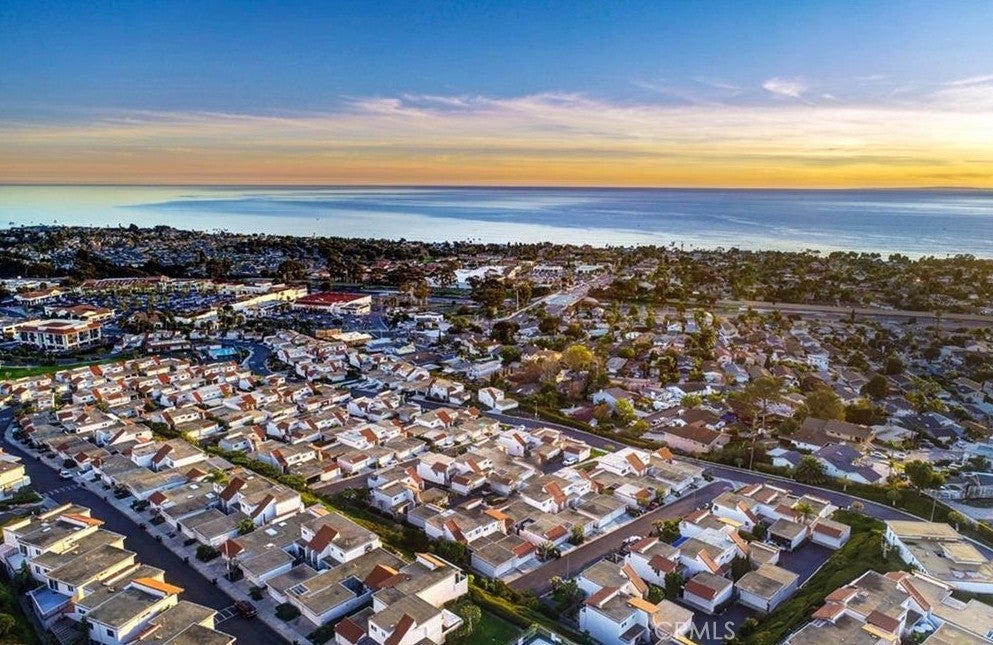
Ocean Hills the hidden jewel of San Clemente. Sweeping panoramic views from Dana Point to San Diego captivate your senses. If you have never experienced this community then make this weekend your virgin visit. Charm and sophistication are abundant in this secluded town home that conveys as a single family residence. Completely renovated luxury home on a quiet cul-de-sac. The thoughtfully redesigned floor plan features wide plank luxury vinyl wood floors. The gourmet kitchen offers stunning quartz counters with designer inspired tile backsplash. Brand new appliances and fresh white cabinets complete the modern look. The three spacious patio's provide plenty of outdoor SO Cal living for every family member to enjoy. The expanded balcony offering unobstructed views is perfect for entertaining. Three baths have been remodeled and feature new cabinets, quartz counters and natural stone surrounds. The oversized 2 car garage includes laundry room, and sink plus extra area for storage. Climate control enthusiast will be elated to enjoy the brand new heating and air. Ocean Hills community provides two pools, small golf course, basketball court, and community center. Walking distance to Trader Joe's, Starbucks and neighborhood restaurants. Freeway close makes commuting easy. Just a short bike ride to the beach.
| 8 hours ago | Listing first seen on site | |
| 16 hours ago | Listing updated with changes from the MLS® |

This information is for your personal, non-commercial use and may not be used for any purpose other than to identify prospective properties you may be interested in purchasing. The display of MLS data is usually deemed reliable but is NOT guaranteed accurate by the MLS. Buyers are responsible for verifying the accuracy of all information and should investigate the data themselves or retain appropriate professionals. Information from sources other than the Listing Agent may have been included in the MLS data. Unless otherwise specified in writing, the Broker/Agent has not and will not verify any information obtained from other sources. The Broker/Agent providing the information contained herein may or may not have been the Listing and/or Selling Agent.
Did you know? You can invite friends and family to your search. They can join your search, rate and discuss listings with you.