Search for Homes

Save
Ask
Tour
Hide
Share
$1,079,900
New Listing

2505 E Oshkosh
Anaheim, CA 92806

For Sale|Single Family Residence|Active
4
Beds
2
Total Baths
2
Full Baths
1,934
SqFt
$558
/SqFt
1963
Built
Subdivision:
other
County:
Orange
Listed by Stephanie Vogt of HomeSmart, Evergreen Realty [email protected]
Call Now: 949-629-4188
Is this the listing for you? We can help make it yours.
949-629-4188
Upcoming Open Houses
Sat, Sep 5, 1:00 PM - 4:00 PM
Sun, Sep 6, 1:00 PM - 4:00 PM
2505 E Oshkosh2505 E Oshkosh2505 E Oshkosh2505 E Oshkosh
Save
Ask
Tour
Hide
Share

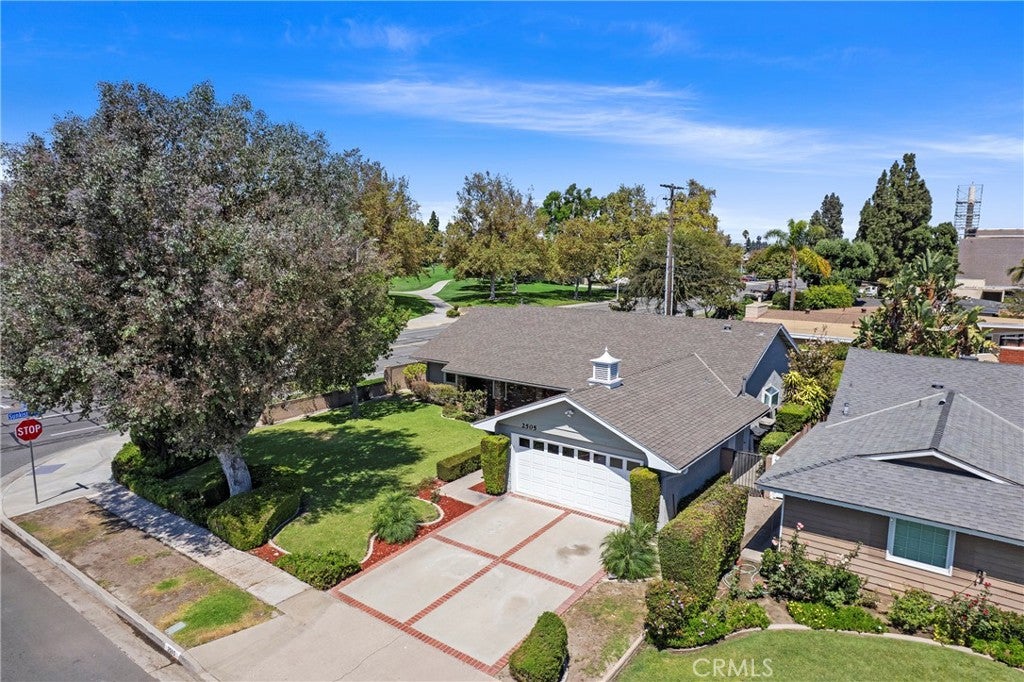
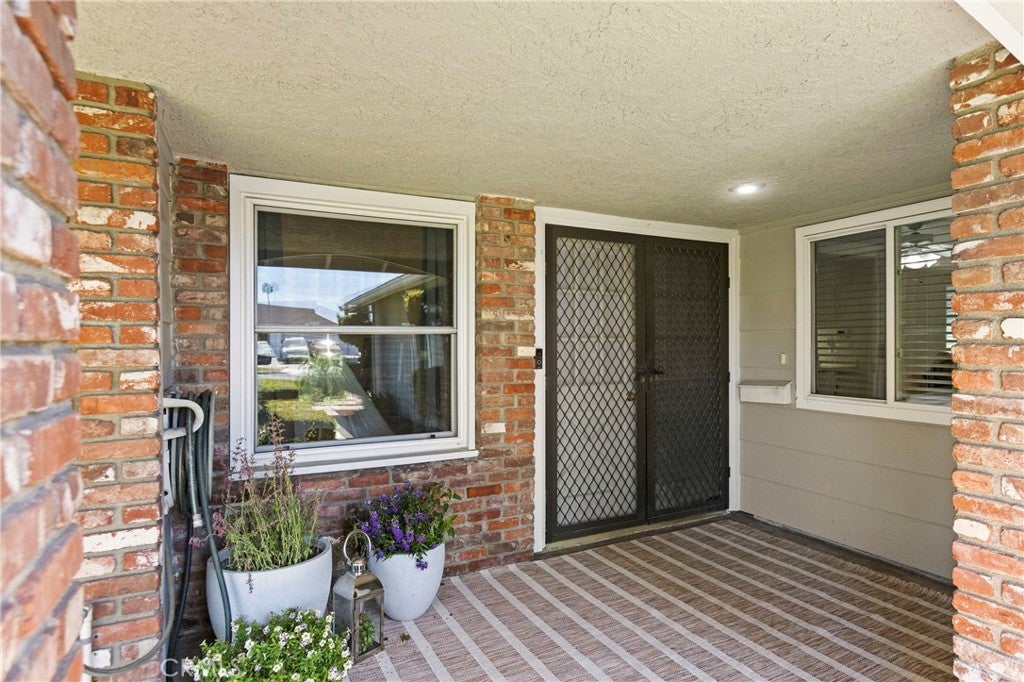
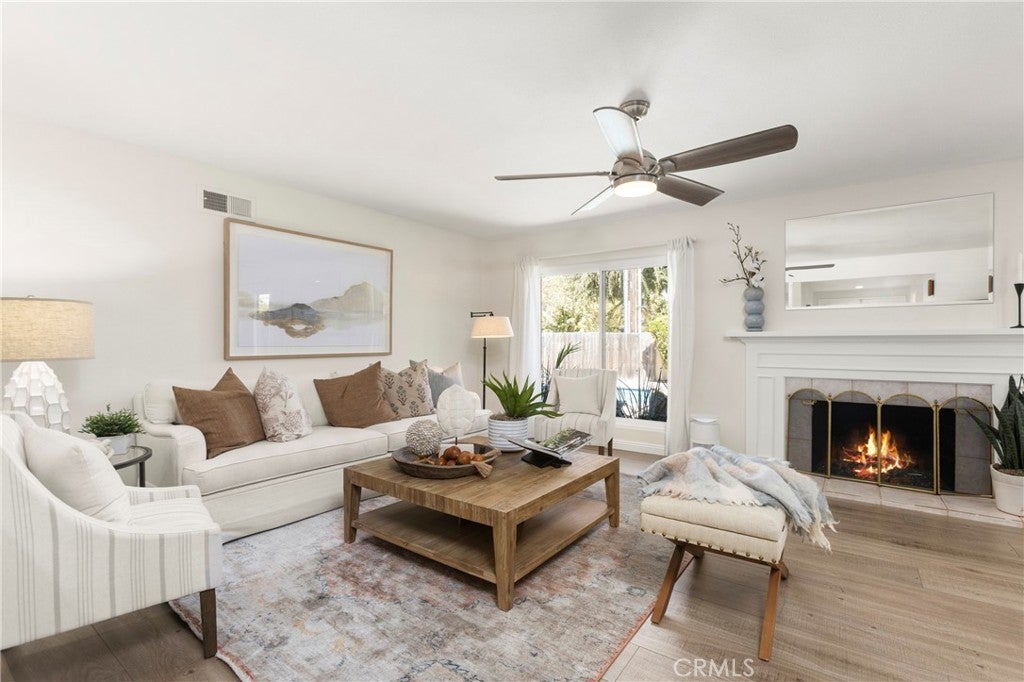
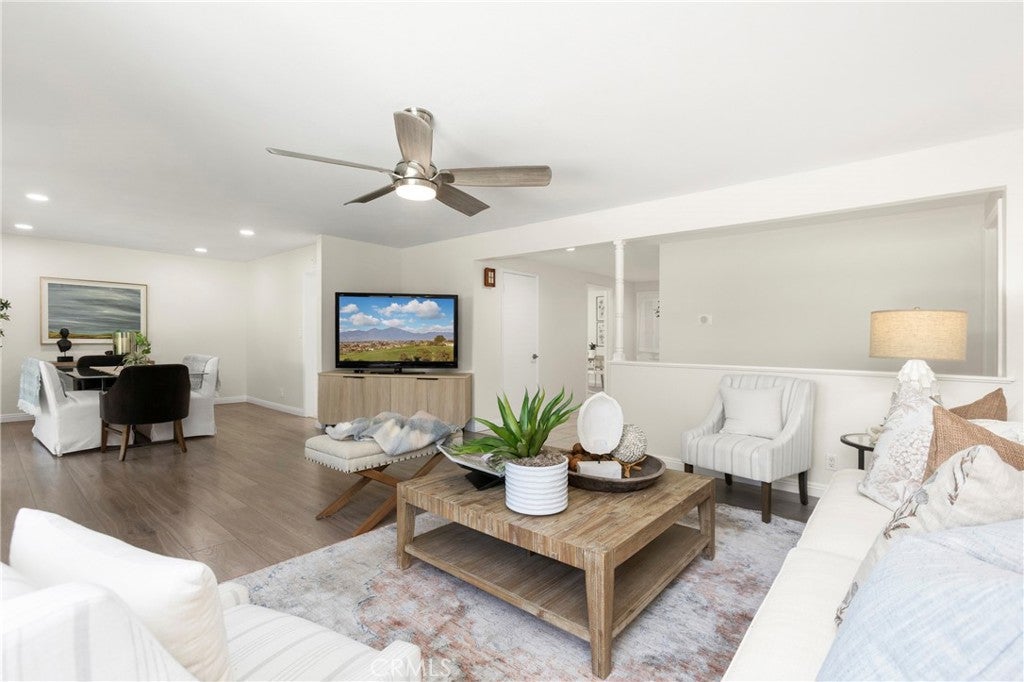
Welcome to this charming single-story Anaheim home, ideally situated on a spacious corner lot. Offering four bedrooms and two bathrooms, and over 1,934 sqft of living space. This well-maintained residence retains many of its adorable 1960s design elements while incorporating thoughtful upgrades for comfortable, modern-day living. Wood-laminate and tile flooring flow throughout this single story home, complementing its warm, inviting, and homey atmosphere. The interior has been recently painted throughout, LED lighting , ceiling fans, upgraded windows. The generous backyard is designed for Southern California living, featuring a large, covered patio with 2 ceiling fans and plenty of space to gather, relax, and entertain. A spacious swimming pool, recently updated with PebbleTec, creates the perfect setting for sunny afternoons and memorable get-togethers. The expansive front yard offers even more possibilities, whether used as an additional entertaining area or explored as a potential location for an ADU, subject to city approval. Filled with character, comfort, and opportunity, this delightful property is ready to welcome its next owners. Prime location-one exit from Angels Stadium, OCVibe, and Honda Center. Across the Street or at most one block from Juarez Park, Anaheim Public Library, Benito Juarez Elementary School, James Guinn Elementary School-1 Block Away, Katella High School-1 Block Away, Boysen Park-1 Block Away

Save
Ask
Tour
Hide
Share
Listing Snapshot
Price 
$1,079,900
Days On Site 
0 Days
Bedrooms 
4
Inside Area (SqFt) 
1,934 sqft
Total Baths 
2
Full Baths 
2
Partial Baths 
N/A
Lot Size 
0.2094 Acres
Year Built 
1963
MLS® Number 
OC26193690
Status 
Active
Property Tax 
N/A
HOA/Condo/Coop Fees 
N/A
Sq Ft Source 
Assessor
Friends & Family
Recent Activity
14 hours agoListing first seen on site
14 hours agoListing updated with changes from the MLS®
General Features
Acres 
0.2094
Attached Garage 
Yes
Disclosures 
CovenantsRestrictionsDisclosure
Foundation 
Slab
Garage 
Yes
Garage Spaces 
2
Land Lease 
No
Levels 
One
Number Of Stories 
1
Parking 
AttachedDirect AccessGarage Faces FrontGarageGarage Door Opener
Parking Spaces 
2
Property Sub Type 
Single Family Residence
Security 
Carbon Monoxide Detector(s)Smoke Detector(s)
Sewer 
Public Sewer
Special Circumstances 
Standard
Style 
Ranch
Utilities 
Cable ConnectedElectricity ConnectedNatural Gas ConnectedPhone ConnectedSewer ConnectedWater Connected
Water Source 
Public
Interior Features
Appliances 
DishwasherFree-Standing RangeDisposalGas OvenGas RangeGas Water HeaterMicrowaveWater Heater
Cooling 
Central Air
Fireplace 
Yes
Fireplace Features 
Living Room
Flooring 
LaminateTile
Heating 
Forced AirNatural Gas
Interior 
Breakfast BarCeiling Fan(s)Open FloorplanRecessed LightingMaster Downstairs
Laundry Features 
Washer HookupGas Dryer HookupIn Garage
Main Level Bedrooms 
4
Window Features 
Window CoveringsBlindsDrapesInsulated WindowsScreens
Bathroom 
Bedroom 
Dining Room 
EntryFoyer 
Family Room 
Kitchen 
Living Room 
Master Bedroom 
Save
Ask
Tour
Hide
Share
Exterior Features
Lot Features 
Corner LotFlag LotSprinklers In RearSprinklers In FrontRectangular Lot
Patio And Porch 
CoveredFront Porch
Pool Features 
PrivateIn Ground
Private Pool 
Yes
Spa Features 
None
View 
None
Waterview 
None
Windows/Doors 
Window CoveringsBlindsDrapesInsulated WindowsScreens
Community Features
Building Access 
1
Community Features 
CurbsStreet LightsSuburbanSidewalks
Financing Terms Available 
CashConventionalFHAVA Loan
MLS Area 
78 - Anaheim East of Harbor
School District 
Anaheim Union High
Schools
School District
Anaheim Union High
Elementary School
Unknown
Middle School
Unknown
High School
Katella


This information is for your personal, non-commercial use and may not be used for any purpose other than to identify prospective properties you may be interested in purchasing. The display of MLS data is usually deemed reliable but is NOT guaranteed accurate by the MLS. Buyers are responsible for verifying the accuracy of all information and should investigate the data themselves or retain appropriate professionals. Information from sources other than the Listing Agent may have been included in the MLS data. Unless otherwise specified in writing, the Broker/Agent has not and will not verify any information obtained from other sources. The Broker/Agent providing the information contained herein may or may not have been the Listing and/or Selling Agent.

Neighborhood & Commute
Source: Walkscore
Disclosure: Community information and market data powered by Constellation Data Labs. Information is deemed reliable but not guaranteed.
Save
Ask
Tour
Hide
Share