Search for Homes

Save
Ask
Tour
Hide
Share
$2,795
New Listing

4791 Lago Drive 304
Huntington Beach, CA 92649

For Rent|Condominium|Active
1
Bed
1
Total Bath
1
Full Bath
843
SqFt
$3
/SqFt
1980
Built
Subdivision:
Harbour Vista (HARV)
County:
Orange
Listed by Craig Poturalski of Seven Gables Real Estate [email protected]
Call Now: 949-629-4188
Is this the listing for you? We can help make it yours.
949-629-4188
4791 Lago Drive 3044791 Lago Drive 3044791 Lago Drive 3044791 Lago Drive 304
Save
Ask
Tour
Hide
Share

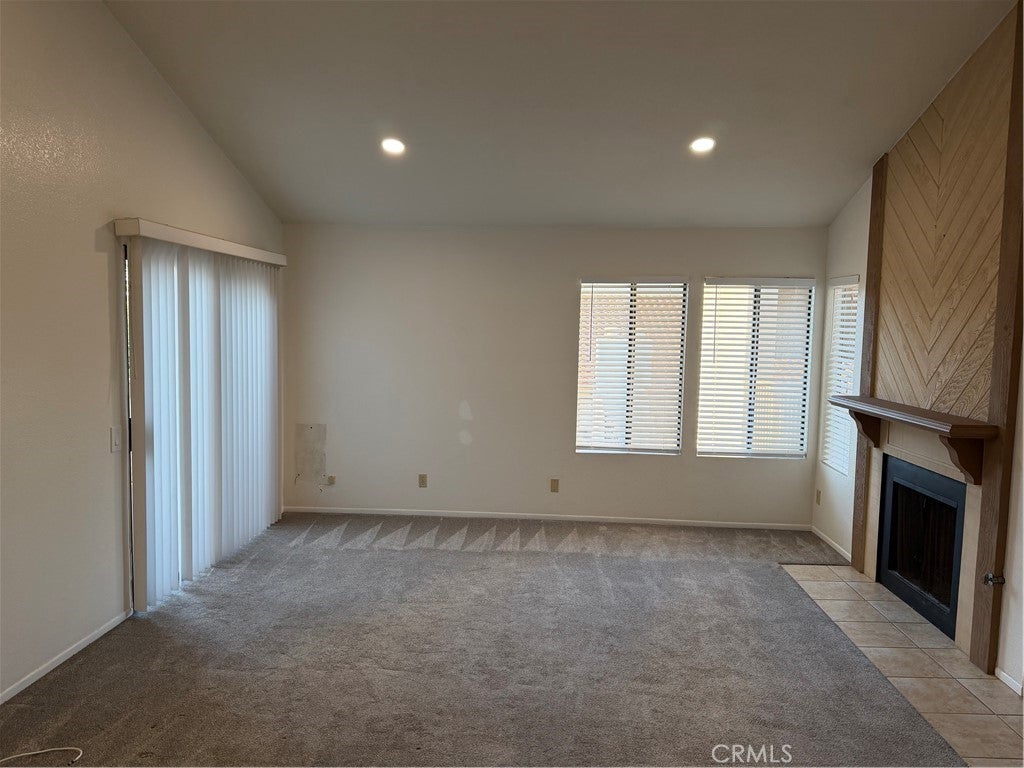
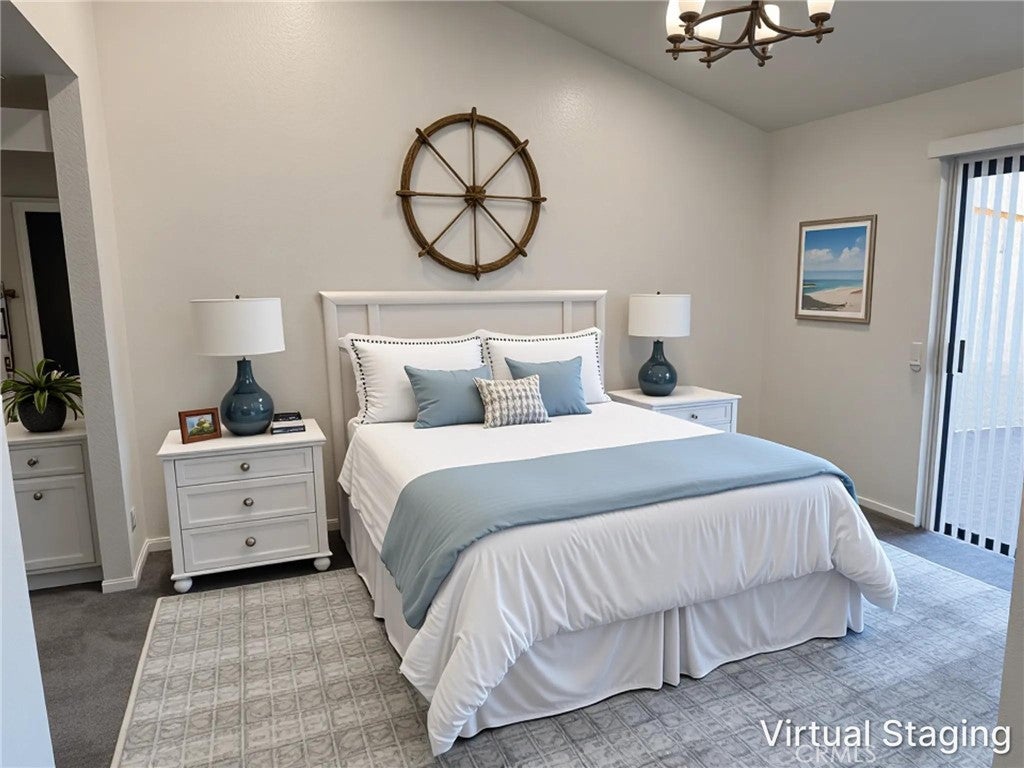
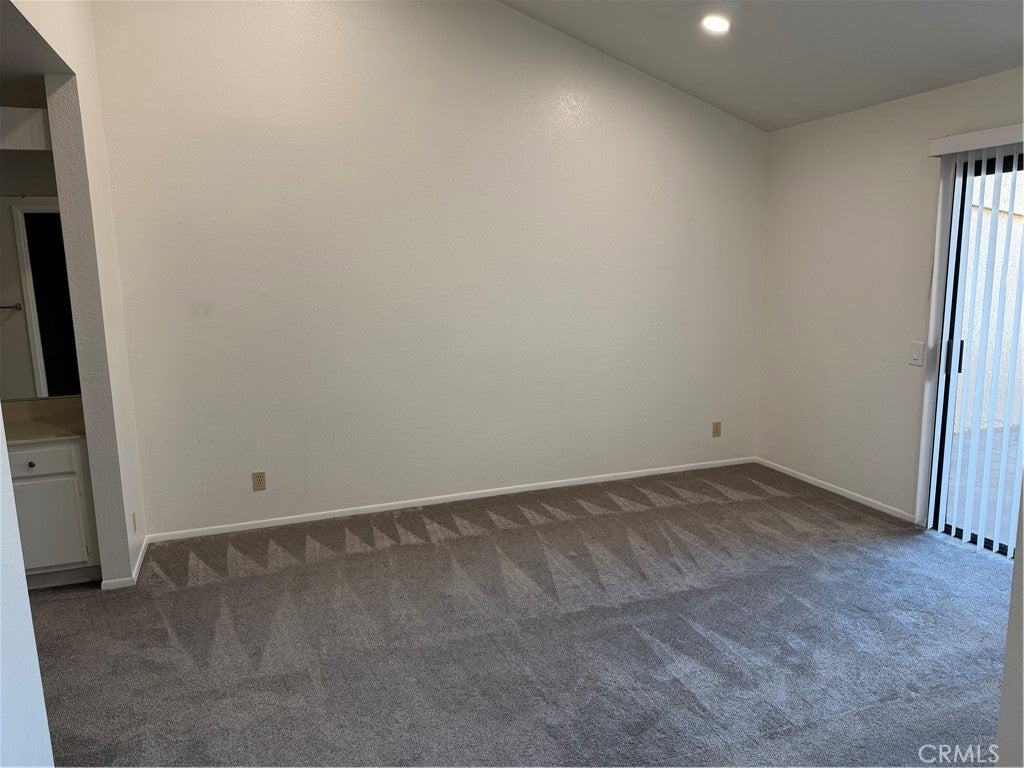
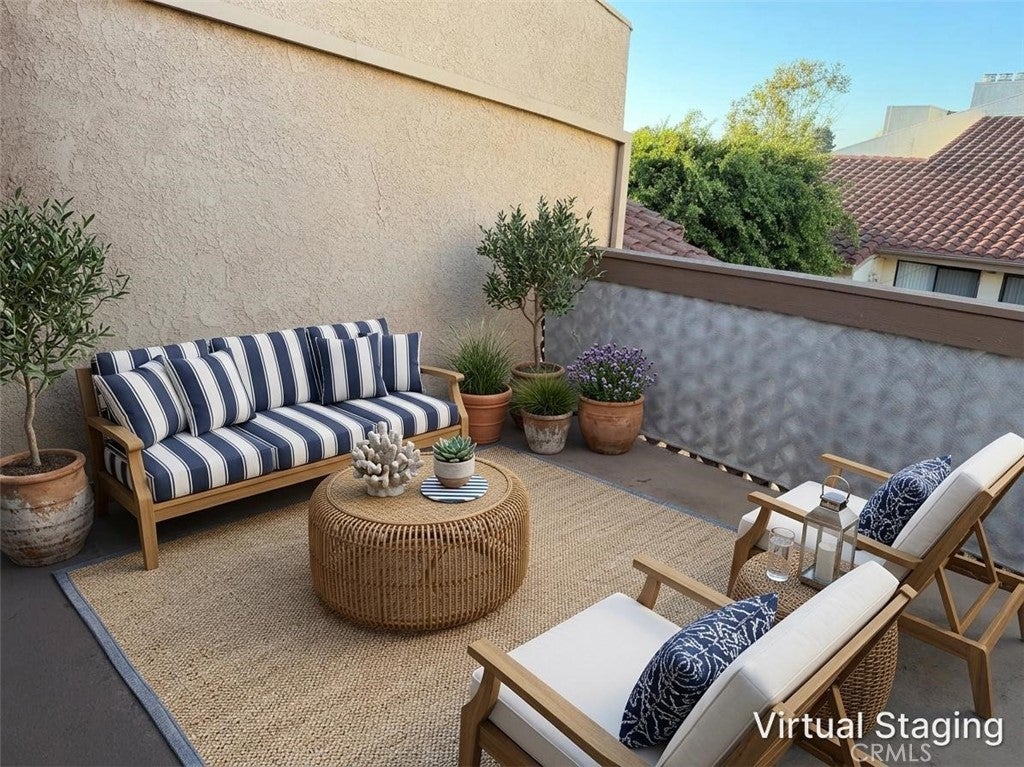
Welcome to Harbour Vista! This top-floor end unit offers a spacious one-bedroom, one-bath floor plan with vaulted ceilings and a private balcony, all in a gated community just minutes from the beach and Huntington Harbour. Enjoy convenient stair or elevator access, plus a detached one-car garage and an additional assigned parking space. The open living area features a fireplace, recessed lighting, and sliding doors to the private balcony. The kitchen offers ample cabinet and counter space, with some stainless steel appliances. A separate laundry room includes a washer and dryer, plus additional storage. The oversized bedroom features a walk-in closet, private balcony access, and an en-suite bath. Enjoy Harbour Vista amenities including two pools, spas, streams, ponds, a sports court, and picnic areas. Close to beaches, trails, shopping, dining, and everything Huntington Beach has to offer. Pets considered with approval.

Save
Ask
Tour
Hide
Share
Listing Snapshot
Price 
$2,795
Days On Site 
0 Days
Bedrooms 
1
Inside Area (SqFt) 
843 sqft
Total Baths 
1
Full Baths 
1
Partial Baths 
N/A
Lot Size 
4.0439 Acres
Year Built 
1980
MLS® Number 
OC26193673
Status 
Active
Property Tax 
N/A
HOA/Condo/Coop Fees 
N/A
Sq Ft Source 
Assessor
Friends & Family
Recent Activity
17 hours agoListing first seen on site
17 hours agoListing updated with changes from the MLS®
General Features
Acres 
4.0439
Available on 
2026-09-03
Disclosures 
CovenantsRestrictionsDisclosure
Garage 
Yes
Garage Spaces 
1
Lease Term 
12 Months
Levels 
One
Number Of Stories 
1
Parking 
AssignedGarage
Parking Spaces 
2
Pets 
Call
Property Sub Type 
Condominium
Security 
Carbon Monoxide Detector(s)Security GateSmoke Detector(s)
Sewer 
Public Sewer
Special Circumstances 
Standard
Utilities 
Electricity ConnectedNatural Gas ConnectedSewer ConnectedWater Connected
Water Source 
Public
Interior Features
Appliances 
DishwasherGas OvenMicrowaveRefrigeratorDryerWasher
Fireplace 
Yes
Fireplace Features 
Living Room
Flooring 
CarpetTile
Furnished 
Unfurnished
Heating 
Central
Interior 
Breakfast BarCeiling Fan(s)Cathedral Ceiling(s)High CeilingsOpen FloorplanRecessed LightingTile CountersWalk-In Closet(s)Master Downstairs
Laundry Features 
Laundry Room
Main Level Bedrooms 
1
Spa 
Yes
Bathroom 
Kitchen 
Laundry 
Living Room 
Master Bedroom 
Other 
Features - Walk-In Closet(s)
Save
Ask
Tour
Hide
Share
Exterior Features
Exterior 
Balcony
Patio And Porch 
Deck
Pool Features 
CommunityAssociation
Spa 
Yes
Spa Features 
Community
View 
Neighborhood
Waterfront Features 
Stream
Waterview 
Neighborhood
Windows/Doors 
Sliding Doors
Community Features
Association Amenities 
ClubhouseSport CourtBarbecuePoolSpa/Hot Tub
Building Access 
1
Community Features 
SuburbanParkPool
MLS Area 
17 - Northwest Huntington Beach
School District 
Huntington Beach Union High
Schools
School District
Huntington Beach Union High
Elementary School
Unknown
Middle School
Unknown
High School
Unknown


This information is for your personal, non-commercial use and may not be used for any purpose other than to identify prospective properties you may be interested in purchasing. The display of MLS data is usually deemed reliable but is NOT guaranteed accurate by the MLS. Buyers are responsible for verifying the accuracy of all information and should investigate the data themselves or retain appropriate professionals. Information from sources other than the Listing Agent may have been included in the MLS data. Unless otherwise specified in writing, the Broker/Agent has not and will not verify any information obtained from other sources. The Broker/Agent providing the information contained herein may or may not have been the Listing and/or Selling Agent.

Neighborhood & Commute
Source: Walkscore
Disclosure: Community information and market data powered by Constellation Data Labs. Information is deemed reliable but not guaranteed.
Save
Ask
Tour
Hide
Share