

134 TomahawkIrvine, CA 92618
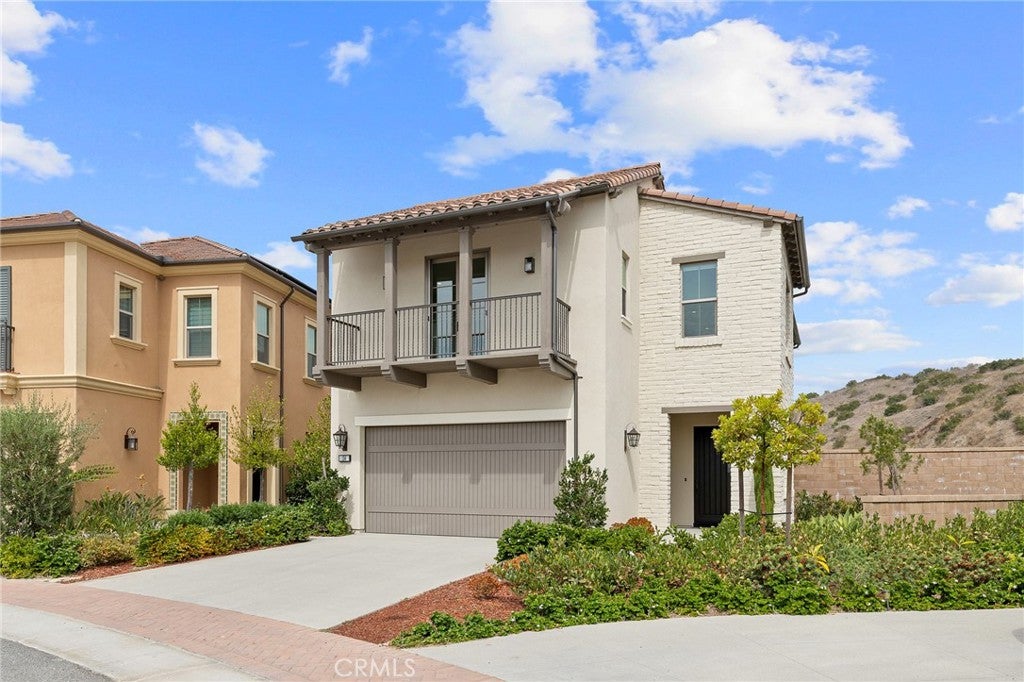
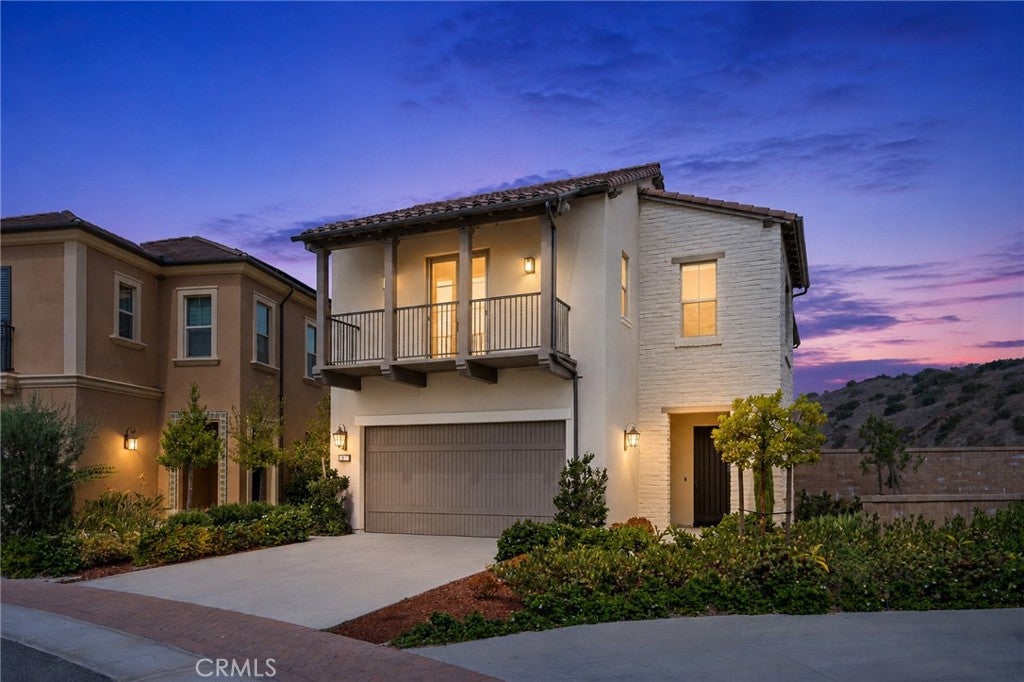
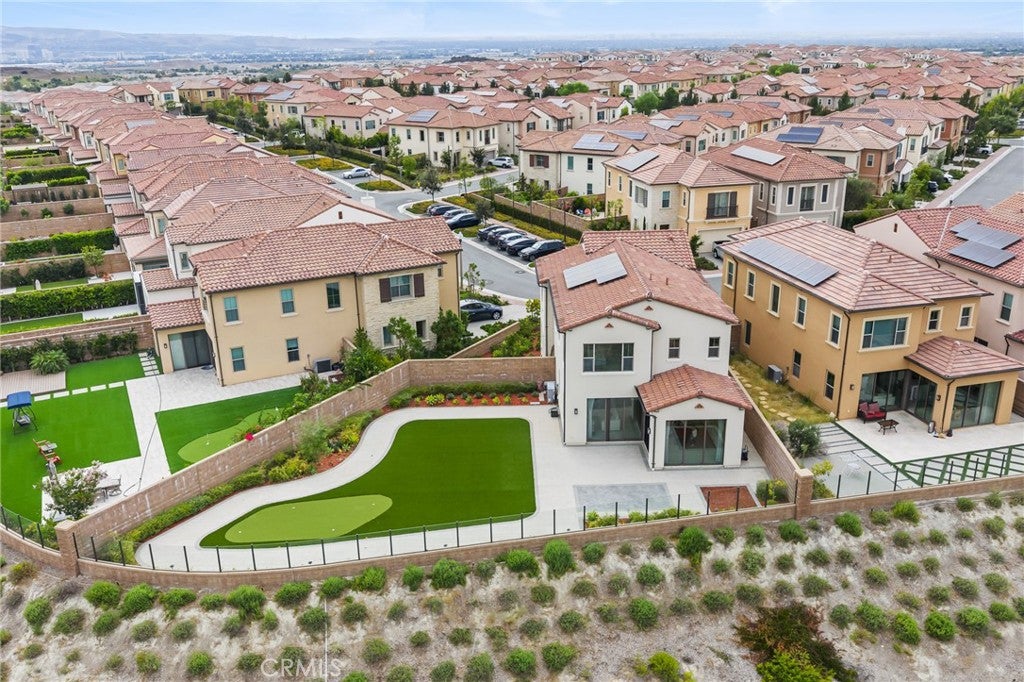
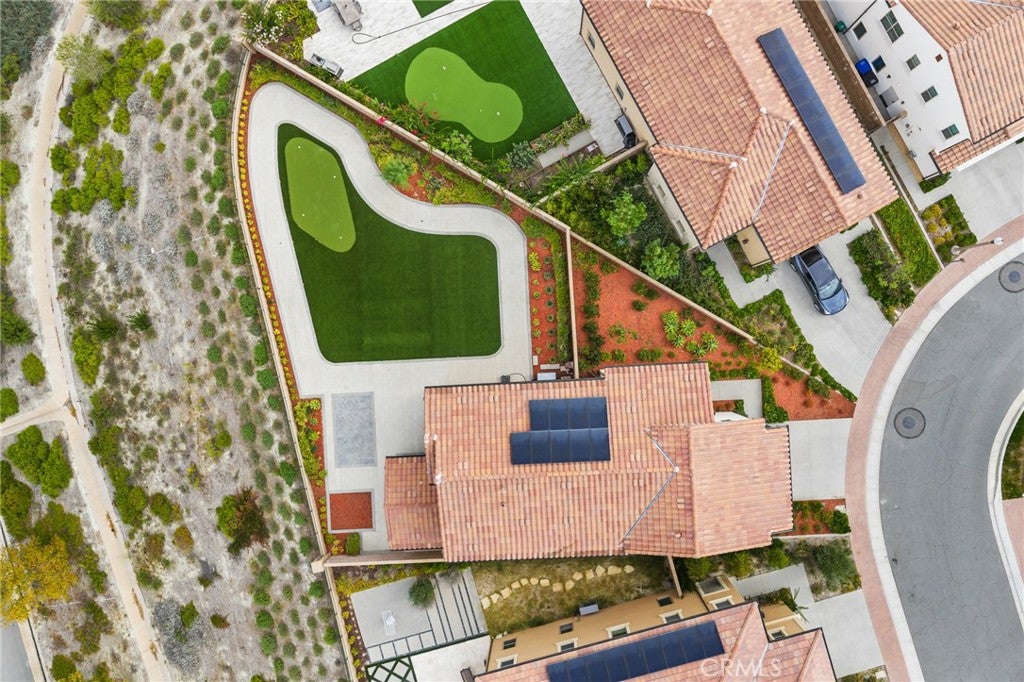
Unique, expansive & rare property located on the edge of Portola Springs in the City of Irvine, 134 Tomahawk offers an exceptional combination of space, location, open views and luxury upgrades, featuring 4 bedrooms, 4 full bathrooms, approximately 2,860 sq. ft. of living space, a 2-car garage, and an oversized 7,817 sq. ft. lot. Positioned along the outer edge of the community, the home enjoys an elevated setting overlooking the reservoir and surrounding open space rather than another row of homes. Glass view fencing preserves this open outlook and creates a seamless visual connection in between the backyard and surrounding landscape. Oversized view-facing glass in the living and dining areas fills the interior with natural light while bringing the scenery into the home and the Primary Master Bedroom features a large picturistic window framing: the reservoir, open space and distant landscape. The beautifully landscaped backyard features a large artificial-turf lawn, looped hardscape pathway, mature landscaping and a dedicated garden area. Outdoor water, electrical and gas connections provide flexibility for future bbq area, entertainment and improvements. A generous additional front/side-yard area provides yet another distinct outdoor space, and the oversized homesite may also offer ADU potential, subject to city requirements and approvals. The property is also equipped for modern living with a fully owned and paid-off 9-panel solar system, EV-ready 220v garage setup, powered garage door with remote/app control, Google Smart Home features, smart/app-controlled central HVAC, garage camera and remote monitoring, plus programmable automatic irrigation for the landscaped areas. Inside, the residence was originally completed with approximately $250,000 in builder upgrades, including extensive enhancements to the kitchen, cabinetry, countertops, full backsplash, bathrooms, tile, lighting and interior finishes. The upgraded kitchen features Wolf appliances, enhanced storage and extended cabinetry. Additional highlights include a frameless Primary Bathroom shower enclosure, custom two-tone interior paint, upgraded LED lighting and whole-house insulation. What truly distinguishes 134 Tomahawk is the rare combination of lot, location, elevation and view. Interiors and finishes can always be upgraded, but an oversized homesite, premium outer-edge location, elevated setting and expansive open outlook are qualities that simply cannot be recreated.
| 11 hours ago | Listing first seen on site | |
| 18 hours ago | Listing updated with changes from the MLS® |

This information is for your personal, non-commercial use and may not be used for any purpose other than to identify prospective properties you may be interested in purchasing. The display of MLS data is usually deemed reliable but is NOT guaranteed accurate by the MLS. Buyers are responsible for verifying the accuracy of all information and should investigate the data themselves or retain appropriate professionals. Information from sources other than the Listing Agent may have been included in the MLS data. Unless otherwise specified in writing, the Broker/Agent has not and will not verify any information obtained from other sources. The Broker/Agent providing the information contained herein may or may not have been the Listing and/or Selling Agent.
Did you know? You can invite friends and family to your search. They can join your search, rate and discuss listings with you.