Search for Homes

Save
Ask
Tour
Hide
Share
$3,500
New Listing

1406 Solvay Aisle
Irvine, CA 92606

For Rent|Condominium|Coming Soon
2
Beds
2
Total Baths
2
Full Baths
1,177
SqFt
$3
/SqFt
1998
Built
Subdivision:
Brio (BRIO)
County:
Orange
Listed by Gene Turley of Coldwell Banker Realty [email protected]
Call Now: 949-629-4188
Is this the listing for you? We can help make it yours.
949-629-4188
1406 Solvay Aisle1406 Solvay Aisle1406 Solvay Aisle1406 Solvay Aisle
Save
Ask
Tour
Hide
Share

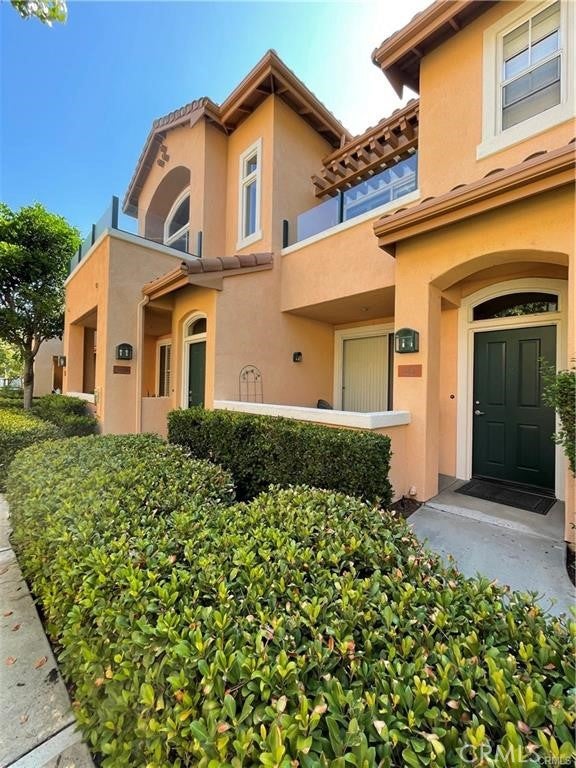
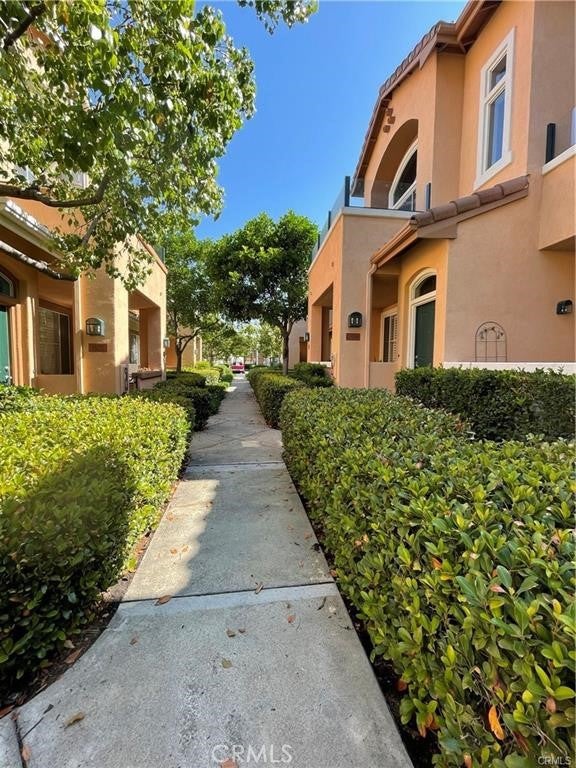
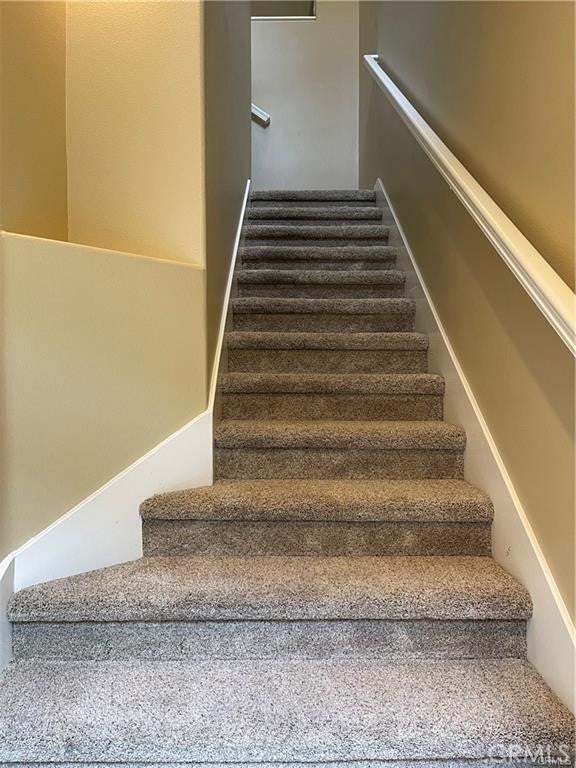
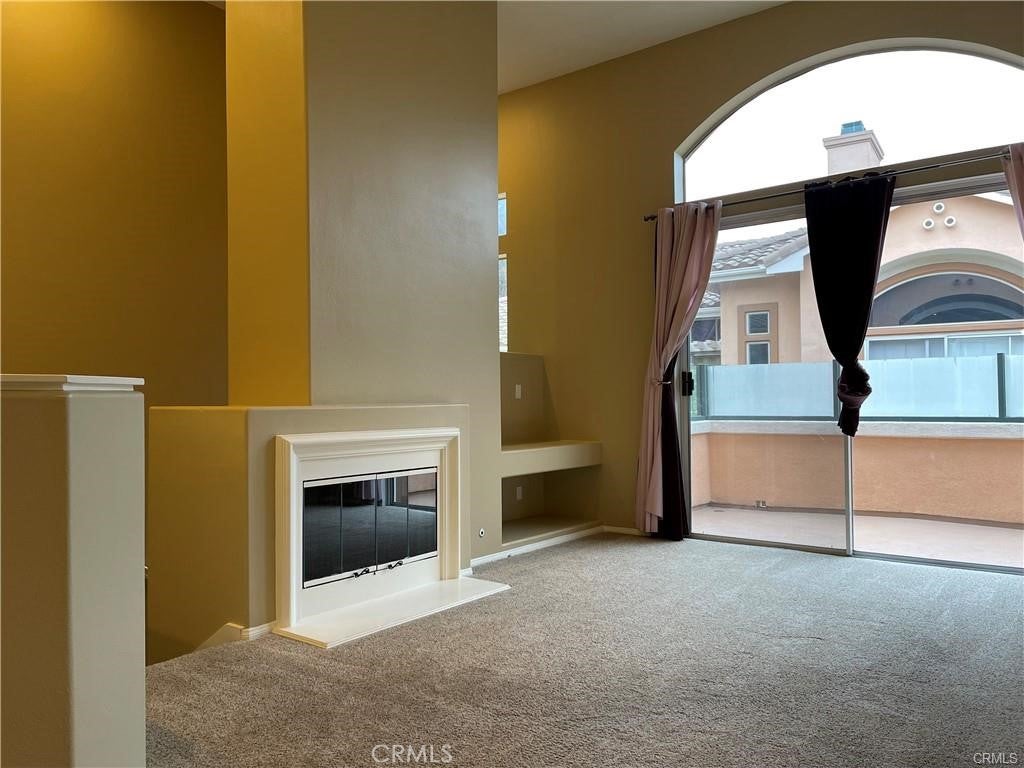
Welcome to this beautiful 2-bedroom, 2-bathroom condo in the highly sought-after Brio community of Westpark II. This bright and spacious open floor plan features soaring high ceilings, abundant natural light, plush neutral carpeting, recessed lighting, and a cozy living room fireplace. The open kitchen comes equipped with newer flooring, stainless-steel appliances, and plenty of storage space. Step outside to a large, private patio perfect for outdoor entertaining. Both generously sized bedrooms feature private bathrooms, with the primary suite boasting a dual vanity and a walk-in closet. Residents can enjoy premium community amenities, including pools, spas, tennis courts, and parks. Convenient laundry hookups are located in the attached 2-car garage, which offers direct access to the home. Please note: no pets allowed.

Save
Ask
Tour
Hide
Share
Listing Snapshot
Price 
$3,500
Days On Site 
0 Days
Bedrooms 
2
Inside Area (SqFt) 
1,177 sqft
Total Baths 
2
Full Baths 
2
Partial Baths 
N/A
Lot Size 
0.991 Acres
Year Built 
1998
MLS® Number 
OC26192937
Status 
Coming Soon
Property Tax 
N/A
HOA/Condo/Coop Fees 
N/A
Sq Ft Source 
Assessor
Friends & Family
Recent Activity
10 hours agoListing first seen on site
17 hours agoListing updated with changes from the MLS®
General Features
Acres 
0.991
Attached Garage 
Yes
Available on 
2026-09-30
Disclosures 
CovenantsRestrictionsDisclosure
Garage 
Yes
Garage Spaces 
2
Lease Term 
12 Months
Levels 
Two
Number Of Stories 
2
Parking 
AttachedGarage
Parking Spaces 
2
Pets 
No
Property Sub Type 
Condominium
Security 
Carbon Monoxide Detector(s)Smoke Detector(s)
Sewer 
Public Sewer
Special Circumstances 
Standard
Utilities 
Electricity ConnectedNatural Gas ConnectedSewer ConnectedWater Connected
Water Source 
Public
Interior Features
Appliances 
DisposalMicrowave
Cooling 
Central Air
Fireplace 
Yes
Fireplace Features 
GasLiving Room
Flooring 
CarpetTile
Furnished 
Unfurnished
Heating 
CentralForced Air
Interior 
Ceiling Fan(s)Cathedral Ceiling(s)Walk-In Closet(s)
Laundry Features 
In Garage
Main Level Bedrooms 
2
Spa 
Yes
Window Features 
BlindsScreens
Bathroom 
Features - Laminate Counters
Bedroom 
Dining Room 
EntryFoyer 
Kitchen 
Living Room 
Master Bathroom 
Master Bedroom 
Other 
Features - Walk-In Closet(s)
Save
Ask
Tour
Hide
Share
Exterior Features
Exterior 
Balcony
Fencing 
None
Patio And Porch 
Patio
Pool Features 
CommunityAssociation
Road Frontage 
City Street
Spa 
Yes
Spa Features 
Community
View 
None
Waterview 
None
Windows/Doors 
BlindsScreens
Community Features
Association Amenities 
BarbecuePoolSpa/Hot TubTennis Court(s)
Building Access 
Ground Level Stairs
Community Features 
CurbsParkSidewalksPool
MLS Area 
WP - Westpark
Roads 
Paved
School District 
Irvine Unified
Schools
School District
Irvine Unified
Elementary School
Plaza Vista
Middle School
Southlake
High School
Woodbridge


This information is for your personal, non-commercial use and may not be used for any purpose other than to identify prospective properties you may be interested in purchasing. The display of MLS data is usually deemed reliable but is NOT guaranteed accurate by the MLS. Buyers are responsible for verifying the accuracy of all information and should investigate the data themselves or retain appropriate professionals. Information from sources other than the Listing Agent may have been included in the MLS data. Unless otherwise specified in writing, the Broker/Agent has not and will not verify any information obtained from other sources. The Broker/Agent providing the information contained herein may or may not have been the Listing and/or Selling Agent.

Neighborhood & Commute
Source: Walkscore
Disclosure: Community information and market data powered by Constellation Data Labs. Information is deemed reliable but not guaranteed.
Save
Ask
Tour
Hide
Share