Search for Homes

Save
Ask
Tour
Hide
Share
$945,000
New Listing

15 La Paloma
Dana Point, CA 92629

For Sale|Condominium|Active
2
Beds
2
Total Baths
2
Full Baths
1,183
SqFt
$799
/SqFt
1989
Built
Subdivision:
Encantamar Townhomes (ENT)
County:
Orange
Listed by Ryan Multz of First Team Real Estate [email protected]
Call Now: 949-629-4188
Is this the listing for you? We can help make it yours.
949-629-4188
15 La Paloma15 La Paloma15 La Paloma15 La Paloma
Save
Ask
Tour
Hide
Share

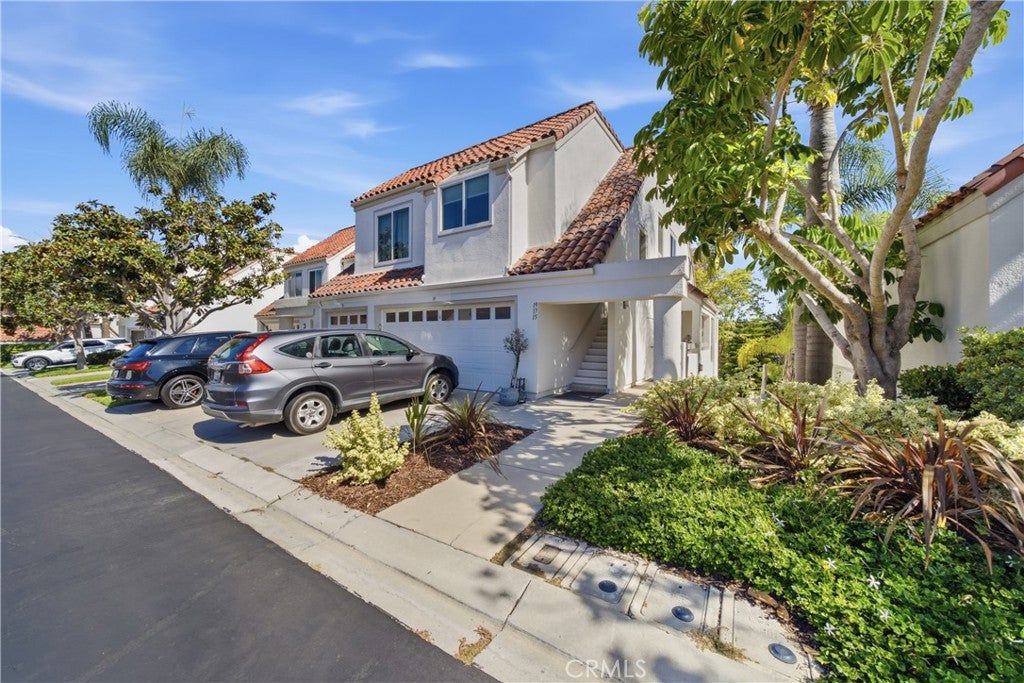
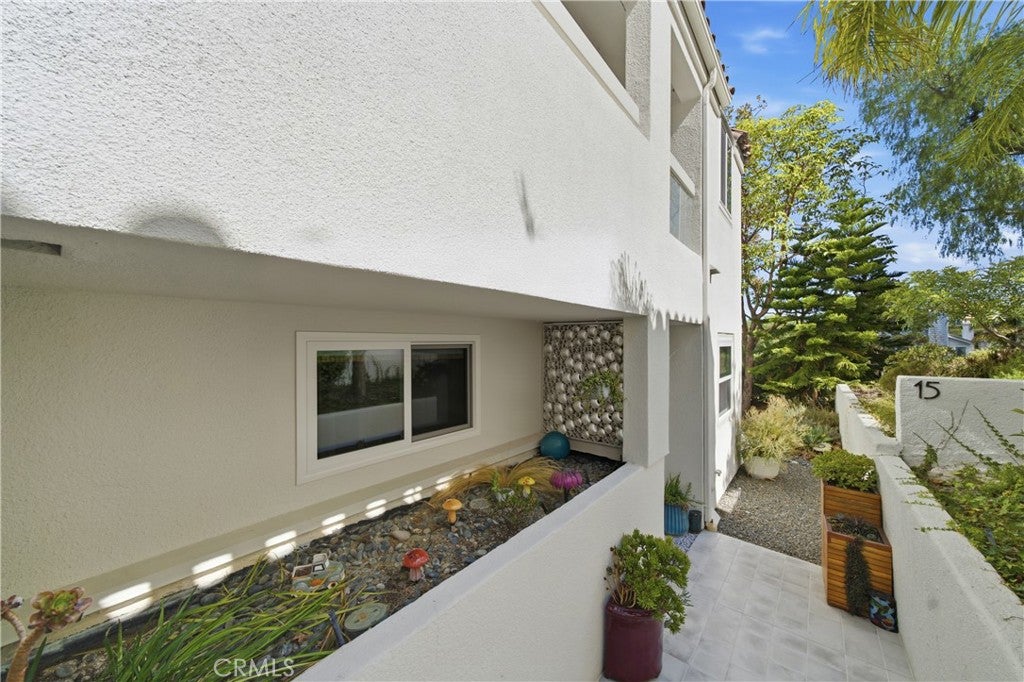
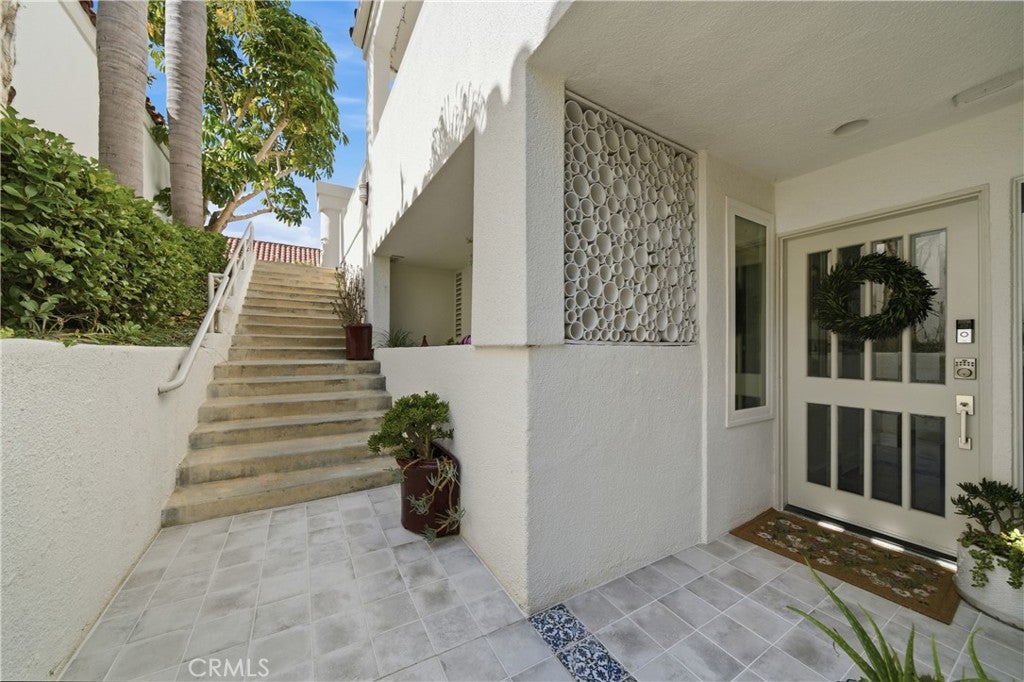
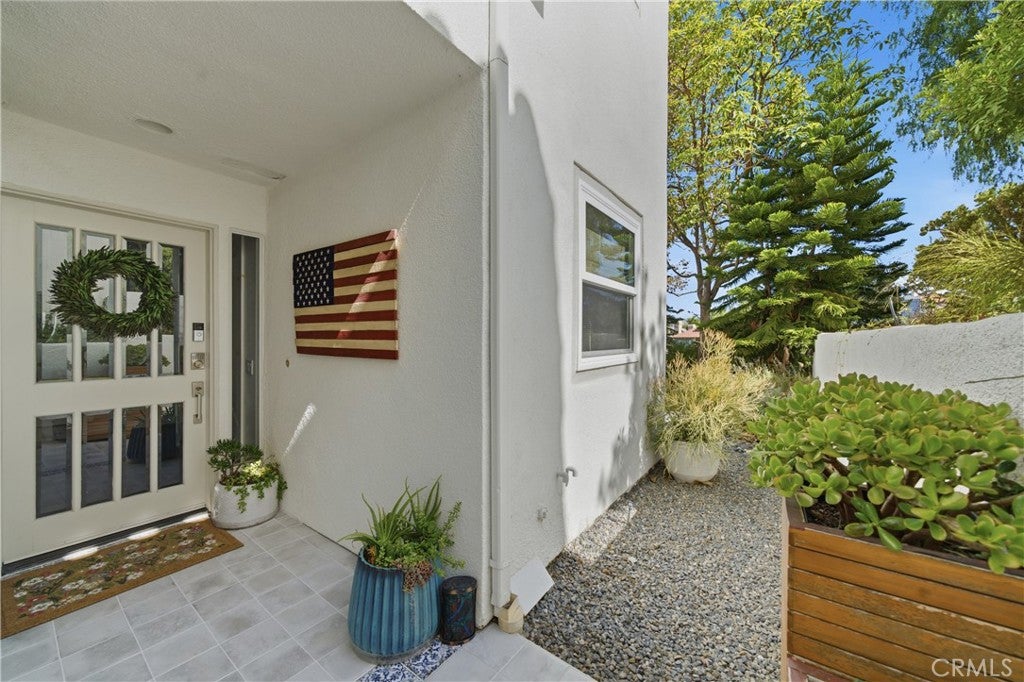
Welcome home to 15 La Paloma Embrace the quintessential coastal lifestyle in this beautifully reimagined, ground-level end unit within the prestigious gated community of Encantamar. Offering approximately 1,200 square feet of light-filled living space, this 2-bedroom, 2-bathroom residence delivers exceptional privacy with two private patios and unique access to adjacent community space. The home showcases an upscale Farmhouse-meets-Coastal Cottage aesthetic, featuring natural Bristol Rustic Oak hardwood floors, premium Stanton carpeting in both bedrooms, and custom shiplap and woodwork throughout. New dual-pane windows and sliding glass doors (2024) enhance energy efficiency, with extra-thick acoustic glass on the Camino Del Avion side for added serenity. The newly updated kitchen pairs quartz countertops with a tile backsplash, Shaker cabinetry, LG appliances, and a custom-fit Whirlpool microwave. Both bathrooms are spa-like retreats with quartz counters and Shaker cabinets, and a striking rustic barn door marks the entry to the primary suite. The spacious primary bedroom enjoys private terrace access, and its closet was professionally redesigned by Closets by Design within the past year. Outside, custom non-slip tile was expertly installed across both patios and the main entryway in 2025. Parking is covered by a detached 2-car garage with epoxy flooring (2025), a workbench, and extensive built-in cabinetry. Ideally located, the home is just a 5-minute walk from Ocean Ranch's shopping, dining, Trader Joe's, and Cinepolis Luxury Cinemas, and a quick 10-minute drive or bike ride to the beach and Dana Point Harbor. Residents also enjoy resort-style amenities, including a fitness center, clubhouse, and an ocean-view terrace with a fireplace, spa, and a recently resurfaced community pool amid extensive common area upgrades.

Save
Ask
Tour
Hide
Share
Listing Snapshot
Price 
$945,000
Days On Site 
0 Days
Bedrooms 
2
Inside Area (SqFt) 
1,183 sqft
Total Baths 
2
Full Baths 
2
Partial Baths 
N/A
Lot Size 
3.5748 Acres
Year Built 
1989
MLS® Number 
OC26192651
Status 
Active
Property Tax 
N/A
HOA/Condo/Coop Fees 
$612 monthly
Sq Ft Source 
Assessor
Friends & Family
Recent Activity
16 hours agoListing first seen on site
16 hours agoListing updated with changes from the MLS®
General Features
Acres 
3.5748
Direction Faces 
Southwest
Disclosures 
CovenantsRestrictionsDisclosureHoaDisclosure
Foundation 
Slab
Garage 
Yes
Garage Spaces 
2
Land Lease 
No
Levels 
One
Number Of Stories 
1
Parking 
GarageGarage Door OpenerPavedShared Driveway
Parking Spaces 
2
Property Condition 
Updated/Remodeled
Property Sub Type 
Condominium
Security 
Carbon Monoxide Detector(s)Smoke Detector(s)
Sewer 
Public Sewer
Special Circumstances 
Standard
Style 
SpanishPatioHome
Utilities 
Cable AvailableCable ConnectedElectricity AvailableElectricity ConnectedNatural Gas AvailableNatural Gas ConnectedPhone AvailablePhone ConnectedSewer AvailableSewer ConnectedWater AvailableWater Connected
Water Source 
Public
Interior Features
Appliances 
DishwasherDisposalMicrowaveRange HoodVented Exhaust FanWater Heater
Cooling 
Central AirElectric
Fireplace 
Yes
Fireplace Features 
GasLiving Room
Flooring 
CarpetTileWood
Furnished 
Unfurnished
Heating 
CentralFireplace(s)
Interior 
Breakfast BarBuilt-in FeaturesGranite CountersStone CountersRecessed LightingWalk-In Closet(s)Master Downstairs
Laundry Features 
InsideLaundry Closet
Main Level Bedrooms 
2
Spa 
Yes
Window Features 
Window CoveringsDrapesScreens
Bathroom 
Features - Granite Counters, Stone Counters, Soaking Tub
Bedroom 
Dining Room 
EntryFoyer 
Kitchen 
Living Room 
Master Bathroom 
Master Bedroom 
Other 
Features - Walk-In Closet(s)
Save
Ask
Tour
Hide
Share
Exterior Features
Construction Details 
FrameStucco
Lot Features 
Close to ClubhouseCorners MarkedNear Public TransitPavedSecluded
Patio And Porch 
CoveredDeckEnclosedFront PorchPatioPorch
Pool Features 
Association
Road Frontage 
City Street
Roof 
Spanish Tile
Spa 
Yes
View 
None
Waterview 
None
Windows/Doors 
Window CoveringsDrapesScreens
Community Features
Association Amenities 
ClubhouseFitness CenterMaintenance GroundsMeeting RoomManagementPoolSpa/Hot TubTennis Court(s)
Association Dues 
612
Building Access 
1
Community Features 
CurbsStreet LightsSuburbanSidewalksPark
Financing Terms Available 
Cash
HOA Fee Frequency 
Monthly
MLS Area 
DH - Dana Hills
Roads 
Paved
School District 
Capistrano Unified
Schools
School District
Capistrano Unified
Elementary School
Del Obispo
Middle School
Forster
High School
Dana Hills


This information is for your personal, non-commercial use and may not be used for any purpose other than to identify prospective properties you may be interested in purchasing. The display of MLS data is usually deemed reliable but is NOT guaranteed accurate by the MLS. Buyers are responsible for verifying the accuracy of all information and should investigate the data themselves or retain appropriate professionals. Information from sources other than the Listing Agent may have been included in the MLS data. Unless otherwise specified in writing, the Broker/Agent has not and will not verify any information obtained from other sources. The Broker/Agent providing the information contained herein may or may not have been the Listing and/or Selling Agent.

Neighborhood & Commute
Source: Walkscore
Disclosure: Community information and market data powered by Constellation Data Labs. Information is deemed reliable but not guaranteed.
Save
Ask
Tour
Hide
Share