Search for Homes

Save
Ask
Tour
Hide
Share
$949,000
New Listing

1420 Sansinena
La Habra, CA 90631

For Sale|Single Family Residence|Active
4
Beds
3
Total Baths
3
Full Baths
1,649
SqFt
$576
/SqFt
1954
Built
County:
Orange
Listed by Mary Bell of Harcourts Signature Properties [email protected]
Call Now: 949-629-4188
Is this the listing for you? We can help make it yours.
949-629-4188
Upcoming Open Houses
Sat, Sep 5, 1:00 PM - 3:00 PM
Sun, Sep 6, 1:00 PM - 3:00 PM
1420 Sansinena1420 Sansinena1420 Sansinena1420 Sansinena
Save
Ask
Tour
Hide
Share

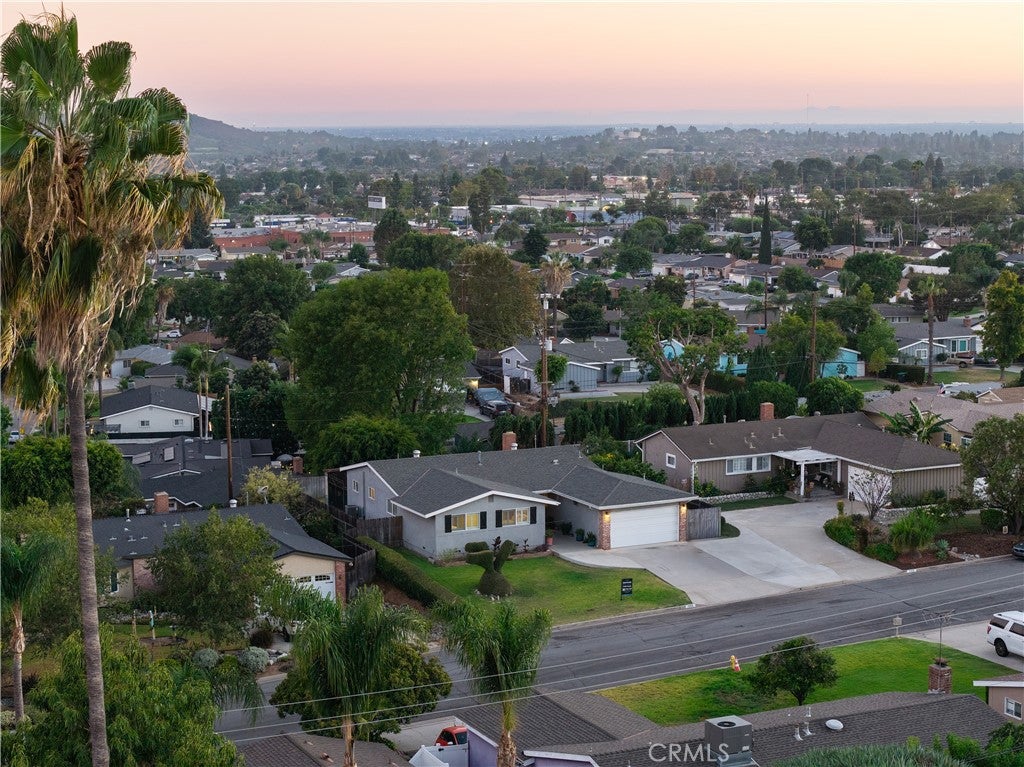
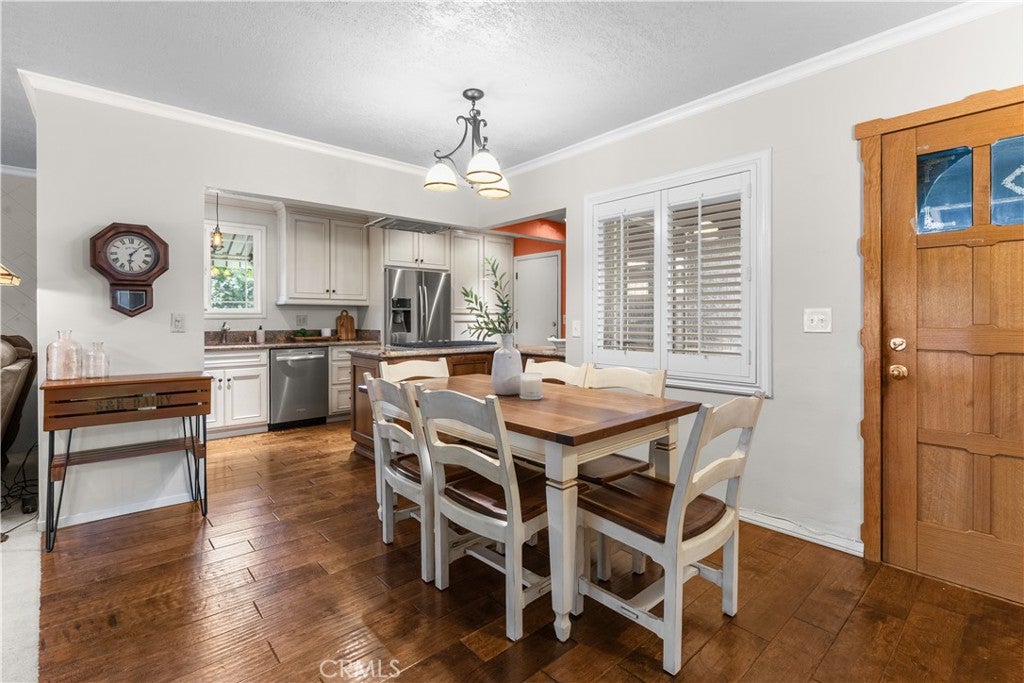
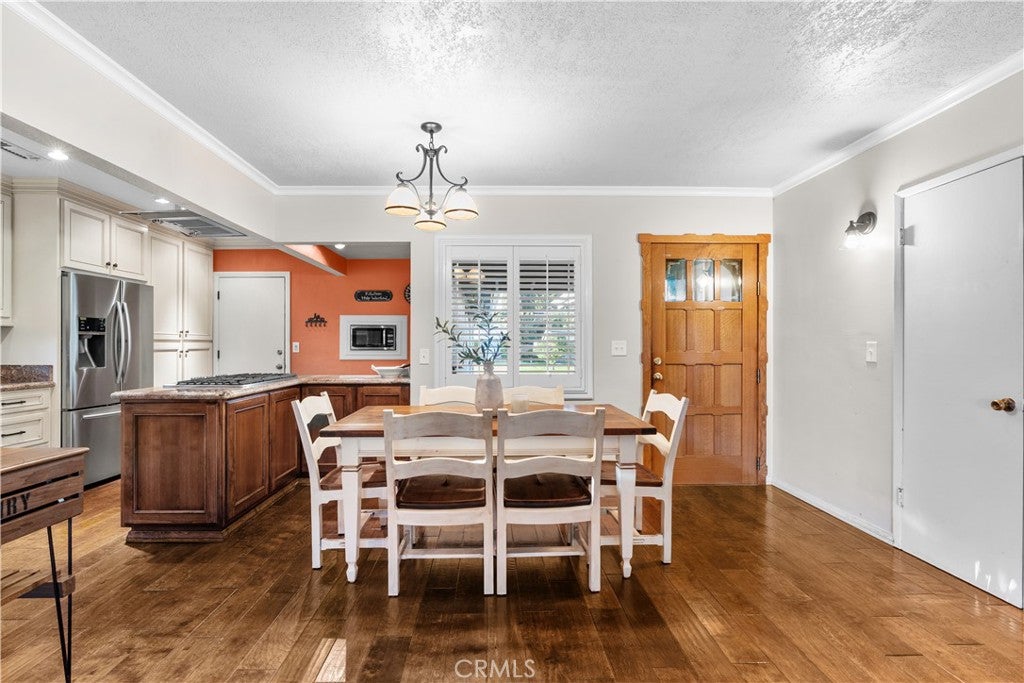
Nestled in the foothills on the Orange County side of La Habra, this charming single-story home offers 4 bedrooms, 3 bathrooms, and 1,649 square feet of comfortable living space. The primary bedroom includes an en-suite bathroom and sliding doors that lead to the backyard. Set in a peaceful, quiet neighborhood, the property features mature fruit trees and refreshing evening breezes that create a welcoming sense of tranquility. Families will appreciate the nearby parks and outdoor spaces, offering plenty of opportunities to enjoy the surrounding community. The location is hard to beat, just minutes from Whittier Boulevard, filled with an incredible selection of local restaurants, cafés, shopping, everyday conveniences, including the new Northgate Market. Whether you’re purchasing your first home, looking for more room to grow, or searching for a place to put down roots, 1420 Sansinena offers the best of both worlds—a peaceful neighborhood setting with easy access to both Orange County and Los Angeles.

Save
Ask
Tour
Hide
Share
Listing Snapshot
Price 
$949,000
Days On Site 
0 Days
Bedrooms 
4
Inside Area (SqFt) 
1,649 sqft
Total Baths 
3
Full Baths 
3
Partial Baths 
N/A
Lot Size 
0.1663 Acres
Year Built 
1954
MLS® Number 
OC26192427
Status 
Active
Property Tax 
N/A
HOA/Condo/Coop Fees 
N/A
Sq Ft Source 
Assessor
Friends & Family
Recent Activity
11 hours agoListing first seen on site
11 hours agoListing updated with changes from the MLS®
General Features
Acres 
0.1663
Attached Garage 
Yes
Carport 
3
Garage 
Yes
Garage Spaces 
2
Land Lease 
No
Levels 
One
Number Of Stories 
1
Parking 
AttachedDrivewayGarage
Parking Spaces 
7
Property Sub Type 
Single Family Residence
Sewer 
Public Sewer
Special Circumstances 
Standard
Style 
Ranch
Utilities 
Electricity ConnectedNatural Gas ConnectedSewer ConnectedWater Connected
Water Source 
Public
Interior Features
Appliances 
Double OvenDishwasherFreezerGas CooktopDisposalMicrowaveRefrigeratorWater Heater
Cooling 
Central Air
Fireplace 
Yes
Fireplace Features 
Family Room
Flooring 
CarpetWood
Heating 
Central
Interior 
Breakfast BarCeiling Fan(s)Eat-in KitchenGranite CountersOpen FloorplanStone CountersMaster Downstairs
Laundry Features 
In Garage
Main Level Bedrooms 
4
Window Features 
Double Pane Windows
Bathroom 
Features - Stone Counters
Bedroom 
Family Room 
Kitchen 
Features - Granite Counters, Stone Counters
Laundry 
Living Room 
Master Bathroom 
Master Bedroom 
Save
Ask
Tour
Hide
Share
Exterior Features
Construction Details 
StuccoWood Siding
Exterior 
LightingRain Gutters
Fencing 
Wood
Patio And Porch 
CoveredPorch
Pool Features 
None
Roof 
Shingle
Spa Features 
None
View 
HillsNeighborhoodTrees/Woods
Waterview 
HillsNeighborhoodTrees/Woods
Windows/Doors 
Double Pane Windows
Community Features
Building Access 
Ground Floor
Community Features 
Park
Financing Terms Available 
CashConventional
MLS Area 
87 - La Habra
Roads 
Paved
School District 
Lowell Joint Unified
Schools
School District
Lowell Joint Unified
Elementary School
El Portal
Middle School
Rancho Starbuck
High School
La Habra


This information is for your personal, non-commercial use and may not be used for any purpose other than to identify prospective properties you may be interested in purchasing. The display of MLS data is usually deemed reliable but is NOT guaranteed accurate by the MLS. Buyers are responsible for verifying the accuracy of all information and should investigate the data themselves or retain appropriate professionals. Information from sources other than the Listing Agent may have been included in the MLS data. Unless otherwise specified in writing, the Broker/Agent has not and will not verify any information obtained from other sources. The Broker/Agent providing the information contained herein may or may not have been the Listing and/or Selling Agent.

Neighborhood & Commute
Source: Walkscore
Disclosure: Community information and market data powered by Constellation Data Labs. Information is deemed reliable but not guaranteed.
Save
Ask
Tour
Hide
Share